Welcome to this stunning, three-story townhome, built in 2015 and located just blocks from the 606 Trail! Designed with an abundance of natural light and an inviting open floor plan, this home seamlessly blends modern style with comfortable everyday living. Offering 3BDS/2.5BA with 1880sqft of living space, this home becomes an easy choice. The main level features an expansive living room, beautifully appointed chef's kitchen with an oversized island, dedicated dining area, hardwood floors, and a stylish tiled feature wall in the powder room. Floor-to-ceiling windows and sliding glass doors flood the space with sunlight and open to a private backyard patio complete with a large awning-perfect for effortless indoor-outdoor entertaining. Upstairs has been fully repainted with two generously sized bedrooms that offer excellent natural light and customized closets, complemented by a full bath with a sleek stand-up shower and a full-size walk-in laundry room with abundant storage. The entire third floor is dedicated to a sun-drenched primary suite, creating a private retreat with two large custom closets, a spa-inspired ensuite featuring a soaking tub and separate walk-in shower, and direct access to your own private terrace. We also cannot forget the included garage parking spot and the exceptionally low $150/month HOA dues, which all-in-all add up to make this a top-tier home of value. Set in an unbeatable location near the 606, Palmer Square, Logan Square, and Humboldt Park, you'll be surrounded by some of Chicago's best restaurants, cafes, shopping, parks, and convenient public transportation. Stylish, spacious, sun-filled, and perfectly situated-this is the kind of home that truly has it all.
Active
Price cut: $10K (10/5)
$539,999
3573 W Wabansia Ave, Chicago, IL 60622
3beds
1,880sqft
Townhouse, Single Family Residence
Built in 2015
-- sqft lot
$-- Zestimate®
$287/sqft
$150/mo HOA
What's special
- 7 days
- 300
- 40
Likely to sell faster than
Zillow last checked:
Listing updated:
Listed by:
Feras Abbas (312)671-1991,
Jameson Sotheby's Intl Realty
Source: MRED as distributed by MLS GRID,MLS#: 12776868
Facts & features
Interior
Bedrooms & bathrooms
- Bedrooms: 3
- Bathrooms: 3
- Full bathrooms: 2
- 1/2 bathrooms: 1
Rooms
- Room types: Terrace
Primary bedroom
- Features: Flooring (Wood Laminate), Bathroom (Full)
- Level: Third
- Area: 168 Square Feet
- Dimensions: 14X12
Bedroom 2
- Features: Flooring (Wood Laminate)
- Level: Second
- Area: 182 Square Feet
- Dimensions: 14X13
Bedroom 3
- Features: Flooring (Wood Laminate)
- Level: Second
- Area: 154 Square Feet
- Dimensions: 14X11
Dining room
- Features: Flooring (Wood Laminate)
- Level: Main
- Area: 132 Square Feet
- Dimensions: 12X11
Kitchen
- Features: Flooring (Wood Laminate)
- Level: Main
- Area: 121 Square Feet
- Dimensions: 11X11
Laundry
- Features: Flooring (Ceramic Tile)
- Level: Second
- Area: 77 Square Feet
- Dimensions: 11X7
Living room
- Features: Flooring (Wood Laminate), Window Treatments (All)
- Level: Main
- Area: 270 Square Feet
- Dimensions: 18X15
Other
- Level: Third
- Area: 220 Square Feet
- Dimensions: 22X10
Heating
- Natural Gas, Forced Air
Cooling
- Central Air
Features
- Basement: None
Interior area
- Total structure area: 0
- Total interior livable area: 1,880 sqft
Property
Parking
- Total spaces: 1
- Parking features: Garage Door Opener, Tandem, Yes, Garage Owned, Detached, Garage
- Garage spaces: 1
- Has uncovered spaces: Yes
Accessibility
- Accessibility features: No Disability Access
Details
- Parcel number: 13354180420000
- Special conditions: None
Construction
Type & style
- Home type: Townhouse
- Property subtype: Townhouse, Single Family Residence
Materials
- Other
Condition
- New construction: No
- Year built: 2015
Utilities & green energy
- Electric: 100 Amp Service
- Sewer: Public Sewer
- Water: Lake Michigan
Community & HOA
HOA
- Has HOA: Yes
- Services included: Insurance, Lawn Care, Snow Removal
- HOA fee: $150 monthly
Location
- Region: Chicago
Financial & listing details
- Price per square foot: $287/sqft
- Annual tax amount: $8,398
- Date on market: 10/5/2026
- Ownership: Condo
Estimated market value
Not available
Estimated sales range
Not available
Not available
Price history
| Date | Event | Price |
|---|---|---|
| 10/5/2026 | Price change | $539,999-1.8%$287/sqft |
Source:  MRED as distributed by MLS GRID #12776868 Report a problem MRED as distributed by MLS GRID #12776868 Report a problem | ||
| 9/8/2026 | Price change | $549,999-1.8%$293/sqft |
Source: MRED as distributed by MLS GRID #12753347 Report a problem | ||
| 8/10/2026 | Listed for sale | $559,999$298/sqft |
Source: MRED as distributed by MLS GRID #12726981 Report a problem | ||
Public tax history
Tax history is unavailable.
Monthly payment
Est. payment
Payment breakdown
Explore the cost of this home by adjusting the details. Changes won't be saved.Climate risks
Neighborhood: Logan Square
Nearby schools
Similar homes
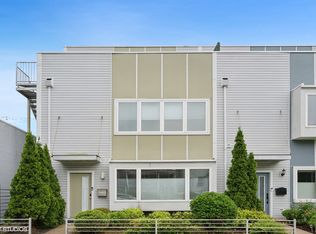
- $524,9003 bd3 ba1.3k sqft3312 W Diversey Ave APT 1N, Chicago, IL 60647Active
 MLS ID #12711999, Cindy Weinreb, @properties Christie's International Real Estate. MRED as distributed by MLS GRID
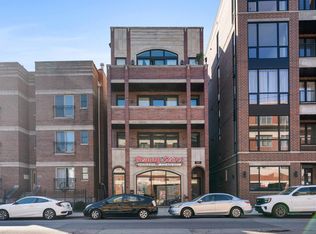
 - $549,9005 bd4 ba2.5k sqft4852 W Melrose St, Chicago, IL 60641New
 MLS ID #12782182, Adam Rodriguez, Re/Max Premier. MRED as distributed by MLS GRID
 - $550,0003 bd2 ba1.7k sqft2463 W Foster Ave APT 2, Chicago, IL 60625Active
 MLS ID #12761839, Shay Hata, @properties Christie's International Real Estate. MRED as distributed by MLS GRID
 - $565,0002 bd2 ba1.3k sqft1395 N Milwaukee Ave Unit 3E, Chicago, IL 60622Active
 MLS ID #12759031, Mark Dollard, Jameson Sotheby's Intl Realty. MRED as distributed by MLS GRID
