$5,000 SELLER INCENTIVE + REFRIGERATOR, WASHER & DRYER CONVEY WITH AN ACCEPTABLE OFFER! This spacious three-level home is tucked into a cul-de-sac in the Tobacco Road subdivision of Angier, with wooded and pond views creating a peaceful backdrop on a beautiful .81-acre lot. Offering 4 bedrooms, 4.5 baths, and 3,339 square feet, the home features a functional floor plan with plenty of space for everyday living, entertaining, working, and relaxing. The main level features LVP flooring throughout, an inviting living area with a fireplace accented by a black stone-look surround and mantel, a formal dining room, and a beautifully appointed kitchen with quartz countertops, a gas range, farmhouse sink, and plenty of counter space. The large primary suite offers a tiled walk-in shower and large walk-in closet. Upstairs, you'll find additional bedrooms and living space, while the third-floor bonus/loft with a full bathroom adds even more flexibility. You'll also find a spacious laundry room and walk-in attic storage, giving you plenty of practical space throughout the home. Outside, enjoy the covered rear porch and large deck overlooking the fenced and beautifully landscaped backyard. An established garden area, wooded backdrop, and pond views make the outdoor space just as inviting as the inside. Don't miss the opportunity to make this versatile home your own!
For sale
$580,000
244 Harvester Rd, Angier, NC 27501
4beds
3,339sqft
Single Family Residence
Built in 2024
0.81 Acres Lot
$567,100 Zestimate®
$174/sqft
$80/mo HOA
What's special
Spacious three-level homePond viewsWooded backdropTiled walk-in showerWooded and pond viewsLvp flooring throughoutEstablished garden area
- 2 days
- 1,339
- 112
Likely to sell faster than
Zillow last checked:
Listing updated:
Listed by:
Elizabeth Lauren Sexton 919-805-1908,
EXP Realty,
Karen Dupree Williams 919-809-0241,
EXP Realty
Source: Doorify MLS,MLS#: 10193519
Facts & features
Interior
Bedrooms & bathrooms
- Bedrooms: 4
- Bathrooms: 5
- Full bathrooms: 4
- 1/2 bathrooms: 1
- Main level bathrooms: 1
Primary bedroom
- Description: walk in closet
- Level: Second
- Area: 255 Square Feet
- Dimensions: 17.0 x 15.0
Bedroom 2
- Description: Jack n Jill bath, walk in closet
- Level: Second
- Area: 145.2 Square Feet
- Dimensions: 11.0 x 13.2
Bedroom 3
- Description: walk in closet
- Level: Second
- Area: 135.3 Square Feet
- Dimensions: 11.0 x 12.3
Bedroom 4
- Description: walk in closet
- Level: Second
- Area: 135.3 Square Feet
- Dimensions: 11.0 x 12.3
Primary bathroom
- Level: Second
Bathroom 2
- Level: Second
Bathroom 3
- Level: Second
Bathroom 4
- Level: Third
Bathroom 5
- Description: Powder Room
- Level: Main
Bonus room
- Level: Third
- Area: 222 Square Feet
- Dimensions: 12.0 x 18.5
Dining room
- Level: Main
- Area: 232.9 Square Feet
- Dimensions: 17.0 x 13.7
Other
- Level: Main
- Area: 90 Square Feet
- Dimensions: 15.0 x 6.0
Family room
- Description: fireplace
- Level: Main
- Area: 272 Square Feet
- Dimensions: 17.0 x 16.0
Kitchen
- Level: Main
- Area: 192.1 Square Feet
- Dimensions: 17.0 x 11.3
Laundry
- Level: Second
- Area: 69 Square Feet
- Dimensions: 11.5 x 6.0
Office
- Level: Main
- Area: 198.4 Square Feet
- Dimensions: 16.0 x 12.4
Other
- Description: storage
- Level: Third
- Area: 74.9 Square Feet
- Dimensions: 7.0 x 10.7
Utility room
- Level: Third
- Area: 72 Square Feet
- Dimensions: 6.0 x 12.0
Heating
- Electric, Fireplace(s), Forced Air, Heat Pump, Propane
Cooling
- Central Air, Ceiling Fan(s), Electric
Appliances
- Included: Dryer, Dishwasher, Gas Range, Microwave, Refrigerator, Stainless Steel Appliance(s), Washer
- Laundry: Laundry Room, Upper Level
Features
- Breakfast Bar, Ceiling Fan(s), Crown Molding, Double Vanity, Kitchen Island, Open Floorplan, Recessed Lighting, Walk-In Closet(s), Bathtub/Shower Combination, Walk-In Shower
- Flooring: Carpet, Luxury Vinyl, Tile
- Number of fireplaces: 1
- Fireplace features: Glass Doors, Gas Log
- Common walls with other units/homes: No Common Walls
Interior area
- Total structure area: 3,339
- Total interior livable area: 3,339 sqft
- Finished area above ground: 3,339
- Finished area below ground: 0
Property
Parking
- Total spaces: 4
- Parking features: Attached, Driveway, Garage Faces Side, Garage Door Opener, Paved
- Garage spaces: 2
- Uncovered spaces: 2
Features
- Levels: Two
- Stories: 2
- Entry location: Entrance Hall
- Patio & porch: Covered, Deck, Front Porch, Porch, Rear Porch
- Exterior features: Garden, Rain Gutters, Fenced Yard
- Fencing: Back Yard,Fenced
- Has view: Yes
- View description: Neighborhood, Pond
- Has water view: Yes
- Water view: Pond
Lot
- Size: 0.81 Acres
Details
- Parcel number: 040693 0047 06
- Zoning: RA-30
- Special conditions: Standard
Construction
Type & style
- Home type: SingleFamily
- Architectural style: Contemporary
- Property subtype: Single Family Residence
Materials
- Brick, Vinyl Siding
- Foundation: Crawlspace
- Roof: Shingle
Condition
- New construction: No
- Year built: 2024
Utilities & green energy
- Sewer: Septic Tank
- Water: Public
- Utilities for property: Electricity Connected, Propane, Water Connected, Septic Connected
Community & HOA
Community
- Security: Smoke Detector(s)
- Subdivision: Tobacco Road
HOA
- Has HOA: Yes
- Services included: None
- HOA fee: $960 annually
- HOA name: Little Young Management Association
Location
- Region: Angier
Financial & listing details
- Price per square foot: $174/sqft
- Tax assessed value: $533,074
- Annual tax amount: $3,334
- Date on market: 9/18/2026
- Listing agreement: Exclusive Right To Sell
- Listing terms: Cash,Conventional,FHA,VA Loan
- Road surface type: Asphalt
Estimated market value
$567,100
$539,000 - $595,000
$2,453/mo
Price history
| Date | Event | Price |
|---|---|---|
| 9/18/2026 | Listed for sale | $580,000+12.5%$174/sqft |
Source:  Doorify MLS #10193519 Report a problem Doorify MLS #10193519 Report a problem | ||
| 6/12/2024 | Sold | $515,589+24.9%$154/sqft |
Source: Doorify MLS #10006130 Report a problem | ||
| 12/26/2023 | Listing removed | -- |
Source:  Davidson Homes, Inc. Report a problem Davidson Homes, Inc. Report a problem | ||
| 12/14/2023 | Listed for sale | $412,900$124/sqft |
Source: Davidson Homes, Inc. Report a problem | ||
Public tax history
| Year | Property taxes | Tax assessment |
|---|---|---|
| 2025 | $3,334 +1060.5% | $480,675 +26.6% |
| 2024 | $287 | $379,635 |
Find assessor info on the county website
Monthly payment
Est. payment
Payment breakdown
Explore the cost of this home by adjusting the details. Changes won't be saved.Climate risks
Neighborhood: 27501
Nearby schools
Schools provided by the listing agent
- Elementary: Harnett - North Harnett Primary
- Middle: Harnett - Harnett Central Middle
- High: Harnett - Harnett Central High
Source: Doorify MLS. This data may not be complete. We recommend contacting the local school district to confirm school assignments for this home.
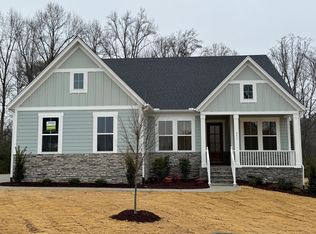
Similar homes
- $574,7004 bd3 ba2.6k sqft184 Stonewheel Ave, Angier, NC 27501New Construction
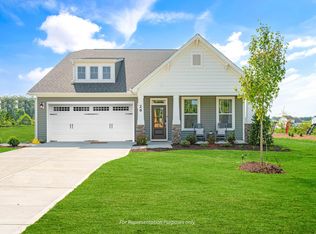
 MLS ID #10193269, Michelle Schreiber. Doorify MLS
 - $594,7004 bd4 ba3k sqft138 Stonewheel Ave, Angier, NC 27501New Construction
 MLS ID #10193914, Michelle Schreiber. Doorify MLS
 - $564,7004 bd3 ba2.7k sqft66 Stonewheel Ave, Angier, NC 27501New Construction
 MLS ID #10193043, Michelle Schreiber. Doorify MLS
 - $674,9904 bd4 ba3.5k sqft140 Morningside Ln, Angier, NC 27501For Sale
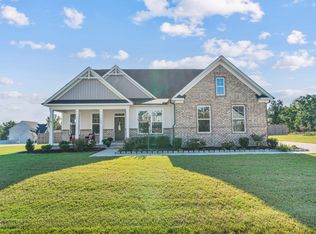 MLS ID #10193547, Elizabeth Lauren Sexton. Doorify MLS
 - $615,0004 bd4 ba3.2k sqft205 Morningside Ln, Angier, NC 27501For SaleMLS ID #10191866, Elizabeth Lauren Sexton. Doorify MLS
- $539,0004 bd3 ba2.7k sqft139 Bulk Barn Rd, Angier, NC 27501New ConstructionDoorify MLS
- $525,0004 bd4 ba2.7k sqft63 Morningside Ln, Angier, NC 27501For SaleMLS ID #10166377, Phyllis Algood. Doorify MLS
- $520,0003 bd3 ba2k sqft176 Plainview Pointe Dr, Angier, NC 27501For SaleMLS ID #10187427, Blair Sauls Pelosi. Doorify MLS
- $549,8993 bd3 ba2.5k sqft3199 State Highway 55 W, Coats, NC 27521For SaleMLS ID #10193276, Katie Thomas. Doorify MLS
- $452,0074 bd4 ba3.1k sqftVoyaguer Craftsman, Angier, NC 27501New ConstructionMLS ID #10192461, Ann Landau. Doorify MLS
- $774,9005 bd5 ba3.5k sqft67 Looping Ct, Angier, NC 27501New ConstructionDoorify MLS
- $719,9004 bd5 ba3.2k sqft52 Priming Way, Angier, NC 27501New ConstructionDoorify MLS
