Don't miss this beautiful JW Collection home in the sought-after 55+ Lakeside gated community of River Green! Thoughtfully designed for effortless main-level living, this exceptional home offers a private, professionally landscaped backyard that backs directly to walking trails and peaceful nature. Enjoy the best of indoor-outdoor living with a screened-in porch and additional outdoor patio-perfect for morning coffee, entertaining, or relaxing year-round. The open-concept main level features a spacious kitchen and living area filled with natural light, a dedicated office, and a stunning primary suite. The primary bedroom offers abundant sunlight, walk-in shower, a double vanity, and thoughtfully designed his-and-her closets. The conveniently located main-level laundry room includes a sink and abundant cabinetry for storage. Upstairs, guests or family members will enjoy a private secondary bedroom, full bath, and additional living space-ideal for visitors, hobbies, or a flexible retreat. The home was thoughtfully designed for the future, with an elevator shaft already prepared for easy elevator installation if desired. Additional features include a two-car garage and epoxy-coated floors in both the garage and enclosed patio, adding durability and a polished finish. Just a short walk from the Lakeside clubhouse Evermore, residents can enjoy upscale amenities including inviting gathering spaces, a full kitchen, game room, fitness center, and a beautiful wraparound porch overlooking the lake. With its combination of elegant finishes, primarily one-level living, private natural setting, and exceptional community amenities, this home offers a truly special opportunity to enjoy the best of Lakeside at River Green.
Active
$710,000
1259 Lakeside Overlook, Canton, GA 30114
2beds
2,940sqft
Single Family Residence
Built in 2024
10,018 Square Feet Lot
$695,800 Zestimate®
$241/sqft
$275/mo HOA
What's special
Two-car garagePrimarily one-level livingDedicated officePrivate professionally landscaped backyardHis-and-her closetsAdditional outdoor patioWalk-in shower
- 4 days |
- 222 |
- 7 |
Zillow last checked:
Listing updated:
Listed by:
Alicia Austhof 404-242-5335,
Atlanta Communities
Source: GAMLS,MLS#: 10823212
Facts & features
Interior
Bedrooms & bathrooms
- Bedrooms: 2
- Bathrooms: 3
- Full bathrooms: 3
- Main level bathrooms: 2
- Main level bedrooms: 1
Rooms
- Room types: Foyer, Laundry, Loft, Office, Other
Kitchen
- Features: Breakfast Area, Kitchen Island, Walk-in Pantry
Heating
- Central, Natural Gas
Cooling
- Central Air, Electric
Appliances
- Included: Dishwasher, Disposal, Gas Water Heater, Microwave
- Laundry: Other
Features
- Bookcases, Double Vanity, Master On Main Level, Walk-In Closet(s)
- Flooring: Carpet, Hardwood, Tile
- Basement: None
- Number of fireplaces: 1
- Fireplace features: Family Room, Gas Log
- Common walls with other units/homes: No Common Walls
Interior area
- Total structure area: 2,940
- Total interior livable area: 2,940 sqft
- Finished area above ground: 2,940
- Finished area below ground: 0
Property
Parking
- Total spaces: 2
- Parking features: Garage
- Has garage: Yes
Accessibility
- Accessibility features: Accessible Kitchen
Features
- Levels: Two
- Stories: 2
- Patio & porch: Screened
- Fencing: Back Yard
- Waterfront features: No Dock Or Boathouse
- Body of water: None
Lot
- Size: 10,018 Square Feet
- Features: Level, Private
Details
- Parcel number: 14N12J 150
Construction
Type & style
- Home type: SingleFamily
- Architectural style: Traditional
- Property subtype: Single Family Residence
Materials
- Other
- Foundation: Slab
- Roof: Other
Condition
- Resale
- New construction: No
- Year built: 2024
Utilities & green energy
- Sewer: Public Sewer
- Water: Public
- Utilities for property: Electricity Available, Natural Gas Available, Water Available
Community & HOA
Community
- Features: Clubhouse, Fitness Center, Gated, Lake, Pool, Retirement Community, Sidewalks
- Security: Carbon Monoxide Detector(s), Smoke Detector(s)
- Senior community: Yes
- Subdivision: River Green
HOA
- Has HOA: Yes
- Services included: Maintenance Grounds, Reserve Fund, Swimming, Tennis
- HOA fee: $3,300 annually
Location
- Region: Canton
Financial & listing details
- Price per square foot: $241/sqft
- Annual tax amount: $1,417
- Date on market: 8/11/2026
- Listing agreement: Exclusive Right To Sell
- Listing terms: Cash,Conventional,VA Loan
- Electric utility on property: Yes
Estimated market value
$695,800
$661,000 - $731,000
$2,834/mo
Price history
| Date | Event | Price |
|---|---|---|
| 8/11/2026 | Listed for sale | $710,000+6.8%$241/sqft |
Source:  FMLS GA #7817738 Report a problem FMLS GA #7817738 Report a problem | ||
| 6/21/2024 | Sold | $664,900$226/sqft |
Source:  GAMLS #10269625 Report a problem GAMLS #10269625 Report a problem | ||
| 5/13/2024 | Pending sale | $664,900$226/sqft |
Source: GAMLS #10269625 Report a problem | ||
| 3/21/2024 | Listed for sale | $664,900$226/sqft |
Source: GAMLS #10269625 Report a problem | ||
| 3/21/2024 | Listing removed | -- |
Source: GAMLS #10240330 Report a problem | ||
| 1/11/2024 | Listed for sale | $664,900$226/sqft |
Source: GAMLS #10240330 Report a problem | ||
| 1/10/2024 | Listing removed | $664,900$226/sqft |
Source: FMLS GA #7300548 Report a problem | ||
| 11/7/2023 | Listed for sale | $664,900$226/sqft |
Source: GAMLS #10222628 Report a problem | ||
| 11/7/2023 | Listing removed | $664,900$226/sqft |
Source: GAMLS #10196994 Report a problem | ||
| 10/20/2023 | Price change | $664,900+1.5%$226/sqft |
Source: GAMLS #10196994 Report a problem | ||
| 9/18/2023 | Price change | $654,900+2.3%$223/sqft |
Source: GAMLS #10196994 Report a problem | ||
| 8/29/2023 | Listed for sale | $639,900$218/sqft |
Source: GAMLS #10196994 Report a problem | ||
Public tax history
Tax history is unavailable.
Monthly payment
Est. payment
Payment breakdown
Explore the cost of this home by adjusting the details. Changes won't be saved.Climate risks
Neighborhood: 30114
Nearby schools
GreatSchools rating
- 9/10J. Knox Elementary SchoolGrades: PK-5Distance: 0.9 mi
- 6/10Teasley Middle SchoolGrades: 6-8Distance: 4 mi
- 5/10Cherokee High SchoolGrades: 9-12Distance: 2.1 mi
Schools provided by the listing agent
- Elementary: Knox
- Middle: Teasley
- High: Cherokee
Source: GAMLS. This data may not be complete. We recommend contacting the local school district to confirm school assignments for this home.
- $585,0002 bd3 ba2.2k sqft1255 Lakeside Overlook, Canton, GA 30114Sold
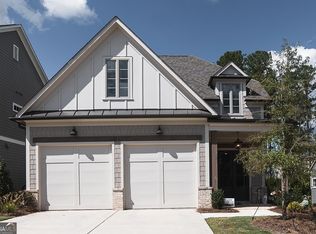
- $659,2963 bd2 ba2.8k sqft1251 Lakeside Overlook, Canton, GA 30114Sold
- $650,0004 bd4 ba3.6k sqft840 Lakemont Dr, Canton, GA 30114Sold

- $589,900-- bd-- ba-- sqft1243 Lakeside Overlook, Canton, GA 30114Sold
- $762,4003 bd3 ba3.3k sqft1268 Lakeside Overlook, Canton, GA 30115Off Market
- $754,9002 bd3 ba2.2k sqft1279 Lakeside Overlook, Canton, GA 30114Sold
- $669,5772 bd2 ba2.7k sqft1244 Lakeside Overlook, Canton, GA 30114Sold
- $803,9004 bd4 ba3.7k sqft832 Lakemont Dr, Canton, GA 30114Sold
A local agent can set up tours, give advice and negotiate with sellers.
Similar homes
- $789,9004 bd4 ba3.9k sqft833 Lakemont Dr, Canton, GA 30114Active

 MLS ID #10825127, Ralph M Harvey III, Listwithfreedom.com INC. GAMLS
 - $665,0004 bd4 ba2.6k sqft100 Copper Hills Dr, Canton, GA 30114Active
 MLS ID #10801445, Ceairra Funk, Atlanta Communities. GAMLS
 - $698,5005 bd4 ba2.5k sqft169 Greenbrier Way, Canton, GA 30114Active
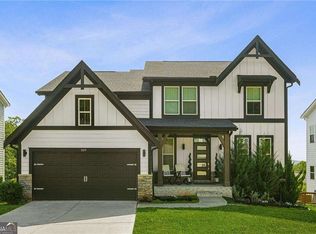 MLS ID #10803762, Jennifer Bohrer, Boulevard. GAMLS
 - $524,0004 bd3 ba2.8k sqft121 Rolling Hills Pl, Canton, GA 30114Active
 MLS ID #10826177, Maria Sims, Keller Williams Rlty. Partners. GAMLS
 - $589,0005 bd5 ba3.5k sqft121 Treeline Trl, Canton, GA 30115ActiveMLS ID #10822507, Alicia Austhof, Atlanta Communities. GAMLS
- $699,9004 bd3 ba2.9k sqft6685 Waterbury Way, Cumming, GA 30040ActiveMLS ID #10822649, Doug Ferguson, Atlanta Communities. GAMLS
- $749,9004 bd4 ba2.6k sqft994 Cable Rd, Waleska, GA 30183ActiveMLS ID #10763375, Dominic Bamford, Atlanta Communities. GAMLS
- $571,0005 bd4 ba3k sqft522 Rosemont Ave, Canton, GA 30115ActiveMLS ID #10818735, Kelly Habowski, Atlanta Communities. GAMLS
- $689,9004 bd4 ba2.9k sqft303 McDaniel Pl, Canton, GA 30115ActiveMLS ID #10683363, Molly M McGrory, RE/MAX Town & Country. GAMLS
- $700,0005 bd4 ba3.2k sqft2435 Hidden Creek Rd, Kennesaw, GA 30152ActiveMLS ID #10822532, Jean Brosius, Atlanta Communities. GAMLS
- $662,9004 bd3 ba2.2k sqft12 Altar Rock Ct, Cartersville, GA 30121ActiveMLS ID #10818688, Dominic Bamford, Atlanta Communities. GAMLS
- $679,0004 bd3 ba3k sqft2437 Retreat Close, Marietta, GA 30066ActiveMLS ID #10814608, Laurie Swanson, Atlanta Communities. GAMLS
- $475,0004 bd3 ba2.4k sqft661 Valdosta Dr, Canton, GA 30114ActiveMLS ID #10791142, Scott Tanger, Coldwell Banker Realty. GAMLS
- $490,0003 bd3 ba2.2k sqft419 Afterglow Smt, Canton, GA 30114ActiveMLS ID #10772667, Samantha Bostardi, Coldwell Banker Realty. GAMLS
- $599,9985 bd4 ba3.6k sqft1011 Fairway Valley Dr, Woodstock, GA 30189ActiveMLS ID #10814915, Kristina Valente, Atlanta Communities. GAMLS
- $399,0004 bd3 ba1.9k sqft308 Westminster Dr, Canton, GA 30114ActiveMLS ID #10785928, Laura Holbert, Atlanta Communities. GAMLS
- $559,9954 bd3 ba2.7k sqft161 Fieldbrook Xing, Holly Springs, GA 30115ActiveMLS ID #10815717, Jill M Stimson, Coldwell Banker Realty. GAMLS
- $700,0005 bd4 ba3.5k sqft3840 Fenway Xing, Marietta, GA 30062ActiveMLS ID #10812412, Zac Pasmanick, RE/MAX Metro Atlanta Cityside. GAMLS
- $619,9005 bd4 ba4.1k sqft3002 High Vista Walk, Woodstock, GA 30189ActiveMLS ID #10816600, Nicole Lear, Atlanta Communities. GAMLS
- $585,0004 bd3 ba1.5k sqft1370 Arbor Hill Rd, Canton, GA 30115ActiveMLS ID #10708496, Pamela T Schiveree, Atlanta Communities. GAMLS
