Loan is assumable at 5.625% through Cross Country Mtg. on approved credit. Check out this charming ground-floor end-unit in Mirage Manor Condominium! 2 beds & 2 baths w new A/C Aug 2024. The quiet front shaded porch welcomes you, ideal for relaxation. Enter to find a desirable open layout, perfect for everyday living & entertaining! A neutral palette creates an inviting atmosphere, complemented by carpet & tile flooring t/out. The kitchen boasts SS appliances, granite counters, wood cabinetry w/crown molding, and a peninsula w/breakfast bar. The main bedroom has a walk-in closet and a private bathroom for added comfort. For secure parking, the unit comes with a detached 1-car garage. You'll love the Community clubhouse, pool, spa, fitness center, playground, and landscaped green spa
For sale
Price cut: $10K (9/17)
$289,999
2155 N GRACE Boulevard #113, Chandler, AZ 85225
2beds
1,180sqft
Townhouse
Built in 2004
1,142 Square Feet Lot
$-- Zestimate®
$246/sqft
$455/mo HOA
What's special
- 160 days
- 465
- 24
Zillow last checked:
Listing updated:
Listed by:
Jason Krupa 480-324-6230,
Incyte Realty, LLC
Source: ARMLS,MLS#: 7024338
Facts & features
Interior
Bedrooms & bathrooms
- Bedrooms: 2
- Bathrooms: 2
- Full bathrooms: 2
Heating
- Electric
Cooling
- Central Air
Appliances
- Included: Refrigerator, Built-in Microwave, Dishwasher, Disposal, Electric Range
- Laundry: Inside
Features
- Non-laminate Counter, High Speed Internet, Granite Counters, Breakfast Bar, 9+ Flat Ceilings, No Interior Steps, Pantry, 3/4 Bath Master Bdrm
- Flooring: Carpet, Tile
- Windows: Double Pane Windows
- Has basement: No
- Has fireplace: No
- Common walls with other units/homes: Neighbor Above,End Unit
Interior area
- Total structure area: 1,180
- Total interior livable area: 1,180 sqft
Property
Parking
- Total spaces: 1
- Parking features: Detached Garage, Garage Door Opener
- Garage spaces: 1
Features
- Stories: 2
- Patio & porch: Covered
- Spa features: None
- Fencing: None
Lot
- Size: 1,142 Square Feet
- Features: Borders Common Area, North/South Exposure, Grass Front
Details
- Parcel number: 30228164
Construction
Type & style
- Home type: Townhouse
- Architectural style: Contemporary
- Property subtype: Townhouse
- Attached to another structure: Yes
Materials
- Stucco, Wood Frame, Painted
- Roof: Tile,Concrete
Condition
- Year built: 2004
Details
- Builder name: Mirage Homes
Utilities & green energy
- Sewer: Public Sewer
Community & HOA
Community
- Features: Pool, Community Spa, Community Spa Htd, Playground, Biking/Walking Path, Fitness Center
- Security: Fire Sprinkler System
- Subdivision: MIRAGE MANOR CONDOMINIUM
HOA
- Has HOA: Yes
- Services included: Roof Repair, Insurance, Sewer, Maintenance Grounds, Front Yard Maint, Trash, Water, Roof Replacement, Maintenance Exterior
- HOA fee: $455 monthly
- HOA name: Mirage Manor
- HOA phone: 480-941-1077
Location
- Region: Chandler
Financial & listing details
- Price per square foot: $246/sqft
- Annual tax amount: $939
- Date on market: 5/6/2026
- Cumulative days on market: 159 days
- Listing terms: VA Loan,Cash,Conventional,FHA
- Ownership: Condominium
- Road surface type: Paved
Estimated market value
Not available
Estimated sales range
Not available
Not available
Price history
| Date | Event | Price |
|---|---|---|
| 9/17/2026 | Price change | $289,999-3.3%$246/sqft |
Source:  ARMLS #7024338 Report a problem ARMLS #7024338 Report a problem | ||
| 7/8/2026 | Price change | $299,999-4.8%$254/sqft |
Source: ARMLS #7024338 Report a problem | ||
| 5/29/2026 | Price change | $314,999-3.1%$267/sqft |
Source: ARMLS #7024338 Report a problem | ||
| 5/18/2026 | Price change | $324,999-1.5%$275/sqft |
Source: ARMLS #7024338 Report a problem | ||
| 5/6/2026 | Listed for sale | $329,999$280/sqft |
Source: ARMLS #7024338 Report a problem | ||
Public tax history
Tax history is unavailable.
Monthly payment
Est. payment
Payment breakdown
Explore the cost of this home by adjusting the details. Changes won't be saved.Climate risks
Neighborhood: Amberwood
Nearby schools
Schools provided by the listing agent
- Elementary: Sirrine Montessori Center
- Middle: Summit Academy
- High: Dobson High School
- District: Mesa Unified District
Source: ARMLS. This data may not be complete. We recommend contacting the local school district to confirm school assignments for this home.
- $--2 bd2 ba1.1k sqft2155 Grace Blvd #113, Chandler, AZ 85225Off Market

- $295,0002 bd2 ba1.1k sqft2155 N Grace Blvd UNIT 213, Chandler, AZ 85225Sold

- $285,0002 bd2 ba1.1k sqft2155 N Grace Blvd UNIT 214, Chandler, AZ 85225Sold

- $285,5002 bd2 ba1.1k sqft2155 N Grace Blvd UNIT 110, Chandler, AZ 85225Off Market
Similar homes
- $285,0003 bd2 ba1k sqft286 W Palomino Drive #104, Chandler, AZ 85225For Sale
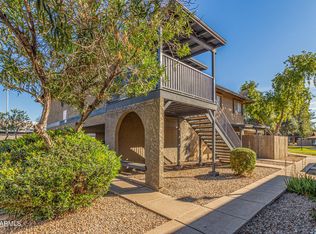 MLS ID #7091557, Britany Walker, My Home Group Real Estate. ARMLS
 - $280,0002 bd3 ba1.1k sqft1961 N HARTFORD Street #1101, Chandler, AZ 85225For Sale
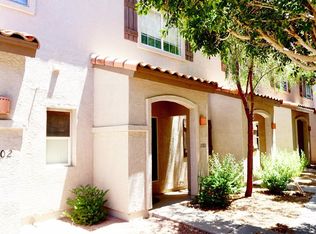 MLS ID #7078056, Shawn Rogers, West USA Realty. ARMLS
 - $305,0002 bd3 ba1.1k sqft1961 N Hartford Street #1004, Chandler, AZ 85225For Sale
 MLS ID #7059478, Tatiana Vanegas, Realty ONE Group. ARMLS
 - $285,0002 bd3 ba1.1k sqft1961 N HARTFORD Street #1061, Chandler, AZ 85225For Sale
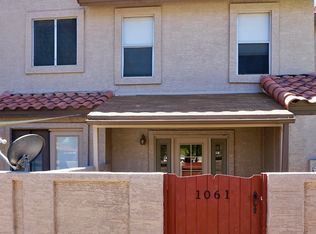 MLS ID #7078085, Shawn Rogers, West USA Realty. ARMLS
