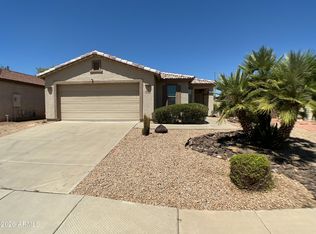
SELLER TO PROVIDE CONCESSIONS DEPENDING ON THE OFFER. SOLAR PAYMENTS ARE $107 MONTH COMBINED FOR SOLAR AND ELECTRIC BILL. Beautifully maintained and thoughtfully upgraded, this 3-bedroom, 2-bath home offers 1,540 sq ft in Youngtown. The interior features designer wood cabinetry, granite countertops, and stylish tile bathroom showers. Solar panels add energy-efficiency benefits, while the 1-year-old salt-free water conditioner provides added convenience. Enjoy the nicely landscaped backyard with firefly lighting and French drains, creating a beautiful and functional outdoor space. The 2-year-old washer and dryer are included. A wonderful combination of style, comfort, and practical upgrades!
For sale
Price cut: $9.9K (9/29)
$420,000
11549 W ARRON Drive, Youngtown, AZ 85363
3beds
1,540sqft
Single Family Residence
Built in 2024
5,277 Square Feet Lot
$-- Zestimate®
$273/sqft
$125/mo HOA
What's special
Designer wood cabinetryGranite countertopsStylish tile bathroom showers
- 22 days
- 163
- 7
Zillow last checked:
Listing updated:
Listed by:
Angela Winter 602-920-1972,
Century 21 Arizona Foothills
Source: ARMLS,MLS#: 7081949
Facts & features
Interior
Bedrooms & bathrooms
- Bedrooms: 3
- Bathrooms: 2
- Full bathrooms: 2
Heating
- Electric
Cooling
- Central Air, Ceiling Fan(s), ENERGY STAR Qualified Equipment, Programmable Thmstat
Appliances
- Included: Dryer, Washer, Water Softener Owned, Reverse Osmosis, Refrigerator, Built-in Microwave, Disposal, Electric Range, Electric Oven
- Laundry: Inside
Features
- High Speed Internet, Granite Counters, Double Vanity, Eat-in Kitchen, Kitchen Island, Pantry, Full Bth Master Bdrm
- Flooring: Carpet, Vinyl
- Windows: Screens
- Has basement: No
- Has fireplace: No
Interior area
- Total structure area: 1,540
- Total interior livable area: 1,540 sqft
Video & virtual tour
Property
Parking
- Total spaces: 4
- Parking features: Garage Door Opener
- Garage spaces: 2
- Uncovered spaces: 2
Features
- Stories: 1
- Patio & porch: Covered
- Exterior features: Rain Gutters
- Spa features: None
- Fencing: Back Yard,Block
- Has view: Yes
- View description: Desert, Mountain(s)
Lot
- Size: 5,277 Square Feet
- Features: Sprinklers In Rear, Sprinklers In Front, Desert Back, Desert Front, Gravel/Stone Front, Gravel/Stone Back, Synthetic Grass Back, Auto Timer H2O Front, Auto Timer H2O Back
Details
- Parcel number: 14271558
Construction
Type & style
- Home type: SingleFamily
- Property subtype: Single Family Residence
Materials
- Stucco, Wood Frame, Painted
- Roof: Tile
Condition
- Year built: 2024
Details
- Builder name: LGI Homes
Utilities & green energy
- Sewer: Public Sewer
- Water: Pvt Water Company
Green energy
- Energy efficient items: Solar Panels
Community & HOA
Community
- Features: Playground, Biking/Walking Path
- Security: Fire Sprinkler System
- Subdivision: RIDGEVIEW
HOA
- Has HOA: Yes
- Services included: Maintenance Grounds
- HOA fee: $125 monthly
- HOA name: Ridgeview
- HOA phone: 602-906-4940
Location
- Region: Youngtown
Financial & listing details
- Price per square foot: $273/sqft
- Tax assessed value: $352,200
- Annual tax amount: $1,979
- Date on market: 9/16/2026
- Cumulative days on market: 55 days
- Listing terms: VA Loan,Cash,Conventional,FHA
- Ownership: Fee Simple
- Road surface type: Asphalt
Estimated market value
Not available
Estimated sales range
Not available
Not available
Price history
| Date | Event | Price |
|---|---|---|
| 9/29/2026 | Price change | $420,000-2.3%$273/sqft |
Source:  ARMLS #7081949 Report a problem ARMLS #7081949 Report a problem | ||
| 9/18/2026 | Listed for sale | $429,9000%$279/sqft |
Source: ARMLS #7081949 Report a problem | ||
| 9/15/2026 | Listing removed | $429,990$279/sqft |
Source: ARMLS #7066031 Report a problem | ||
| 9/8/2026 | Price change | $429,990-1.1%$279/sqft |
Source: ARMLS #7066031 Report a problem | ||
| 8/28/2026 | Price change | $434,990-3.3%$282/sqft |
Source: ARMLS #7066031 Report a problem | ||
| 8/13/2026 | Listed for sale | $449,990+6.9%$292/sqft |
Source: ARMLS #7066031 Report a problem | ||
| 3/29/2024 | Sold | $420,900$273/sqft |
Source: ARMLS #6639373 Report a problem | ||
| 2/19/2024 | Pending sale | $420,900$273/sqft |
Source: ARMLS #6639373 Report a problem | ||
| 1/30/2024 | Price change | $420,900-1.6%$273/sqft |
Source: ARMLS #6639373 Report a problem | ||
| 12/11/2023 | Pending sale | $427,900$278/sqft |
Source: ARMLS #6639373 Report a problem | ||
Public tax history
| Year | Property taxes | Tax assessment |
|---|---|---|
| 2025 | $1,150 +1253.7% | $35,220 +1018.1% |
| 2024 | $85 -2% | $3,150 +208.2% |
| 2023 | $87 -42.8% | $1,022 -42.3% |
| 2022 | $152 | $1,770 +32.9% |
| 2021 | -- | $1,332 |
Find assessor info on the county website
Monthly payment
Est. payment
Payment breakdown
Explore the cost of this home by adjusting the details. Changes won't be saved.Climate risks
Neighborhood: 85363
Nearby schools
Schools provided by the listing agent
- Elementary: Country Meadows Elementary School
- Middle: Country Meadows Elementary School
- High: Raymond S. Kellis
- District: Peoria Unified School District
Source: ARMLS. This data may not be complete. We recommend contacting the local school district to confirm school assignments for this home.
Similar homes
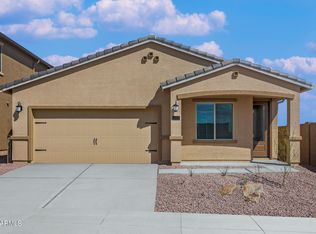
- $385,0004 bd3 ba2.2k sqft11614 W HACKBARTH Drive, Youngtown, AZ 85363For Sale
 MLS ID #7050646, Junior Bernabe, HomeSmart. ARMLS
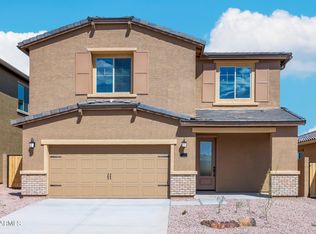
 - $398,0003 bd2 ba1.3k sqft8926 W RANCHO Drive, Glendale, AZ 85305For Sale
 MLS ID #7090561, Cathy Hum, DeLex Realty. ARMLS
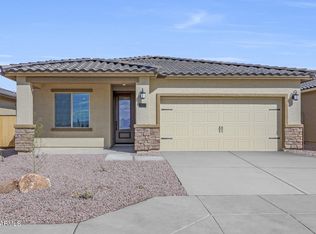
 - $399,9003 bd2 ba1.2k sqft15159 N 90TH Lane, Peoria, AZ 85381For Sale
 MLS ID #7084223, Wesley Sutton, Howe Realty. ARMLS
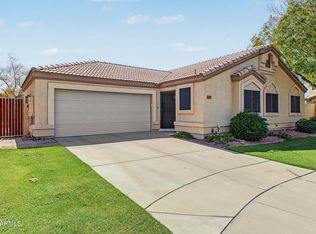
 - $428,0003 bd2 ba1.6k sqft19320 N 110TH Lane, Peoria, AZ 85373For Sale
 MLS ID #7048655, Thomas Halder, Award Realty. ARMLS
