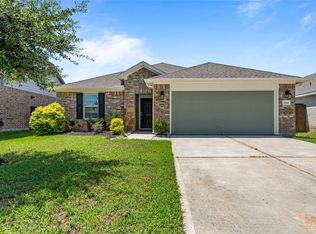
Welcome to this inviting 3-bedroom, 2-bath home featuring a spacious open-concept floor plan designed for comfortable everyday living and entertaining. The kitchen offers generous prep and storage space while flowing seamlessly into the dining and living areas. The private primary suite features dual vanities, a soaking tub, separate shower, and large walk-in closet. Enjoy access to neighborhood amenities including a community pool, recreation center, playground, and picnic area. Conveniently located near the Grand Parkway and I-10 with easy access to shopping, dining, entertainment, and major employment areas. Offering a great combination of space, comfort, community amenities, and accessibility, this home is ready for its next owner.
Coming soon
$279,900
7627 Fremantle Ln, Baytown, TX 77523
3beds
1,714sqft
Single Family Residence
Built in 2024
5,998 Square Feet Lot
$287,500 Zestimate®
$163/sqft
$63/mo HOA
What's special
- 3 days |
- 53 |
- 4 |
Zillow last checked:
Listing updated:
Listed by:
Ray White TREC #0793943 972-965-5131,
Keller Williams Elite
Source: HAR,MLS#: 36059971
Facts & features
Interior
Bedrooms & bathrooms
- Bedrooms: 3
- Bathrooms: 2
- Full bathrooms: 2
Rooms
- Room types: Family Room, Utility Room
Primary bedroom
- Level: First
- Area: 168
- Dimensions: 12 x 14
Bedroom
- Level: First
- Area: 121
- Dimensions: 11 x 11
Bedroom
- Level: First
- Area: 121
- Dimensions: 11 x 11
Other
- Level: First
- Area: 40
- Dimensions: 8 x 5
Breakfast
- Level: First
- Area: 96
- Dimensions: 12 x 8
Family room
- Level: First
- Area: 221
- Dimensions: 13 x 17
Kitchen
- Level: First
- Area: 165
- Dimensions: 11 x 15
Primary bath
- Level: First
- Area: 72
- Dimensions: 9 x 8
Utility room
- Level: First
- Area: 54
- Dimensions: 9 x 6
Heating
- Natural Gas
Cooling
- Electric
Appliances
- Included: Disposal, Dryer, Refrigerator, Washer, Oven, Microwave, Gas Cooktop, Gas Range, Dishwasher
- Laundry: Electric Dryer Hookup, Washer Hookup
Features
- High Ceilings, All Bedrooms Down, Primary Bed - 1st Floor
- Flooring: Carpet, Tile
- Windows: Insulated/Low-E windows
Interior area
- Total structure area: 1,714
- Total interior livable area: 1,714 sqft
Property
Parking
- Total spaces: 2
- Parking features: Attached
- Attached garage spaces: 2
Features
- Stories: 1
- Patio & porch: Covered
- Fencing: Back Yard
Lot
- Size: 5,998 Square Feet
- Features: Subdivided, 0 Up To 1/4 Acre
Details
- Parcel number: 66773
Construction
Type & style
- Home type: SingleFamily
- Architectural style: Traditional
- Property subtype: Single Family Residence
Materials
- Spray Foam Insulation, Brick, Cement Siding, Stone
- Foundation: Slab
- Roof: Composition
Condition
- New construction: No
- Year built: 2024
Utilities & green energy
- Sewer: Public Sewer
- Water: Public, Water District
Green energy
- Energy efficient items: HVAC, HVAC>13 SEER
Community & HOA
Community
- Subdivision: Southwinds Sec 4
HOA
- Has HOA: Yes
- Amenities included: Playground, Pool
- HOA fee: $750 annually
Location
- Region: Baytown
Financial & listing details
- Price per square foot: $163/sqft
- Tax assessed value: $286,760
- Annual tax amount: $6,495
- Date on market: 8/13/2026
- Road surface type: Concrete
Estimated market value
$287,500
$273,000 - $302,000
$2,193/mo
Price history
| Date | Event | Price |
|---|---|---|
| 12/11/2025 | Listing removed | $295,000$172/sqft |
Source:  HAR #88762404 Report a problem HAR #88762404 Report a problem | ||
| 11/6/2025 | Listed for sale | $295,000+1.8%$172/sqft |
Source: HAR #88762404 Report a problem | ||
| 5/16/2024 | Listing removed | -- |
Source: HAR #43094874 Report a problem | ||
| 2/12/2024 | Pending sale | $289,718$169/sqft |
Source: HAR #43094874 Report a problem | ||
| 1/21/2024 | Price change | $289,718-3.3%$169/sqft |
Source: HAR #43094874 Report a problem | ||
| 1/17/2024 | Price change | $299,718-6.3%$175/sqft |
Source: HAR #43094874 Report a problem | ||
| 12/11/2023 | Listed for sale | $319,718$187/sqft |
Source: HAR #43094874 Report a problem | ||
Public tax history
| Year | Property taxes | Tax assessment |
|---|---|---|
| 2025 | $1,261 +634.8% | $286,760 +635.3% |
| 2024 | $172 +96.2% | $39,000 +100% |
| 2023 | $87 | $19,500 |
Find assessor info on the county website
Monthly payment
Est. payment
Payment breakdown
Explore the cost of this home by adjusting the details. Changes won't be saved.Climate risks
Neighborhood: 77523
Nearby schools
GreatSchools rating
- 6/10Clark Elementary SchoolGrades: K-5Distance: 7.3 mi
- 5/10Gentry Junior High SchoolGrades: 6-8Distance: 3.5 mi
- 4/10Sterling High SchoolGrades: 9-12Distance: 5.6 mi
Schools provided by the listing agent
- Elementary: Clark Elementary School (Goose Creek)
- Middle: Gentry Junior High School
- High: Sterling High School (Goose Creek)
Source: HAR. This data may not be complete. We recommend contacting the local school district to confirm school assignments for this home.
- $378,5005 bd4 ba2.7k sqft2538 Gentle Breeze Ln, Baytown, TX 77523Off Market

- $276,400-- bd-- ba1.6k sqft7630 Fremantle Ln, Baytown, TX 77523Off Market
- $300,300-- bd-- ba1.8k sqft7622 Borasco Ln, Baytown, TX 77523Off Market
- $302,200-- bd-- ba1.8k sqft7622 Fremantle Ln, Baytown, TX 77523Off Market
- $333,300-- bd-- ba2.4k sqft7634 Fremantle Ln, Baytown, TX 77523Off Market
- $327,600-- bd-- ba2.4k sqft7610 Borasco Ln, Baytown, TX 77523Off Market
- $325,700-- bd-- ba2k sqft7618 Borasco Ln, Baytown, TX 77523Off Market
- $280,400-- bd-- ba1.5k sqft7614 Borasco Ln, Baytown, TX 77523Off Market
A local agent can set up tours, give advice and negotiate with sellers.
Similar homes
- $229,0003 bd2 ba1.4k sqft10707 Mocker Nut St, Baytown, TX 77523For Sale
 MLS ID #10961334, Traci Hernandez, Origen Realty. HAR
 - $299,0004 bd2 ba2k sqft2114 Boreas Ln, Baytown, TX 77523For Sale
 MLS ID #11528686, Holly Jackson, RE/MAX ONE - Premier. HAR
 - $305,0003 bd2 ba1.7k sqft8319 Sweet Bay Cir, Baytown, TX 77523For Sale
 MLS ID #83772848, Brenda Vojacek, RA Brokers. HAR
 - $294,5003 bd2 ba1.6k sqft407 Turtle Oak Ln, Baytown, TX 77523For Sale
 MLS ID #2091951, Kathi Goedrich, RE/MAX ONE - Premier. HAR
 - $325,0004 bd3 ba2.3k sqft2114 Levant Ln, Baytown, TX 77523For SaleMLS ID #37363965, Chelsea Martinez, Truss Real Estate | SERHANT.. HAR
- $295,0003 bd2 ba1.5k sqft14519 Rain Tree Dr, Baytown, TX 77523For SaleMLS ID #53380499, Taylor Holland, JLA Realty. HAR
- $299,0004 bd3 ba2k sqft8007 Tamarind Ln, Baytown, TX 77521For SaleMLS ID #67570368, Thao Nguyen, eXp Realty LLC. HAR
- $274,9004 bd3 ba2.4k sqft6531 Hunters Creek Ln, Baytown, TX 77521Active
 MLS ID #9124614, Laurel Seymour, Ashley Austin Homes. Unlock MLS
 - $323,5004 bd2 ba1.8k sqft611 Walnut Branch Dr, Baytown, TX 77523For SaleMLS ID #12376200, Sarah Steinkopf, CB&A, Realtors- Southeast. HAR
- $319,0054 bd3 ba1.9k sqft2103 Sanders Brook Dr, Baytown, TX 77521New ConstructionMLS ID #76634095, Cameron Galatas, eXp Realty LLC. HAR
- $264,9004 bd2 ba2.1k sqft6615 Hunters Trace Ln, Baytown, TX 77521For SaleMLS ID #39591721, Lynette Thomas, Entera Realty LLC. HAR
- $316,9103 bd3 ba1.9k sqft2110 Spring Hollow Dr, Baytown, TX 77521New ConstructionMLS ID #15033404, Cameron Galatas, eXp Realty LLC. HAR
- $276,0004 bd3 ba1.9k sqft10002 Palm Royal Dr, Baytown, TX 77521For SaleMLS ID #73303409, Michelle Lenderman, RE/MAX Excellence. HAR
- $324,9994 bd4 ba2.1k sqft4743 Bay Vista Dr, Baytown, TX 77523For SaleMLS ID #92861964, Cristal Torres, 1st Class Real Estate Elevate. HAR
- $339,0003 bd2 ba1.9k sqft135 Rio Grande Dr, Baytown, TX 77523For SaleMLS ID #14169239, Justin Anderson, eXp Realty LLC. HAR
- $322,9903 bd2 ba1.6k sqft12018 Marlin Strait Dr, Baytown, TX 77523New ConstructionHAR
- $279,0004 bd2 ba1.8k sqft8706 Morning Dove Ln, Baytown, TX 77521For SaleMLS ID #55343159, Maria Guzman, RE/MAX Pearland. HAR
- $270,0003 bd2 ba1.8k sqft9830 Kingston Liberty Ln, Baytown, TX 77521For SaleMLS ID #42416964, Vianey Nieto, Nan & Company Properties - Corporate Office (Heights). HAR
- $294,9003 bd2 ba1.8k sqft106 Bogey Cir, La Porte, TX 77571For SaleMLS ID #46532140, Mike Canary, UTR TEXAS, REALTORS. HAR
- $275,0004 bd2 ba1.8k sqft4714 Painted Bunting Ln, Baytown, TX 77521For SaleMLS ID #70332867, Gay Milliorn, RE/MAX Excellence. HAR
