Home features Solar power, enjoy very low if any utility bills, equipment will be paid off at closing by the seller for the right purchase price. Great floor plan, 5 bedrooms, one bedroom and full bath are on the main floor, all other bedrooms and 2 other bathrooms are on the 2nd floor with a loft area which is great for home schooling, work from home, home gym or living space. Kitchen, dining room and living room are all open, the walk-in Pantry will be your pride and joy! Slider leads to fenced back yard, Community has sidewalks, within minutes to the VA hospital, USC Stadium, downtown Columbia and only minutes to Fort Jackson. Easy access to I-77 for a quick commute to Charlotte! Location, Location, Location! Disclaimer: CMLS has not reviewed and, therefore, does not endorse vendors who may appear in listings.
For sale
$285,000
2054 Elmridge Rd, Columbia, SC 29209
5beds
2,434sqft
Single Family Residence
Built in 2022
9,583 Square Feet Lot
$281,600 Zestimate®
$117/sqft
$29/mo HOA
What's special
- 191 days
- 244
- 36
Zillow last checked:
Listing updated:
Listed by:
Lesa Darnell,
NextHome Specialists
Source: Consolidated MLS,MLS#: 630775
Facts & features
Interior
Bedrooms & bathrooms
- Bedrooms: 5
- Bathrooms: 3
- Full bathrooms: 3
- Main level bathrooms: 1
Primary bedroom
- Level: Second
Bedroom 2
- Level: Main
Bedroom 3
- Level: Second
Bedroom 4
- Level: Second
Bedroom 5
- Level: Second
Kitchen
- Features: Kitchen Island, Pantry, Granite Counters, Backsplash-Tiled, Recessed Lighting
Living room
- Features: Fireplace, Ceiling Fan
Heating
- Central, Electric
Cooling
- Central Air
Appliances
- Included: Free-Standing Range, Microwave Built In, Electric Water Heater
Features
- Flooring: Luxury Vinyl
- Has basement: No
- Number of fireplaces: 1
Interior area
- Total structure area: 2,434
- Total interior livable area: 2,434 sqft
Property
Parking
- Total spaces: 2
- Parking features: Garage - Attached
- Attached garage spaces: 2
Features
- Stories: 2
- Fencing: Rear Only Wood
Lot
- Size: 9,583 Square Feet
- Dimensions: 40 x 123
Details
- Parcel number: 220091719
Construction
Type & style
- Home type: SingleFamily
- Architectural style: Craftsman
- Property subtype: Single Family Residence
Materials
- Vinyl
- Foundation: Slab
Condition
- New construction: No
- Year built: 2022
Utilities & green energy
- Sewer: Public Sewer
- Water: Public
Community & HOA
Community
- Subdivision: Bowden Village
HOA
- Has HOA: Yes
- HOA fee: $350 annually
Location
- Region: Columbia
Financial & listing details
- Price per square foot: $117/sqft
- Date on market: 4/4/2026
- Listing agreement: Exclusive Right To Sell
- Road surface type: Paved
Estimated market value
$281,600
$268,000 - $296,000
$2,533/mo
Price history
| Date | Event | Price |
|---|---|---|
| 6/19/2026 | Price change | $285,000-4.7%$117/sqft |
Source:  Consolidated MLS #630775 Report a problem Consolidated MLS #630775 Report a problem | ||
| 4/4/2026 | Listed for sale | $299,000+20.4%$123/sqft |
Source: Consolidated MLS #630775 Report a problem | ||
| 11/23/2021 | Listing removed | -- |
Source: Consolidated MLS #530528 Report a problem | ||
| 11/21/2021 | Listed for sale | $248,240$102/sqft |
Source: Consolidated MLS #530528 Report a problem | ||
Public tax history
Tax history is unavailable.
Monthly payment
Est. payment
Payment breakdown
Explore the cost of this home by adjusting the details. Changes won't be saved.Climate risks
Neighborhood: 29209
Nearby schools
Schools provided by the listing agent
- Elementary: Mill Creek
- Middle: Hopkins
- High: Lower Richland
- District: Richland One
Source: Consolidated MLS. This data may not be complete. We recommend contacting the local school district to confirm school assignments for this home.
Similar homes
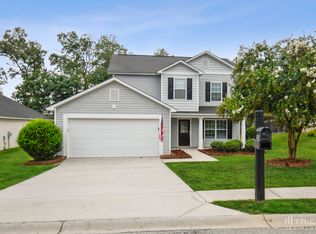
- $264,9004 bd3 ba2.2k sqft1063 Belmont Green Rd, Columbia, SC 29209For Sale
 MLS ID #638329, Lori H Carnes. Consolidated MLS
 - $244,0003 bd2 ba1.2k sqft1120 Belmont Green Rd, Columbia, SC 29209For Sale
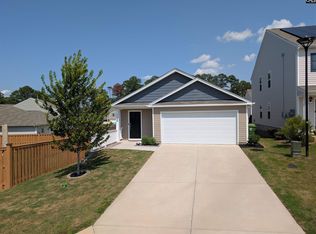 MLS ID #640786, Erick Dunn. Consolidated MLS
 - $275,0004 bd3 ba1.9k sqft407 Trade Wind Ln, Hopkins, SC 29061For Sale
 MLS ID #642519, Trey Brave. Consolidated MLS
 - $330,0004 bd3 ba2.1k sqft249 Harvester Loop, Hopkins, SC 29061For Sale
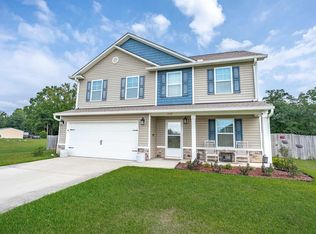 MLS ID #643278, Lydia Laney. Consolidated MLS
