Welcome to Ridgecrest Circle! Nestled in one of Dickson's established neighborhoods, this well-maintained 1,770 sq. ft. home offers the perfect combination of comfort, convenience, and functionality. Mature shade trees create a welcoming setting just minutes from historic downtown Dickson and Greystone Golf Club ||| OVERSIZED CARPORT can accommodate LARGE SUVs ||| High Speed Internet and Space for a home office! **City Trash Pick up***Located just 35 minutes from Nashville, this home is an excellent option for commuters seeking a peaceful setting outside the city's hustle and bustle while maintaining easy access to work, dining, and entertainment ||| Don't miss the opportunity to own a home in one of Dickson's most desirable established neighborhoods!*Schedule your showing TODAY!
Closed
Zillow last checked:
Listing updated:
Bought with:
David Pruett, 255969
Berkshire Hathaway HomeServices Woodmont Realty
Source: RealTracs MLS as distributed by MLS GRID,MLS#: 3251882
Price history
| Date | Event | Price |
|---|---|---|
| 10/2/2026 | Sold | $324,900$184/sqft |
Source:  RealTracs MLS as distributed by MLS GRID #3251882 Report a problem RealTracs MLS as distributed by MLS GRID #3251882 Report a problem | ||
| 9/4/2026 | Contingent | $324,900$184/sqft |
Source: RealTracs MLS as distributed by MLS GRID #3251882 Report a problem | ||
| 8/31/2026 | Listed for sale | $324,900$184/sqft |
Source: RealTracs MLS as distributed by MLS GRID #3251882 Report a problem | ||
| 8/19/2026 | Contingent | $324,900$184/sqft |
Source: RealTracs MLS as distributed by MLS GRID #3251882 Report a problem | ||
| 7/31/2026 | Price change | $324,900-7.1%$184/sqft |
Source: RealTracs MLS as distributed by MLS GRID #3251882 Report a problem | ||
| 6/29/2026 | Listed for sale | $349,900-6.7%$198/sqft |
Source: RealTracs MLS as distributed by MLS GRID #3251882 Report a problem | ||
| 6/1/2026 | Listing removed | $375,000$212/sqft |
Source: RealTracs MLS as distributed by MLS GRID #3060143 Report a problem | ||
| 2/14/2026 | Price change | $375,000-2.6%$212/sqft |
Source: RealTracs MLS as distributed by MLS GRID #3060143 Report a problem | ||
| 12/31/2025 | Price change | $385,000-3.5%$218/sqft |
Source: RealTracs MLS as distributed by MLS GRID #3060143 Report a problem | ||
| 12/9/2025 | Listed for sale | $399,000+299%$225/sqft |
Source: RealTracs MLS as distributed by MLS GRID #3060143 Report a problem | ||
| 9/2/2021 | Sold | $100,000$56/sqft |
Source: Public Record Report a problem | ||
Nearby homes
- $319,3003 bd2 ba1.2k sqft2011 Ridgecrest Circle Lot 13 C Dickson #13-C, Dickson, TN 37055Off Market
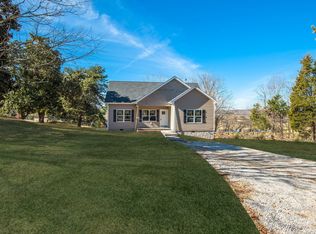
- $1,100,0003 bd3 ba2.5k sqft1037 Ridgecrest Dr, Dickson, TN 37055Sold
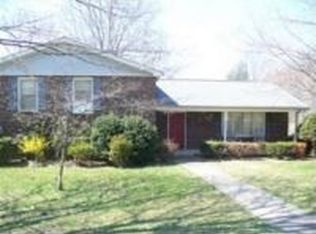
- $340,200-- bd2 ba2.4k sqft2001 Ridgecrest Cir, Dickson, TN 37055Off Market
- $330,400-- bd2 ba1.5k sqft1035 Ridge Crest Dr, Dickson, TN 37055Off Market
Get a cash offer in 3 minutes
Find out how much your home could sell for in as little as 3 minutes with a no-obligation cash offer.
Estimated market value
$324,900
