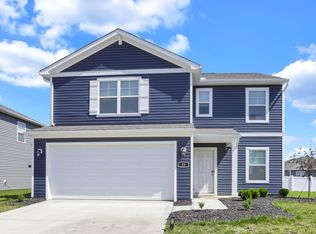
Welcome to 37 Thoreau Dr in Ashville! This beautiful 2024-built Maronda Homes Rockford floor plan offers 3 bedrooms, 2.5 baths, and an inviting open-concept design with modern finishes throughout. The spacious first floor features durable LVT flooring and a bright, open living area that flows seamlessly into the kitchen and dining spaces--perfect for everyday living and entertaining.
The kitchen offers updated cabinetry, abundant cabinet storage, and stainless steel appliances, providing both style and functionality. Just off the main living area, the versatile sunroom creates an ideal space for hosting family and friends for dinner, relaxing with a good book, or enjoying the natural light and peaceful surroundings.
Upstairs, a spacious loft provides additional flexible living space that can easily serve as a home office, sitting area, playroom, or reading nook. Three generously sized bedrooms provide plenty of room for family and guests. The private primary suite features a nicely sized en-suite bathroom and a walk-in closet, creating a comfortable retreat at the end of the day.
The full unfinished basement offers an abundance of potential for future living or recreational space. With plumbing already roughed in for a future bathroom, the basement provides an excellent opportunity to customize the home to fit your needs while adding additional value over time.
Step outside and enjoy the peaceful pond view, especially in the evenings. The property is conveniently located near two parks and a school, making it an excellent choice for those looking for a newer home in a convenient Ashville location.
For sale
$409,900
37 Thoreau Dr, Ashville, OH 43103
3beds
2,035sqft
Single Family Residence
Built in 2024
7,840 Square Feet Lot
$-- Zestimate®
$201/sqft
$19/mo HOA
What's special
- 3 days |
- 38 |
- 5 |
Zillow last checked:
Listing updated:
Listed by:
Todd A Roberts 614-704-9299,
EXP Realty, LLC
Source: Columbus and Central Ohio Regional MLS ,MLS#: 226030563
Facts & features
Interior
Bedrooms & bathrooms
- Bedrooms: 3
- Bathrooms: 3
- Full bathrooms: 2
- 1/2 bathrooms: 1
Heating
- Forced Air
Cooling
- Central Air
Appliances
- Included: Dishwasher, Electric Range, Microwave, Refrigerator
Features
- Flooring: Wood, Laminate, Carpet
- Windows: Insulated Windows
- Basement: Full
- Number of fireplaces: 1
- Fireplace features: One
- Common walls with other units/homes: No Common Walls
Interior area
- Total interior livable area: 2,035 sqft
Video & virtual tour
Property
Parking
- Total spaces: 2
- Parking features: Garage Door Opener, Attached
- Garage spaces: 2
Features
- Levels: Two
- Has view: Yes
- View description: Water
- Has water view: Yes
- Water view: Water
Lot
- Size: 7,840 Square Feet
Details
- Parcel number: D1300370116900
Construction
Type & style
- Home type: SingleFamily
- Architectural style: Traditional,Modern
- Property subtype: Single Family Residence
Condition
- New construction: No
- Year built: 2024
Utilities & green energy
- Sewer: Public Sewer
- Water: Public
Community & HOA
Community
- Subdivision: Ashton Crossing
HOA
- Has HOA: Yes
- HOA fee: $56 quarterly
Location
- Region: Ashville
Financial & listing details
- Price per square foot: $201/sqft
- Tax assessed value: $28,810
- Annual tax amount: $520
- Date on market: 8/14/2026
- Listing terms: VA Loan,FHA,Conventional
Estimated market value
Not available
Estimated sales range
Not available
Not available
Price history
| Date | Event | Price |
|---|---|---|
| 8/14/2026 | Listed for sale | $409,900+1.2%$201/sqft |
Source:  Columbus and Central Ohio Regional MLS #226030563 Report a problem Columbus and Central Ohio Regional MLS #226030563 Report a problem | ||
| 5/30/2024 | Sold | $404,920$199/sqft |
Source: Columbus and Central Ohio Regional MLS #223039579 Report a problem | ||
Public tax history
| Year | Property taxes | Tax assessment |
|---|---|---|
| 2025 | $380 -3.8% | $10,080 |
| 2024 | $395 -0.2% | $10,080 |
| 2023 | $396 +10.1% | $10,080 +19.4% |
| 2022 | $360 | $8,440 |
Find assessor info on the county website
Monthly payment
Est. payment
Payment breakdown
Explore the cost of this home by adjusting the details. Changes won't be saved.Climate risks
Neighborhood: 43103
Nearby schools
GreatSchools rating
- 7/10Ashville Elementary SchoolGrades: PK-5Distance: 1.1 mi
- 7/10Teays Valley East Middle SchoolGrades: 6-8Distance: 0.7 mi
- 6/10Teays Valley High SchoolGrades: 9-12Distance: 0.9 mi
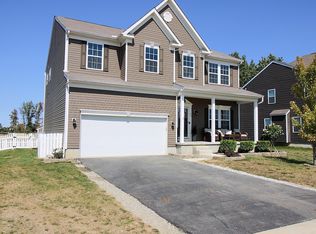
- $400,0004 bd3 ba3.8k sqft35 Thoreau Dr, Ashville, OH 43103Sold
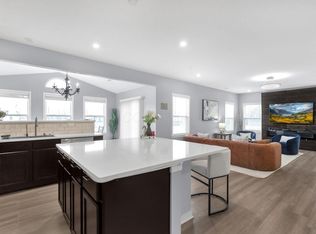
- $380,0003 bd3 ba2.2k sqft39 Thoreau Dr, Ashville, OH 43103For Sale
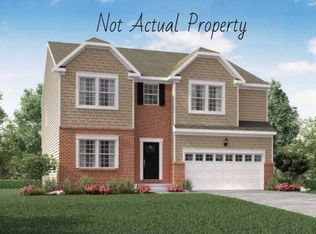
- $454,9904 bd3 ba2.9k sqft41 Thoreau Dr, Ashville, OH 43103Sold
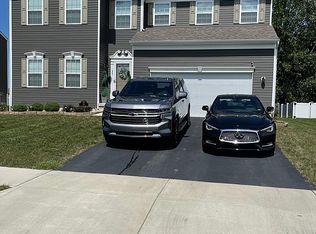
- $455,5005 bd3 ba3.2k sqft33 Thoreau Dr, Ashville, OH 43103Off Market
- $1,360-- bd-- ba-- sqftThoreau Dr, Ashville, OH 43103Off Market
- $395,0003 bd2 ba2.1k sqft36 Thoreau Dr, Ashville, OH 43103Sold
- $310,9003 bd2 ba2k sqft38 Thoreau Dr, Ashville, OH 43103Sold
- $396,7004 bd2 ba2.3k sqft34 Thoreau Dr, Ashville, OH 43103Off Market
A local agent can set up tours, give advice and negotiate with sellers.
Similar homes
- $422,0404 bd3 ba2.3k sqft21 Mead Mill Dr, Ashville, OH 43103New Construction

 MLS ID #226030547, Alan J RafiyQ, D.R. Horton Realty of Ohio, In. Columbus and Central Ohio Regional MLS
 - $397,4343 bd3 ba2.1k sqft11 Water Mill Dr, Ashville, OH 43103New Construction
 Columbus and Central Ohio Regional MLS
 - $399,9003 bd3 ba1.9k sqft33 Cider Mill Dr, Ashville, OH 43103For Sale
 MLS ID #226027870, Kelly M Thacker, Red 1 Realty. Columbus and Central Ohio Regional MLS
 - from $386,9904 bd3 ba2.3k sqftFairfax Plan, Hickory Glen, Ashville, OH 43103New Construction
 Fischer Homes
 - from $375,9903 bd3 ba2.2k sqftYosemite Plan, Hickory Glen, Ashville, OH 43103New ConstructionFischer Homes
- from $384,9903 bd2 ba2.4k sqftCumberland Plan, Hickory Glen, Ashville, OH 43103New ConstructionFischer Homes
- $407,6754 bd3 ba2.3k sqft7 Water Mill Dr, Ashville, OH 43103New ConstructionColumbus and Central Ohio Regional MLS
- from $415,9904 bd3 ba2.7k sqftJensen Plan, Hickory Glen, Ashville, OH 43103New ConstructionFischer Homes
- from $368,9903 bd2 ba1.9k sqftGreenbriar Plan, Hickory Glen, Ashville, OH 43103New ConstructionFischer Homes
- from $360,9903 bd3 ba1.8k sqftWesley Plan, Hickory Glen, Ashville, OH 43103New ConstructionFischer Homes
- from $353,9903 bd3 ba1.7k sqftDanville Plan, Hickory Glen, Ashville, OH 43103New ConstructionFischer Homes
- $390,2074 bd2 ba1.7k sqft3 Water Mill Dr, Ashville, OH 43103New ConstructionColumbus and Central Ohio Regional MLS
- from $378,9902 bd2 ba1.7k sqftDaVinci Plan, Hickory Glen, Ashville, OH 43103New ConstructionFischer Homes
- $434,9004 bd3 ba2.8k sqft11 May Ave, Ashville, OH 43103For SaleMLS ID #200920, Jerelyn Hull, Rise Realty and Management Co.. Scioto Valley AOR
- from $419,9904 bd3 ba2.9k sqftLyndhurst Plan, Walnut Mill, Ashville, OH 43103New ConstructionDR Horton
- $--3 bd1 ba1.3k sqft126 Main St W, Ashville, OH 43103AuctionAuction.com 2
- $408,9914 bd3 ba2k sqft2 Water Mill Dr, Ashville, OH 43103New ConstructionColumbus and Central Ohio Regional MLS
- from $404,9905 bd3 ba2.6k sqftHenley Plan, Walnut Mill, Ashville, OH 43103New ConstructionDR Horton
- from $386,9904 bd3 ba2.3k sqftFairfax Plan, Day Farm, South Bloomfield, OH 43103New ConstructionFischer Homes
- from $375,9903 bd3 ba2.2k sqftYosemite Plan, Day Farm, South Bloomfield, OH 43103New ConstructionFischer Homes
