Welcome to this turn-key, low-maintenance paired home in a vibrant, walkable master-planned community! Built for energy efficiency and modern living, this move-in-ready property offers the ultimate layout with the added peace of mind that early new-build items have already been expertly mitigated.
Main Level Highlights:
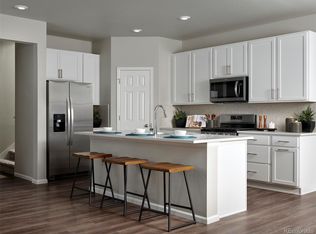

Open-Concept Living: Bright, seamless flow between the living room and a modern kitchen featuring gray cabinetry, crisp white quartz countertops, and modern appliances.
Storage & Convenience: Clever under-stair storage, a main-floor half bath, a freshly painted 2-car garage, and a huge crawl space for extra belongings.
Upper Level Haven:
Versatile Loft: Massive second living area—perfect as a playroom or work-from-home space.
Private Primary Suite: Intentionally separated from other bedrooms for privacy. Features views of Mt. Evans & Longs Peak on clear days, double sinks, a walk-in shower with a rain shower head, and a walk-in closet.
Smart Layout: Convenient upstairs laundry (washer/dryer included!), full guest bath, extra closet storage, and accessible attic.
Location & Amenities:
Family-Centric: Situated directly across from a brand-new K-8 school (Preschool–8th grade), making morning drop-offs effortless!
Low-Maintenance & Efficient: Enjoy a low-upkeep yard, modern blinds, and a flushed/conditioned tankless water heater that helps keep utility bills low.
Community Perks: Access to parks, tennis courts, a dog park, and easy I-70 commute access.
For sale
$405,000
22160 E 8th Avenue, Aurora, CO 80018
3beds
1,655sqft
:
Get pre-qualified$2,688/mo
Townhouse
Built in 2023
1,655 Square Feet Lot
$404,200 Zestimate®
$245/sqft
$160/mo HOA
What's special
- 3 days |
- 196 |
- 10 |
Zillow last checked:
Listing updated:
Listed by:
Brandon Metoyer 720-447-1580 brandonmetoyer@yahoo.com,
eXp Realty, LLC
Source: REcolorado as distributed by MLS GRID,MLS#: 1924572
Facts & features
Interior
Bedrooms & bathrooms
- Bedrooms: 3
- Bathrooms: 3
- Full bathrooms: 2
- 1/2 bathrooms: 1
- Main level bathrooms: 1
Bedroom
- Level: Upper
Bedroom
- Level: Upper
Bedroom
- Features: Primary Suite
- Level: Upper
Bathroom
- Level: Main
Bathroom
- Features: Primary Suite
- Level: Upper
Bathroom
- Level: Upper
Laundry
- Level: Upper
Living room
- Level: Main
Loft
- Level: Upper
Heating
- Forced Air
Cooling
- Central Air
Appliances
- Included: Dishwasher, Disposal, Dryer, Freezer, Microwave, Oven, Refrigerator, Tankless Water Heater, Washer
- Laundry: In Unit
Features
- Ceiling Fan(s), Eat-in Kitchen, Kitchen Island, Open Floorplan, Quartz Counters, Smart Thermostat
- Flooring: Laminate, Vinyl
- Basement: Crawl Space
- Common walls with other units/homes: 2+ Common Walls
Interior area
- Total structure area: 1,655
- Total interior livable area: 1,655 sqft
- Finished area above ground: 1,452
Video & virtual tour
Property
Parking
- Total spaces: 2
- Parking features: Concrete
- Attached garage spaces: 2
Features
- Levels: Two
- Stories: 2
- Entry location: Ground
- Patio & porch: Patio
- Fencing: None
Lot
- Size: 1,655 Square Feet
Details
- Parcel number: 035451291
- Special conditions: Standard
Construction
Type & style
- Home type: Townhouse
- Property subtype: Townhouse
- Attached to another structure: Yes
Materials
- Brick, Concrete
Condition
- Year built: 2023
Details
- Builder name: Meritage Homes
Utilities & green energy
- Sewer: Public Sewer
- Water: Public
- Utilities for property: Cable Available, Internet Access (Wired), Natural Gas Available, Phone Available
Community & HOA
Community
- Security: Secured Garage/Parking, Smart Locks
- Subdivision: Meritage Homes
HOA
- Has HOA: Yes
- Services included: Recycling, Snow Removal, Trash
- HOA fee: $160 monthly
- HOA name: Horizon Metropolitan District
- HOA phone: 720-954-2057
Location
- Region: Aurora
Financial & listing details
- Price per square foot: $245/sqft
- Annual tax amount: $5,409
- Date on market: 8/9/2026
- Listing terms: Cash,Conventional,FHA,VA Loan
- Exclusions: Sellers Personal Property
- Ownership: Individual
- Electric utility on property: Yes
- Road surface type: Paved
Estimated market value
$404,200
$384,000 - $424,000
$2,766/mo
Price history
| Date | Event | Price |
|---|---|---|
| 8/9/2026 | Listed for sale | $405,000-8.6%$245/sqft |
Source:  REcolorado as distributed by MLS GRID #1924572 Report a problem REcolorado as distributed by MLS GRID #1924572 Report a problem | ||
| 2/27/2024 | Sold | $442,920-1.6%$268/sqft |
Source: REcolorado as distributed by MLS GRID #8581378 Report a problem | ||
| 1/19/2024 | Pending sale | $449,990$272/sqft |
Source: REcolorado as distributed by MLS GRID #8581378 Report a problem | ||
| 1/6/2024 | Price change | $449,990-1.1%$272/sqft |
Source:  Meritage Homes Report a problem Meritage Homes Report a problem | ||
| 1/4/2024 | Price change | $454,990+1.1%$275/sqft |
Source: REcolorado as distributed by MLS GRID #8581378 Report a problem | ||
| 12/8/2023 | Price change | $449,990-1.2%$272/sqft |
Source: Meritage Homes Report a problem | ||
| 12/7/2023 | Listed for sale | $455,600$275/sqft |
Source: Meritage Homes Report a problem | ||
Public tax history
Tax history is unavailable.
Monthly payment
Est. payment
Payment breakdown
Explore the cost of this home by adjusting the details. Changes won't be saved.Climate risks
Neighborhood: Horizon Uptown
Nearby schools
GreatSchools rating
- 6/10Vista Peak P-8 ExploratoryGrades: PK-8Distance: 1.6 mi
- 5/10Vista Peak 9-12 PreparatoryGrades: 9-12Distance: 1.5 mi
Schools provided by the listing agent
- Elementary: Vista Peak
- Middle: Vista Peak
- High: Vista Peak
- District: Adams-Arapahoe 28J
Source: REcolorado as distributed by MLS GRID. This data may not be complete. We recommend contacting the local school district to confirm school assignments for this home.
- $409,0003 bd3 ba1.9k sqft22150 E 8th Ave, Aurora, CO 80018For Sale

- $480,4003 bd3 ba2.1k sqft787 N Shawnee St, Aurora, CO 80018Sold

- $494,6203 bd3 ba2.5k sqft785 N Shawnee St, Aurora, CO 80018Sold
- $400,7003 bd3 ba1.4k sqft22220 E 8th Ave #22220, Aurora, CO 80018Off Market
- $499,9273 bd3 ba2.5k sqft783 N Shawnee St, Aurora, CO 80018For Sale
- $409,9903 bd3 ba1.4k sqft22230 E 8th Ave, Aurora, CO 80018Sold
- $453,4203 bd3 ba1.6k sqft784 N Rome St, Aurora, CO 80018Sold
- $449,9903 bd2 ba1.6k sqft794 N Rome St, Aurora, CO 80018Sold
A local agent can set up tours, give advice and negotiate with sellers.
Similar homes
- $409,0003 bd3 ba1.9k sqft22150 E 8th Avenue, Aurora, CO 80018For Sale
 MLS ID #8105347, Whitney Martin, NextHome Aspire. REcolorado as distributed by MLS GRID
 - $389,0003 bd3 ba1.4k sqft21761 E 7th Avenue, Aurora, CO 80018For Sale
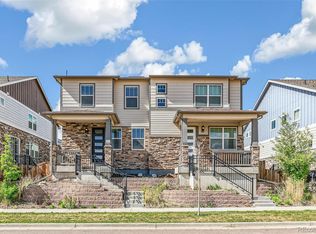 MLS ID #1740124, Lyna Nguyen, Brokers Guild Real Estate. REcolorado as distributed by MLS GRID
 - $400,0003 bd3 ba1.5k sqft21891 E 7th Avenue, Aurora, CO 80018For Sale
 MLS ID #6875949, Kimberly Austin, eXp Realty, LLC. REcolorado as distributed by MLS GRID
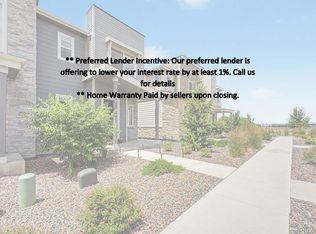
 - $425,0003 bd3 ba1.5k sqft23543 E 5th Drive, Aurora, CO 80018For Sale
 MLS ID #7718185, Luis Forero, eXp Realty, LLC. REcolorado as distributed by MLS GRID
 - $435,0003 bd3 ba1.5k sqft27662 E 1st Avenue, Aurora, CO 80018For SaleMLS ID #4253645, Leslie Hanson, Integrity Real Estate Group. REcolorado as distributed by MLS GRID
- $429,0003 bd3 ba1.8k sqft21052 E 60th Avenue, Aurora, CO 80019For SaleMLS ID #5246059, Manijeh Saeidi, Brokers Guild Real Estate. REcolorado as distributed by MLS GRID
- $400,0003 bd3 ba2.1k sqft3821 N Himalaya Road #1, Denver, CO 80249For SaleMLS ID #5754724, Lake Bishop, Foxtrot Realty. REcolorado as distributed by MLS GRID
- $369,0002 bd3 ba1.2k sqft1756 S Buchanan Circle, Aurora, CO 80018For SaleMLS ID #8339093, Tyler Bulmer, Compass - Denver. REcolorado as distributed by MLS GRID
- $359,9002 bd3 ba1.2k sqft1877 S Buchanan Circle, Aurora, CO 80018For SaleMLS ID #4372725, Jason Marcus, eXp Realty, LLC. REcolorado as distributed by MLS GRID
- $390,0002 bd2 ba1.2k sqft26198 E Maple Drive, Aurora, CO 80018For SaleMLS ID #7361359, Alex Johnson, Atlas Real Estate Group. REcolorado as distributed by MLS GRID
- $475,0002 bd2 ba1.5k sqft3471 N Buchanan Way, Aurora, CO 80019For SaleMLS ID #7304057, Kristen White, Keller Williams DTC. REcolorado as distributed by MLS GRID
- $399,9003 bd3 ba1.5k sqftAvion, Denver, CO 80239For SaleMLS ID #4899077, Patrick Murray, HomeSmart. REcolorado as distributed by MLS GRID
- $400,0003 bd3 ba1.4k sqft19231 E 65th Avenue, Denver, CO 80249For SaleMLS ID #8960123, Derrick Wheeler II, Redfin Corporation. REcolorado as distributed by MLS GRID
- $410,0003 bd3 ba1.7k sqft19007 E 64th Avenue, Denver, CO 80249For SaleMLS ID #6124031, Kevin Nydam, Compass - Denver. REcolorado as distributed by MLS GRID
- $399,0002 bd3 ba1.1k sqft21845 E 44th Place, Aurora, CO 80019For SaleMLS ID #9530123, Kenneth Villanueba, HomeSmart. REcolorado as distributed by MLS GRID
- $470,0003 bd3 ba1.8k sqft221 S Oak Hill Street, Aurora, CO 80018For SaleMLS ID #3481851, Marla Strick, RE/MAX Professionals. REcolorado as distributed by MLS GRID
- $429,0002 bd3 ba1.4k sqft21719 E Quincy Circle, Aurora, CO 80015For SaleMLS ID #8466063, DeLUX Team, Compass - Denver. REcolorado as distributed by MLS GRID
- $415,0003 bd2 ba1.9k sqft24141 E 54th Place, Aurora, CO 80019New ConstructionMLS ID #1507598, Team Front Range, Keller Williams DTC. REcolorado as distributed by MLS GRID
- $425,0003 bd3 ba1.4k sqft1657 S Andes Way, Aurora, CO 80017For SaleMLS ID #1527551, Jake Rapplean, Coldwell Banker Realty 24. REcolorado as distributed by MLS GRID
- $590,0003 bd3 ba1.8k sqft22250 E Mansfield Place, Aurora, CO 80018For SaleMLS ID #6638179, Michael Anderson, RE/MAX Professionals. REcolorado as distributed by MLS GRID
