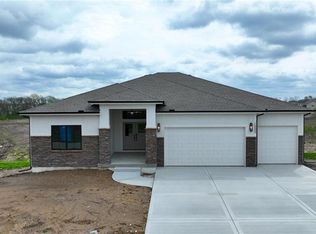
This brand-new, beautifully crafted Reverse 1.5 Story home offers a total of 5 bedrooms and 3 Full baths! This Stunning Home boasts Vaulted ceilings in entryway, living room, and dining room,Vaulted 13' ceilings in master bedroom and office/bedroom #2 A Custom front entry way nook feature (full glass ceiling to floor with mantle) Featuring A Fireplace Wall in the living room made of Venetian plaster, an Extra large master shower Built-in drawer cabinet in master closet Custom lighting at master bedroom headboard location with separate switching for night time Extra large mud room Extra large two-tiered deck with composite decking and large patio beneath entire deck Stair lighting included Set-up for projector in basement (pre-wire only - no hardware included)Pre-wired for speakers in kitchen and on deck Pre-wired for security cameras on front of house CAT-6 to all tv locations including projector in basement as well as two drops in office for computers The house boasts exceptional finishes and meticulous craftsmanship, showcasing elegant wood floors, and custom cabinetry throughout. The private master suite is a true retreat, exuding luxury and comfort. The gourmet kitchen is a chef's dream, complete with an island, butlers pantry, and top-of-the-line appliances, making it perfect for culinary enthusiasts. The lower level extends the living space and offers 3 additional bedrooms. Whether you're hosting gatherings or enjoying quiet moments, This Stunning Home caters to your every need! Located in The Silverbrooke Subdivision and the ParkHill School District. This home is complete and move-in-ready!
Active
$729,950
7551 NW Gower Ave, Kansas City, MO 64151
5beds
3,560sqft
Est.: Get pre-qualified
Single Family Residence
Built in 2025
0.25 Acres Lot
$-- Zestimate®
$205/sqft
$83/mo HOA
What's special
Stair lighting includedExtra large master showerElegant wood floorsExtra large mud roomCustom cabinetry throughout
- 163 days |
- 148 |
- 8 |
Zillow last checked:
Listing updated:
Listing Provided by:
John Barth 816-591-2555,
RE/MAX Innovations,
David Barth 816-591-2550,
RE/MAX Innovations
Source: Heartland MLS as distributed by MLS GRID,MLS#: 2592676
Tour with a local agent
Facts & features
Interior
Bedrooms & bathrooms
- Bedrooms: 5
- Bathrooms: 3
- Full bathrooms: 3
Dining room
- Description: Kit/Dining Combo
Heating
- Forced Air
Cooling
- Electric
Appliances
- Included: Dishwasher, Microwave, Gas Range
- Laundry: Main Level
Features
- Ceiling Fan(s), Custom Cabinets, Kitchen Island, Pantry, Walk-In Closet(s)
- Flooring: Wood
- Basement: Finished,Full,Walk-Out Access
- Number of fireplaces: 1
- Fireplace features: Family Room
Interior area
- Total structure area: 3,560
- Total interior livable area: 3,560 sqft
- Finished area above ground: 1,800
- Finished area below ground: 1,760
Property
Parking
- Total spaces: 3
- Parking features: Garage Faces Front
- Garage spaces: 3
Lot
- Size: 0.25 Acres
- Features: Adjoin Greenspace
Details
- Parcel number: 194017100006110000
Construction
Type & style
- Home type: SingleFamily
- Architectural style: Traditional
- Property subtype: Single Family Residence
Materials
- Stucco & Frame
- Roof: Composition
Condition
- New Construction
- New construction: Yes
- Year built: 2025
Details
- Builder name: LEGACY CONST
Utilities & green energy
- Sewer: Public Sewer
- Water: Public
Community & HOA
Community
- Subdivision: Silverbrooke
HOA
- Has HOA: Yes
- Amenities included: Pool
- HOA fee: $995 annually
- HOA name: FIRST SERVICE
Location
- Region: Kansas City
Financial & listing details
- Price per square foot: $205/sqft
- Date on market: 12/19/2025
- Listing terms: Cash,Conventional,FHA,VA Loan
- Ownership: Private
Estimated market value
Not available
Estimated sales range
Not available
Not available
Price history
| Date | Event | Price |
|---|---|---|
| 12/1/2023 | Listed for sale | $729,950$205/sqft |
Source:  Heartland MLS as distributed by MLS GRID #2465011 Report a problem Heartland MLS as distributed by MLS GRID #2465011 Report a problem | ||
Public tax history
Tax history is unavailable.
Monthly payment
Est. payment$--/mo
Payment breakdown
Explore the cost of this home by adjusting the details. Changes won't be saved.
All calculations are estimates and provided by Zillow, Inc. for informational purposes only. Actual amounts may vary.
HOA fees may include property taxes on listings classified as Co-Ops. Contact the listing agent and/or owner for fee details.
Mortgage interest rates are dependent on a number of factors, including credit score, down payment, and repayment length. Interest rate data provided by Zillow Group Marketplace, Inc. as of 1/1/1970 from various mortgage lenders with which we have lead or other similar arrangements; the Estimated Payment is an average of those rates.
See how much you could borrow to make a competitive offer.
Climate risks
Neighborhood: Platte Brook North
Nearby schools
GreatSchools rating
- 8/10Hopewell ElementaryGrades: K-5Distance: 1.1 mi
- 4/10Plaza Middle SchoolGrades: 6-8Distance: 1.9 mi
- 9/10Park Hill High SchoolGrades: 9-12Distance: 2.7 mi
Schools provided by the listing agent
- Elementary: Hopewell
- Middle: Plaza
- High: Park Hill
Source: Heartland MLS as distributed by MLS GRID. This data may not be complete. We recommend contacting the local school district to confirm school assignments for this home.

A local agent can set up tours, give advice and negotiate with sellers.
A local lender can help you make sure your offer is ready when you are.


- Missouri
- Platte County
- Kansas City
- 64151
- Platte Brook North
- 7551 NW Gower Ave
Nearby cities
Nearby neighborhoods
Nearby zip codes
Other Kansas City Topics
