A Stunning NEW CONSTRUCTION contemporary home thoughtfully designed for both everyday living & effortless entertaining in the heart of Spring Branch! The 1st floor features a private guest suite w/ a full en-suite bath. Warm hardwood floors throughout- no carpet in this home. On the second level, enjoy a beautifully appointed kitchen with quartz countertops, soft-closing cabinetry, & a gas oven flowing seamlessly into a bright, inviting living & dining area. An additional bedroom on this level makes a perfect work-from-home office, complete w/ Rockwool soundproofing. Entire 3rd floor is your primary retreat, featuring a spacious bedroom, a luxurious en-suite bath w/soaking tub & separate shower, a full entry closet w/built-ins, large private balcony. Energy-efficient features, two covered balconies, a fenced patio & backyard area, no HOA dues. ALL OTHER UNITS (identical) IN THE DEVELOPMENT ALSO FOR SALE- this is the “model home.” Just ask to see those as well! Special terms available
New construction
$339,000
1938 Laverne St, Houston, TX 77080
3beds
1,869sqft
Single Family Residence
Built in 2023
2,225 Square Feet Lot
$333,500 Zestimate®
$181/sqft
$-- HOA
What's special
Large private balconyGas ovenWarm hardwood floors throughoutTwo covered balconiesSoft-closing cabinetry
- 2 days |
- 45 |
- 6 |
Likely to sell faster than
Zillow last checked:
Listing updated:
Listed by:
Tracy Gremillion TREC #0644833 281-723-9890,
Keller Williams Signature
Source: HAR,MLS#: 94383749
Facts & features
Interior
Bedrooms & bathrooms
- Bedrooms: 3
- Bathrooms: 4
- Full bathrooms: 3
- 1/2 bathrooms: 1
Rooms
- Room types: Utility Room
Primary bedroom
- Level: Third
- Area: 210
- Dimensions: 15 x 14
Bedroom
- Level: First
- Area: 121
- Dimensions: 11 x 11
Bedroom
- Level: Second
- Area: 121
- Dimensions: 11 x 11
Dining room
- Level: Second
Kitchen
- Level: Second
Living room
- Level: Second
Heating
- Natural Gas, Zoned
Cooling
- Ceiling Fan(s), Electric
Appliances
- Included: Disposal, Refrigerator, Electric Oven, Microwave, Gas Cooktop, Dishwasher
- Laundry: Electric Dryer Hookup, Gas Dryer Hookup, Washer Hookup
Features
- Balcony, High Ceilings, Vaulted Ceiling, 1 Bedroom Down - Not Primary BR, Primary Bed - 3rd Floor, Walk-In Closet(s)
- Flooring: Carpet, Engineered Hardwood, Tile
- Windows: Insulated/Low-E windows
Interior area
- Total structure area: 1,869
- Total interior livable area: 1,869 sqft
Video & virtual tour
Property
Parking
- Total spaces: 2
- Parking features: Attached, Additional Parking, Garage Door Opener
- Attached garage spaces: 2
Accessibility
- Accessibility features: Accessible Doors
Features
- Stories: 3
- Patio & porch: Covered
- Fencing: Back Yard
Lot
- Size: 2,225 Square Feet
- Features: Patio Lot, 0 Up To 1/4 Acre
Details
- Parcel number: 1457620010001
Construction
Type & style
- Home type: SingleFamily
- Architectural style: Traditional
- Property subtype: Single Family Residence
Materials
- Batts Insulation, Blown-In Insulation, Cement Siding
- Foundation: Slab
- Roof: Composition
Condition
- New construction: Yes
- Year built: 2023
Details
- Builder name: Pink Sky
Utilities & green energy
- Sewer: Public Sewer
- Water: Public
Green energy
- Energy efficient items: Thermostat, HVAC>13 SEER
Community & HOA
Community
- Subdivision: Beacon/Laverne
Location
- Region: Houston
Financial & listing details
- Price per square foot: $181/sqft
- Tax assessed value: $310,577
- Annual tax amount: $7,054
- Date on market: 8/13/2026
- Listing terms: Cash,Conventional,FHA,Other,VA Loan
Estimated market value
$333,500
$317,000 - $350,000
$2,772/mo
Price history
| Date | Event | Price |
|---|---|---|
| 8/13/2026 | Listed for rent | $2,700$1/sqft |
Source:  HAR #77255153 Report a problem HAR #77255153 Report a problem | ||
| 8/13/2026 | Listing removed | $2,700$1/sqft |
Source: HAR #84396879 Report a problem | ||
| 7/8/2026 | Listed for rent | $2,700$1/sqft |
Source: HAR #84396879 Report a problem | ||
| 5/19/2026 | Listed for sale | $339,000-9.6%$181/sqft |
Source:  HAR #10120061 Report a problem HAR #10120061 Report a problem | ||
| 5/21/2024 | Listing removed | -- |
Source: HAR #44376540 Report a problem | ||
| 12/1/2023 | Pending sale | $375,000$201/sqft |
Source: HAR #44376540 Report a problem | ||
| 11/13/2023 | Listed for sale | $375,000$201/sqft |
Source: HAR #44376540 Report a problem | ||
Public tax history
| Year | Property taxes | Tax assessment |
|---|---|---|
| 2025 | $3,566 +23% | $310,577 +20.9% |
| 2024 | $2,898 +337% | $256,970 |
| 2023 | $663 | -- |
Find assessor info on the county website
Monthly payment
Est. payment
Payment breakdown
Explore the cost of this home by adjusting the details. Changes won't be saved.Climate risks
Neighborhood: Spring Branch Central
Nearby schools
GreatSchools rating
- 6/10Spring Branch Elementary SchoolGrades: K-5Distance: 0.4 mi
- 3/10Spring Woods Middle SchoolGrades: 6-8Distance: 1.2 mi
- 2/10Northbrook High SchoolGrades: 9-12Distance: 1.3 mi
Schools provided by the listing agent
- Elementary: Spring Branch Elementary School
- Middle: Spring Woods Middle School
- High: Northbrook High School
Source: HAR. This data may not be complete. We recommend contacting the local school district to confirm school assignments for this home.
- $385,4003 bd3 ba1.8k sqft1920 Laverne St, Houston, TX 77080Off Market
- $2,7003 bd3 ba1.8k sqft1936 Laverne St, Houston, TX 77080For Rent

- $407,2082 bd1 ba1.4k sqft1920 Laverne St, Houston, TX 77080Off Market
- $2,7003 bd4 ba1.8k sqft1922 Laverne St, Houston, TX 77080For Rent

- $339,0003 bd3 ba1.8k sqft1928 Laverne St, Houston, TX 77080New Construction
- $357,7003 bd3 ba1.8k sqft1934 Laverne St, Houston, TX 77080Off Market
- $609,0000.93 acres1946 Laverne St, Houston, TX 77080Off Market
- $2,2503 bd3 ba1.5k sqft8978 Zurcher Ln, Houston, TX 77080For Rent
A local agent can set up tours, give advice and negotiate with sellers.
Similar homes
- $339,0003 bd3 ba1.8k sqft1928 Laverne St, Houston, TX 77080New Construction
 MLS ID #2987656, Rachel Stevens, Martha Turner Sotheby's International Realty. HAR
 - $375,0003 bd3 ba1.7k sqft9024 Wellspring Dr, Houston, TX 77080For Sale
 MLS ID #88626147, Stelle Soto, Nextgen Real Estate Properties. HAR
 - $367,7003 bd3 ba1.6k sqft1918 Luna Woods Ln, Houston, TX 77055New Construction
 MLS ID #10409527, Michael Afshari, OakHouse Real Estate. HAR
 - $339,7003 bd3 ba1.9k sqft1824 W Tidwell Rd, Houston, TX 77091New Construction
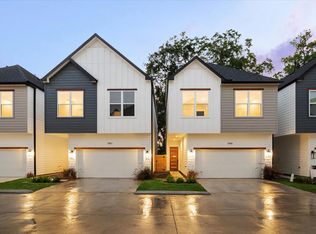 MLS ID #58693530, Michael Afshari, OakHouse Real Estate. HAR
 - $359,9903 bd4 ba2k sqft4710 Thornton Villas Ln, Houston, TX 77018New ConstructionMLS ID #61086533, Ashwin Kewalramani, New Age. HAR
- $429,9003 bd4 ba1.9k sqft1935 Knoll Square Dr, Houston, TX 77080New ConstructionMLS ID #48401599, Nancy Ramos, eXp Realty LLC. HAR
- $429,9003 bd4 ba1.9k sqft1941 Knoll Square Dr, Houston, TX 77080New ConstructionMLS ID #19797973, Nancy Ramos, eXp Realty LLC. HAR
- $338,9503 bd3 ba1.9k sqft5021 Creekmont Dr, Houston, TX 77091For SaleMLS ID #53670277, Jill Baker Knowles, Nan & Company Properties - Corporate Office (Heights). HAR
- $333,0003 bd4 ba1.8k sqft11917 N Hoa Sen Cir, Houston, TX 77072For SaleMLS ID #79700431, May Pham, eXp Realty LLC. HAR
- $384,9903 bd4 ba1.9k sqft1804 Del Norte #B, Houston, TX 77018New ConstructionMLS ID #65407081, Ashwin Kewalramani, New Age. HAR
- $379,8003 bd3 ba1.5k sqft2131 Blalock Rd #G, Houston, TX 77080Off Market
- $367,7003 bd3 ba1.6k sqft1910 Luna Woods Ln, Houston, TX 77055New ConstructionMLS ID #73508708, Michael Afshari, OakHouse Real Estate. HAR
- $449,0003 bd4 ba2k sqft1603 Patterson St #B, Houston, TX 77007For SaleMLS ID #57326477, Kayla Sorrell, Pop Realty. HAR
- $389,9003 bd4 ba1.7k sqft7807 Amelia Rd #A, Houston, TX 77055New ConstructionMLS ID #41834741, Patrick Burbridge, SERHANT.. HAR
- $329,0003 bd4 ba1.6k sqft1406 Mansfield St, Houston, TX 77091For SaleMLS ID #56687916, Melanie Marshall, New Age. HAR
- $369,7003 bd3 ba1.6k sqft1922 Luna Woods Ln, Houston, TX 77055New ConstructionMLS ID #83172906, Michael Afshari, OakHouse Real Estate. HAR
- $359,0003 bd4 ba1.6k sqft1404 Mansfield St, Houston, TX 77091For SaleMLS ID #52010089, Daisy Ruiz, Compass RE Texas, LLC - Houston. HAR
- $367,7003 bd3 ba1.6k sqft1914 Luna Woods Ln, Houston, TX 77055New ConstructionMLS ID #74585153, Michael Afshari, OakHouse Real Estate. HAR
- $359,9003 bd4 ba1.7k sqft7803 Amelia Rd #B, Houston, TX 77055New ConstructionMLS ID #92595522, Patrick Burbridge, SERHANT.. HAR
- $364,9003 bd4 ba1.8k sqft714 W Donovan St #A, Houston, TX 77091For SaleMLS ID #91416071, Bao Ly, Camelot Realty Group. HAR
