Stunning 2026 end-unit home in the heart of Civita, built by renowned developer Toll Brothers Model E-4 (largest one) . Bathed in natural light thanks to its desirable end-unit position, this home offers a bright and airy feel throughout. The entry level features a convenient bedroom, ideal for guests, a home office, or multi-gen living. Gorgeous hardwood flooring flows through the main living areas, adding warmth and timeless style. The spacious primary suite includes a generous 10x9 closet, while the covered balcony with elegant bifold doors creates a seamless indoor-outdoor retreat. Equipped with solar panels and an EV charging outlet for modern, energy-efficient living, plus an oversized 2-car garage with abundant storage. Located in Civita, Mission Valley's premier master-planned community, with resort-style pools, parks, a rec center, dog parks, hiking trails, and easy access to Fashion Valley, Downtown San Diego, and the coast. Furnishings negotiable — a rare opportunity in one of San Diego's most sought-after neighborhoods. Schedule your tour today!
For sale
Listed by: Berkshire Hathaway HomeService • Klemens Ruoss • Contact: klemens@romeroruoss.com
$1,799,000
2720 Everly Dr, San Diego, CA 92108
4beds
2,301sqft
Townhouse
Built in 2026
-- sqft lot
$1,779,100 Zestimate®
$782/sqft
$420/mo HOA
What's special
- 2 days |
- 45 |
- 4 |
Zillow last checked:
Listing updated:
Listed by:
Klemens Ruoss DRE #01772873 klemens@romeroruoss.com,
Berkshire Hathaway HomeService
Source: CRMLS,MLS#: PTP2606164 Originating MLS: California Regional MLS (North San Diego County & Pacific Southwest AORs)
Originating MLS: California Regional MLS (North San Diego County & Pacific Southwest AORs)Facts & features
Interior
Bedrooms & bathrooms
- Bedrooms: 4
- Bathrooms: 4
- Full bathrooms: 3
- 1/2 bathrooms: 1
- Main level bathrooms: 1
- Main level bedrooms: 1
Rooms
- Room types: Kitchen, Living Room, Primary Bedroom, Other
Other
- Features: Walk-In Closet(s)
Cooling
- Central Air
Appliances
- Included: Dryer, Washer
- Laundry: Laundry Room
Features
- Walk-In Closet(s)
- Has fireplace: No
- Fireplace features: None
- Common walls with other units/homes: 1 Common Wall,End Unit
Interior area
- Total interior livable area: 2,301 sqft
Video & virtual tour
Property
Parking
- Total spaces: 2
- Parking features: Door-Multi, Garage
- Attached garage spaces: 2
Features
- Levels: Three Or More
- Stories: 3
- Entry location: 1
- Pool features: Community, Association
- Has spa: Yes
- Has view: Yes
- View description: Trees/Woods
- Park: Everly
Details
- Parcel number: 6774404106
- Zoning: R-1:SINGLE FAM-RES
- Special conditions: Standard
Construction
Type & style
- Home type: Townhouse
- Property subtype: Townhouse
- Attached to another structure: Yes
Condition
- Year built: 2026
Community & HOA
Community
- Features: Biking, Curbs, Dog Park, Hiking, Street Lights, Sidewalks, Valley, Pool
HOA
- Has HOA: Yes
- Amenities included: Clubhouse, Fitness Center, Meeting Room, Barbecue, Playground, Pool, Spa/Hot Tub, Trail(s)
- HOA fee: $420 monthly
- HOA name: Everly
- HOA phone: 858-657-2165
Location
- Region: San Diego
Financial & listing details
- Price per square foot: $782/sqft
- Date on market: 8/13/2026
- Listing terms: Cash,Conventional,FHA,VA Loan
Estimated market value
$1,779,100
$1.69M - $1.87M
$7,849/mo
Price history
| Date | Event | Price |
|---|---|---|
| 8/13/2026 | Listed for sale | $1,799,000+20%$782/sqft |
Source:  CRMLS #PTP2606164 Report a problem CRMLS #PTP2606164 Report a problem | ||
| 1/13/2026 | Listing removed | $1,499,000$651/sqft |
Source:  Toll Brothers Inc. Report a problem Toll Brothers Inc. Report a problem | ||
| 11/5/2025 | Price change | $1,499,000-3.2%$651/sqft |
Source: Toll Brothers Inc. Report a problem | ||
| 10/22/2025 | Price change | $1,549,000-2.2%$673/sqft |
Source: Toll Brothers Inc. Report a problem | ||
| 10/14/2025 | Price change | $1,584,000+1%$688/sqft |
Source: Toll Brothers Inc. Report a problem | ||
| 3/14/2024 | Pending sale | $1,569,000-0.9%$682/sqft |
Source: CRMLS #PW24033372 Report a problem | ||
| 2/18/2024 | Price change | $1,584,000+1%$688/sqft |
Source: Toll Brothers Inc. Report a problem | ||
| 2/11/2024 | Listed for sale | $1,569,000+1%$682/sqft |
Source: Toll Brothers Inc. Report a problem | ||
| 12/11/2023 | Listing removed | $1,554,000$675/sqft |
Source: Toll Brothers Inc. Report a problem | ||
| 11/30/2023 | Listed for sale | $1,554,000$675/sqft |
Source: Toll Brothers Inc. Report a problem | ||
Public tax history
Tax history is unavailable.
Monthly payment
Est. payment
Payment breakdown
Explore the cost of this home by adjusting the details. Changes won't be saved.Climate risks
Neighborhood: Serra Mesa
Nearby schools
GreatSchools rating
- 6/10Nipaquay ElementaryGrades: K-5Distance: 0.4 mi
- 5/10Taft Middle SchoolGrades: 6-8Distance: 1.5 mi
- 9/10Kearny Digital Media & Design SchoolGrades: 9-12Distance: 1.6 mi
- $1,556,0004 bd4 ba2.2k sqft2705 Everly Dr, San Diego, CA 92108Sold
- $1,195,0003 bd3 ba1.5k sqft2854 Avella Cir, San Diego, CA 92108For Sale
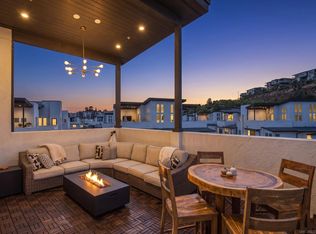
- $17,793,022-- bd-- ba-- sqftFranklin Ridge Rd, San diego, CA 92108Off Market
- $1,248,7583 bd3 ba1.4k sqft2708 Everly Dr, San Diego, CA 92108Sold
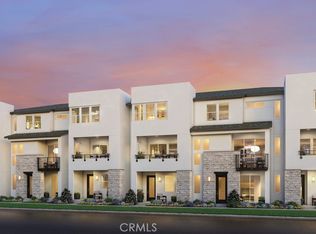
- $1,291,6063 bd3 ba1.4k sqft2636 Everly Dr, San Diego, CA 92108Sold
- $1,299,0004 bd4 ba2.2k sqft2706 Everly Dr, San Diego, CA 92108Sold
- $1,180,0002 bd3 ba1.4k sqft2710 Everly Dr, San Diego, CA 92108Sold
- $1,299,0004 bd4 ba2.2k sqft2638 Everly Dr, San Diego, CA 92108Sold
A local agent can set up tours, give advice and negotiate with sellers.
Similar homes
- $1,425,0003 bd4 ba2k sqft8337 Summit Way, San Diego, CA 92108For Sale
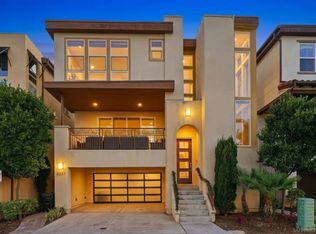 MLS ID #260019813, Jared Stransky, Compass. SDMLS
 - $1,499,0003 bd4 ba2.1k sqft2736 Everly Dr, San Diego, CA 92108New Construction
 Toll Brothers Inc.
 - $1,375,0003 bd3 ba2k sqftPromontory, San Diego, CA 92108For Sale
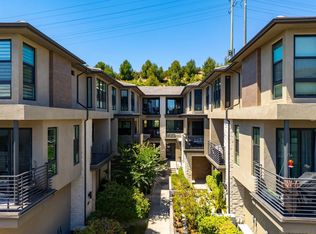 MLS ID #260012742, Graciela De Alba, eXp Realty of California, Inc.. SDMLS
 - $1,499,0004 bd4 ba2.2k sqftEverly at Civita, San Diego, CA 92108For Sale
 MLS ID #260015348, Michel Goldstein, eXp Realty of California, Inc.. SDMLS
 - $1,349,4003 bd4 ba2.1k sqftAvella at Civita, San Diego, CA 92108For SaleMLS ID #260013044, Rachel E. Erwin, Rachel E Realty. SDMLS
- $1,359,5003 bd3 ba1.6k sqft8571 Aspect Dr, San Diego, CA 92108For SaleMLS ID #PTP2602502, David Rosas Bazua, Coldwell Banker West. CRMLS
- $1,549,0003 bd4 ba2.2k sqftApex, San Diego, CA 92108For SaleMLS ID #260001592, Tony Elias, Compass. SDMLS
- $1,100,0002 bd3 ba1.5k sqftOriGen, San Diego, CA 92108For SaleMLS ID #260015041, Knute Brookshier, Compass. SDMLS
- $1,349,0003 bd2 ba1.6k sqft8383 Distinctive Dr, San Diego, CA 92108For SaleMLS ID #NDP2605002, Moira Tapia, Coldwell Banker Realty. CRMLS
- $1,349,0003 bd4 ba2.1k sqftAvella @ Civita, San Diego, CA 92108For SaleMLS ID #260015689, Gregg R Neuman, Berkshire Hathaway HomeServices California Properties. SDMLS
- $1,479,9003 bd2 ba1.8k sqftLucent, San Diego, CA 92108For SaleMLS ID #260013956, Noah Grassi, Compass. SDMLS
- $1,140,0003 bd3 ba1.5k sqftAvella, San Diego, CA 92108For SaleMLS ID #260019258, David M Weintraub, Redfin Corporation. SDMLS
- $1,399,0003 bd4 ba2.1k sqft2513 Everly Ct, San Diego, CA 92108New ConstructionMLS ID #OC26157706, Jennifer Robertson, Toll Brothers Real Estate, Inc. CRMLS
- $1,050,0003 bd3 ba2.1k sqftMission Walk, San Diego, CA 92108For SaleMLS ID #260015112, Raven N Cervantes, The Agency. SDMLS
- from $1,449,0003 bd4 ba2.1k sqftE2 Plan, Everly at Civita, San Diego, CA 92108New ConstructionToll Brothers Inc.
- $1,695,0004 bd3 ba1.8k sqftFelspar Condo, San Diego, CA 92109For SaleMLS ID #260018680, Kurt Steffien, Realty Discount Corporation. SDMLS
- $1,020,0003 bd4 ba1.8k sqftOrigen, San Diego, CA 92108For SaleMLS ID #260011387, Kathy McSherry, Compass. SDMLS
- $1,775,0005 bd5 ba2.1k sqftPoint View Residences, San Diego, CA 92107For SaleMLS ID #260016044, Nichole A Daley Markson, eXp Realty of California, Inc.. SDMLS
- $1,750,0005 bd4 ba2.1k sqftPoint View Residences, San Diego, CA 92107For SaleMLS ID #260016098, Nichole A Daley Markson, eXp Realty of California, Inc.. SDMLS
- $1,249,0003 bd3 ba1.5k sqftMira Vista, San Diego, CA 92117For SaleMLS ID #260017350, Sean Zanganeh, Keller Williams Realty. SDMLS
Local buyer's agents are ready to help
