This 2024, built home at 5935 W. Hausman Road offers a practical combination of modern finishes, energy efficiency, and smart financing. Four bedrooms and 2.5 bathrooms across 2,057 square feet are designed around an open-concept kitchen and living space, ideal for everyday living. The property is in move-in ready condition. New LVP flooring (2026), runs throughout the home with no carpet anywhere. The kitchen features quartz and granite countertops, 42" upper cabinetry, electric appliances (refrigerator included), and an island layout. The primary suite includes a private bathroom. Built just two years ago, the home is energy-efficient throughout, featuring energy-efficient appliances designed to perform reliably and efficiently for years to come. A water softener is already installed, so you're set from day one. Smart home features include a Wi-Fi thermostat and smart lock. The finished backyard is turfed and landscaped with a full sprinkler system and minimal maintenance needs. The 2-car garage includes an EV charging port and epoxy-coated flooring. Financing Option: The property qualifies for an assumable FHA loan, which could offer a qualified buyer the advantage of a lower mortgage rate than current market rates. Location: Close to Costco (0.8 mi), HEB, and UTSA (1.5 mi). Easy freeway access to I-10 and Loop 1604. The Leon Creek Greenway trail system is around the corner. The Merc mixed-use development at UTSA Boulevard is bringing new dining and shopping nearby. The HOA maintains front yard landscaping, reducing ongoing upkeep. Low-maintenance exterior. Move in and settle in.
For sale
$410,000
5935 W Hausman UNIT 59, San Antonio, TX 78249
4beds
2,059sqft
Condo
Built in 2024
-- sqft lot
$402,600 Zestimate®
$199/sqft
$150/mo HOA
What's special
Modern finishesMinimal maintenance needsLow-maintenance exteriorFour bedroomsEnergy efficiencySmart lockEnergy-efficient appliances
- 1 day |
- 80 |
- 2 |
Likely to sell faster than
Zillow last checked:
Listing updated:
Listed by:
Alvaro Souto Padron de Figu TREC #812783 (210) 577-9017,
Levi Rodgers Real Estate Group
Source: LERA MLS,MLS#: 2008286
Facts & features
Interior
Bedrooms & bathrooms
- Bedrooms: 4
- Bathrooms: 3
- Full bathrooms: 2
- 1/2 bathrooms: 1
Primary bedroom
- Features: Walk-In Closet(s), Full Bath
- Level: Upper
- Area: 195
- Dimensions: 13 x 15
Bedroom 2
- Area: 110
- Dimensions: 10 x 11
Bedroom 3
- Area: 110
- Dimensions: 10 x 11
Bedroom 4
- Area: 110
- Dimensions: 10 x 11
Primary bathroom
- Features: Shower Only, Double Vanity
- Area: 64
- Dimensions: 8 x 8
Kitchen
- Area: 182
- Dimensions: 14 x 13
Living room
- Area: 208
- Dimensions: 13 x 16
Heating
- Central, Natural Gas
Cooling
- Central Air, Ceiling Fan(s)
Appliances
- Included: Microwave, Refrigerator, Dishwasher, Water Softener Owned, Plumb for Water Softener, ENERGY STAR Qualified Appliances, High Efficiency Water Heater
- Laundry: Upper Level, Laundry Room, Washer Hookup, Dryer Connection
Features
- Living/Dining Combo, Eat-in Kitchen, Two Eating Areas, Kitchen Island, Pantry, Game Room, Media Room, Loft, Utility Area Inside, All Bedrooms Upstairs, 1st Floort Level/No Steps, Open Floorplan, Walk-In Closet(s), Ceiling Fan(s), High Speed Internet, Programmable Thermostat
- Flooring: Vinyl
- Windows: Double Pane Windows
- Has basement: No
- Attic: 12"+ Attic Insulation,Pull Down Stairs
- Has fireplace: No
- Fireplace features: None
Interior area
- Total interior livable area: 2,059 sqft
Video & virtual tour
Property
Parking
- Total spaces: 2
- Parking features: Two Car Garage, Attached, Garage Door Opener
- Attached garage spaces: 2
Features
- Levels: Two
- Stories: 2
- Patio & porch: Patio
- Fencing: Privacy
Details
- Parcel number: 148901000590
Construction
Type & style
- Home type: Condo
Materials
- Stone, Siding
- Foundation: Slab
- Roof: Composition
Condition
- As-Is
- New construction: No
- Year built: 2024
Details
- Builder name: Century Communities
Utilities & green energy
- Electric: CPS, Smart Electric Meter
- Gas: Centric
- Sewer: SAWS
- Water: SAWS, City Water
- Utilities for property: Cable Available
Green energy
- Indoor air quality: Integrated Pest Management
Community & HOA
Community
- Features: Not Applicable
- Security: Smoke Detector(s), Not Applicable
- Subdivision: University Village
HOA
- Has HOA: Yes
- Services included: Condo Mgmt
- HOA fee: $150 monthly
- HOA name: FIRST SERVICE RESIDENTIAL
Location
- Region: San Antonio
Financial & listing details
- Price per square foot: $199/sqft
- Annual tax amount: $8,468
- Price range: $410K - $410K
- Date on market: 8/13/2026
- Cumulative days on market: 3 days
- Listing terms: Conventional,FHA,VA Loan,Cash,USDA Loan
Estimated market value
$402,600
$382,000 - $423,000
$2,267/mo
Price history
| Date | Event | Price |
|---|---|---|
| 8/13/2026 | Listed for sale | $410,000+10.9%$199/sqft |
Source:  LERA MLS #2008286 Report a problem LERA MLS #2008286 Report a problem | ||
| 12/3/2023 | Listing removed | -- |
Source:  Century Communities Report a problem Century Communities Report a problem | ||
| 11/30/2023 | Listed for sale | $369,775$180/sqft |
Source: Century Communities Report a problem | ||
Public tax history
Tax history is unavailable.
Monthly payment
Est. payment
Payment breakdown
Explore the cost of this home by adjusting the details. Changes won't be saved.Climate risks
Neighborhood: 78249
Nearby schools
GreatSchools rating
- 5/10Boone Elementary SchoolGrades: PK-5Distance: 1.7 mi
- 7/10Rawlinson Middle SchoolGrades: 6-8Distance: 1.2 mi
- 6/10Clark High SchoolGrades: 9-12Distance: 1.5 mi
Schools provided by the listing agent
- Elementary: Locke Hill
- Middle: Rawlinson
- High: Clark
- District: Northside
Source: LERA MLS. This data may not be complete. We recommend contacting the local school district to confirm school assignments for this home.
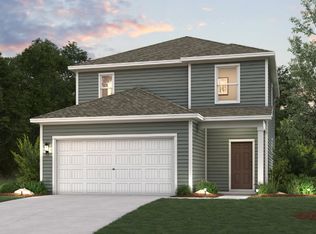
- $--3 bd3 ba1.6k sqft5935 W Hausman Rd #53, San Antonio, TX 78249Off Market
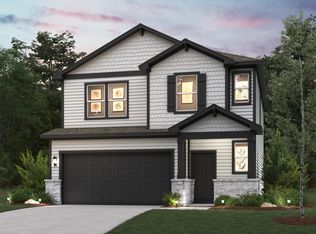
- $--4 bd3 ba1.9k sqft5935 W Hausman Rd BUILDING 51, San Antonio, TX 78249Off Market
- $--4 bd3 ba1.9k sqft5935 W Hausman Rd BUILDING 55, San Antonio, TX 78249Sold

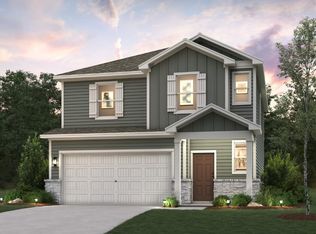
- $286,7004 bd3 ba1.9k sqft5935 W Hausman Rd BUILDING 48, San Antonio, TX 78249Off Market
- $--4 bd3 ba2k sqft5935 W Hausman Rd BUILDING 47, San Antonio, TX 78249Off Market
- $307,0004 bd3 ba2k sqft5935 W Hausman Rd BUILDING 56, San Antonio, TX 78249Off Market
- $286,7004 bd3 ba1.9k sqft5935 W Hausman Rd #60, San Antonio, TX 78249Off Market
- $306,5003 bd3 ba1.9k sqft5935 W Hausman Rd #57, San Antonio, TX 78249Off Market
A local agent can set up tours, give advice and negotiate with sellers.
A local lender can help you make sure your offer is ready when you are.
Similar homes
- $--4 bd3 ba2.3k sqft11226 Casina Vw, San Antonio, TX 78249Auction
 Auction.com 2
 - $--4 bd3 ba2.5k sqft12106 Carriage Tree, San Antonio, TX 78249Auction
 Auction.com 2
 - $395,0004 bd3 ba2.4k sqft12203 Hart Crst, San Antonio, TX 78249For Sale
 MLS ID #2006222, Megan Valdenegro TREC #813913, North Star Realty Professional. LERA MLS
 - $328,9003 bd2 ba2.1k sqft13143 Regency Bnd, San Antonio, TX 78249For Sale
 MLS ID #2008366, Viviana Martinez TREC #694974, Keller Williams City-View. LERA MLS
 - $319,9003 bd2 ba1.6k sqft6103 PECAN TRAIL ST, San Antonio, TX 78249For SaleMLS ID #2008881, Brian Bischoffberger TREC #597080, Five Star Locating, LLC. LERA MLS
- $410,0003 bd3 ba1.9k sqft14839 Vance Jackson UNIT 601, San Antonio, TX 78249For SaleMLS ID #1992013, John Ashi TREC #519871, Home Team of America. LERA MLS
- $423,0003 bd3 ba2.2k sqft14839 Vance Jackson UNIT 701, San Antonio, TX 78249For SaleMLS ID #1954832, Kerry Alexander TREC #635469, LPT Realty, LLC. LERA MLS
- $349,9504 bd3 ba2.5k sqft12206 AUTUMN VISTA ST, San Antonio, TX 78249For SaleMLS ID #2006964, Daniel Quesada TREC #622044, Mitchell Realty. LERA MLS
- $399,0004 bd3 ba2.8k sqft13559 SHELBRITT RD, San Antonio, TX 78249For SaleMLS ID #1997160, Daniel Cline TREC #729312, Keller Williams Realty. LERA MLS
- $385,0003 bd3 ba1.9k sqft5935 W Hausman #46, San Antonio, TX 78249For SaleMLS ID #1992199, Marco Saldana Vera TREC #802692, LPT Realty, LLC. LERA MLS
- $345,0004 bd3 ba2.4k sqft6318 Regency Wood, San Antonio, TX 78249For SaleMLS ID #2002852, Holly Stein TREC #729595, Real Broker, LLC. LERA MLS
- $380,0004 bd2 ba2.1k sqft12323 STABLE ROAD DR, San Antonio, TX 78249For SaleMLS ID #1973272, Smiley Orosco TREC #642780, Laughy Hilger Group Real Estate. LERA MLS
- $430,0004 bd3 ba2.5k sqft11230 Woodridge Frst, San Antonio, TX 78249For SaleMLS ID #2001030, Carlos Mendoza TREC #632982, Real Broker, LLC. LERA MLS
- $290,0004 bd3 ba1.7k sqft115 Arrow Oaks, San Antonio, TX 78249For SaleMLS ID #2007353, Angela Galan TREC #498990, Radiant Realty. LERA MLS
- $379,9994 bd3 ba2.9k sqft6322 REGENCY MNR, San Antonio, TX 78249For SaleMLS ID #1956269, Dezmon Metze TREC #755414, eXp Realty. LERA MLS
- $399,0003 bd3 ba1.6k sqft6622 Winding Farm, San Antonio, TX 78249For SaleMLS ID #20262599, Paola Seifer, Kuper Sotheby's Int'l Realty.. LAR
- $389,9003 bd3 ba1.6k sqft14839 Vance Jackson #303 UNIT 303, San Antonio, TX 78249For SaleMLS ID #1944704, Dawn Willborn TREC #706356, Kuper Sotheby's Int'l Realty. LERA MLS
- $369,5004 bd3 ba2.5k sqft6607 Chasethorn Dr, San Antonio, TX 78249For SaleMLS ID #69245921, Elva Logan, HomeSmart. HAR
- $385,0003 bd2 ba1.6k sqft6718 Rose Farm, San Antonio, TX 78249For SaleMLS ID #2004685, Ricardo Gonzalez TREC #663626, Keller Williams Heritage. LERA MLS
- $400,0003 bd2 ba2.2k sqft5918 HART FLD, San Antonio, TX 78249For SaleMLS ID #1968102, Ozra Barakat TREC #650330, Premier Realty Group Platinum. LERA MLS
