Welcome to the one-level lifestyle at 959 Manitou Circle in the Trolley Run subdivision in Aiken County. Just minutes from USC Aiken and Aiken's Medical Center, this 2-yr old modern townhome is uniquely designed with 3 full baths, enclosed sunroom on the rear, a separate laundry room (and overflow pantry), and plenty of closet and storage space inside. The primary bedroom, with its tray ceiling, is fit for a king (or queen), has an extremely spacious closet, private bath with shower, and linen closet. The 2nd bedroom has a private bath as well. The third bedroom can function as a guest bedroom, office or hobby room, and has a walk-in closet. Guests have access to a 3rd full hallway bath. The open layout is complemented by 15' ceilings in the living room, with lvt flooring throughout the main living areas. All existing appliances convey. This energy efficient townhome is also equipped with a tankless gas water heater. Many homeowners love its zero-entry thresholds at the front door and garage entry points (no steps to get into the house). HOA fee includes a community pool. Quick close available. Disclaimer: CMLS has not reviewed and, therefore, does not endorse vendors who may appear in listings.
For sale
$244,000
959 Manitou Cir, Aiken, SC 29801
3beds
1,551sqft
Townhouse
Built in 2023
4,356 Square Feet Lot
$242,500 Zestimate®
$157/sqft
$85/mo HOA
What's special
Overflow pantryOpen layoutAll existing appliances conveyTankless gas water heaterExtremely spacious closetSeparate laundry roomLinen closet
- 13 days |
- 320 |
- 13 |
Zillow last checked:
Listing updated:
Listed by:
Eleanor Williams,
Keller Williams Aiken Partners
Source: Consolidated MLS,MLS#: 639957
Facts & features
Interior
Bedrooms & bathrooms
- Bedrooms: 3
- Bathrooms: 3
- Full bathrooms: 3
- Main level bathrooms: 3
Primary bedroom
- Features: Bath-Private, Separate Shower, Walk-In Closet(s), Tray Ceiling(s), Ceiling Fan(s)
- Level: Main
Bedroom 2
- Features: Walk-In Closet(s), Tub-Shower
- Level: Main
Bedroom 3
- Level: Main
Dining room
- Features: Combo, Recessed Lighting
Kitchen
- Features: Granite Counters, Recessed Lighting
Living room
- Features: High Ceilings, Ceiling Fan(s)
Heating
- Gas 1st Lvl
Cooling
- Central Air
Appliances
- Included: Gas Range, Dishwasher, Disposal, Dryer, Ice Maker, Refrigerator, Washer, Microwave Above Stove, Microwave Built In, Tankless Water Heater
- Laundry: Electric, Heated Space, Mud Room
Features
- Ceiling Fan(s)
- Flooring: Luxury Vinyl, Carpet
- Doors: Storm Door(s)
- Windows: Storm Window(s)
- Has basement: No
- Attic: Attic Access
- Has fireplace: No
Interior area
- Total structure area: 1,551
- Total interior livable area: 1,551 sqft
Property
Parking
- Total spaces: 2
- Parking features: Garage Door Opener
- Attached garage spaces: 2
Accessibility
- Accessibility features: Accessible Doors
Features
- Exterior features: Gutters - Full
Lot
- Size: 4,356 Square Feet
Details
- Parcel number: 0870039014
Construction
Type & style
- Home type: Townhouse
- Architectural style: Ranch
- Property subtype: Townhouse
Materials
- Stone, Vinyl
- Foundation: Slab
Condition
- New construction: No
- Year built: 2023
Utilities & green energy
- Sewer: Public Sewer
- Water: Public
- Utilities for property: Electricity Connected
Community & HOA
Community
- Features: Pool
- Security: Security System Leased, Smoke Detector(s), Security Cameras
- Subdivision: NONE
HOA
- Has HOA: Yes
- Services included: Common Area Maintenance, Pool
- HOA fee: $1,015 annually
Location
- Region: Aiken
Financial & listing details
- Price per square foot: $157/sqft
- Tax assessed value: $234,640
- Annual tax amount: $1,025
- Date on market: 8/1/2026
- Listing agreement: Exclusive Right To Sell
- Road surface type: Paved
Estimated market value
$242,500
$230,000 - $255,000
$1,882/mo
Price history
| Date | Event | Price |
|---|---|---|
| 7/31/2026 | Listed for sale | $244,000+1.7%$157/sqft |
Source:  Aiken MLS #224709 Report a problem Aiken MLS #224709 Report a problem | ||
| 4/30/2024 | Sold | $239,900$155/sqft |
Source: Aiken MLS #209338 Report a problem | ||
| 2/28/2024 | Pending sale | $239,900$155/sqft |
Source:  REALTORS® of Greater Augusta #523190 Report a problem REALTORS® of Greater Augusta #523190 Report a problem | ||
| 2/27/2024 | Listed for sale | $239,900$155/sqft |
Source:  Great Southern Homes Report a problem Great Southern Homes Report a problem | ||
| 2/26/2024 | Pending sale | $239,900$155/sqft |
Source: Aiken MLS #209338 Report a problem | ||
| 1/16/2024 | Price change | $239,900-4%$155/sqft |
Source: REALTORS® of Greater Augusta #523190 Report a problem | ||
| 11/27/2023 | Listed for sale | $249,900$161/sqft |
Source: Great Southern Homes Report a problem | ||
Public tax history
| Year | Property taxes | Tax assessment |
|---|---|---|
| 2025 | $1,025 +509.5% | $9,390 +458.9% |
| 2024 | $168 -71.5% | $1,680 -33.3% |
| 2023 | $591 | $2,520 |
Find assessor info on the county website
Monthly payment
Est. payment
Payment breakdown
Explore the cost of this home by adjusting the details. Changes won't be saved.Climate risks
Neighborhood: 29801
Nearby schools
GreatSchools rating
- 5/10Graniteville ElementaryGrades: PK-5Distance: 2.5 mi
- 3/10Leavelle Mccampbell Middle SchoolGrades: 6-8Distance: 3.2 mi
- 4/10Midland Valley High SchoolGrades: 9-12Distance: 6.6 mi
Schools provided by the listing agent
- Elementary: Byrd Elementary
- Middle: Leavelle McCampbell Middle
- High: Midland Valley
- District: Aiken
Source: Consolidated MLS. This data may not be complete. We recommend contacting the local school district to confirm school assignments for this home.
- $239,9003 bd3 ba1.5k sqft953 Manitou Cir, Aiken, SC 29808Sold

- $223,9003 bd3 ba1.5k sqft953 Manitou Cir, Aiken, SC 29801Sold
- $239,9003 bd3 ba1.5k sqft959 Manitou Cir, Aiken, SC 29808Sold
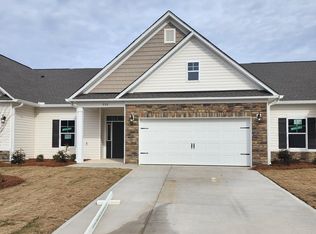
- $237,0003 bd3 ba1.5k sqft946 Manitou Cir, Aiken, SC 29801Sold
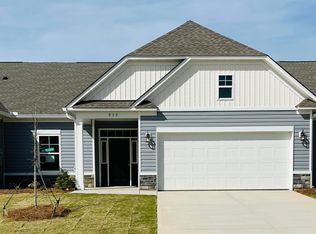
- $233,0003 bd3 ba1.5k sqft940 Manitou Cir, Aiken, SC 29801Sold
- $239,9003 bd3 ba1.5k sqft965 Manitou Cir, Aiken, SC 29801Sold
- $240,0003 bd3 ba1.5k sqft960 Manitou Cir, Aiken, SC 29801Sold
- $245,9003 bd3 ba1.5k sqft952 Manitou Cir, Aiken, SC 29801Sold
A local agent can set up tours, give advice and negotiate with sellers.
Similar homes
- $270,0004 bd2 ba1.7k sqft224 Donnington Ct, Aiken, SC 29801For Sale
 MLS ID #224957, Britt Jackson, Real Broker LLC/Aiken. Aiken MLS
 - $239,9003 bd3 ba1.5k sqft984 Manitou Cir, Aiken, SC 29801For Sale
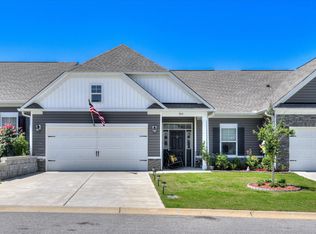 MLS ID #223848, Andy and Allison Homes Team, Meybohm Real Estate - North Au. Aiken MLS
 - $269,0003 bd3 ba1.8k sqft323 Mansell Park, Aiken, SC 29801For Sale
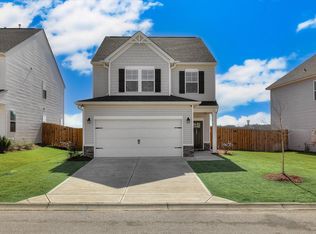 MLS ID #221830, Stephanie Celeste King, Real Broker LLC. Aiken MLS
 - $249,9954 bd2 ba1.6k sqft110 Arbor Ct, Aiken, SC 29801For Sale
 MLS ID #223875, Caleb M Smith, Keller Williams Realty Aiken Partners. Aiken MLS
 - from $239,9004 bd4 ba1.8k sqftLawson Plan, The Abbey at Trolley Run Station, Aiken, SC 29801New ConstructionVeranda Homes
- $289,9005 bd3 ba2.2k sqft833 Delta Ln, Aiken, SC 29801For SaleMLS ID #223916, Sullivan Turner Team, Meybohm Real Estate - Aiken. Aiken MLS
- $244,0004 bd3 ba2.1k sqft1059 Tabor Pl, Aiken, SC 29801New ConstructionConsolidated MLS
- $239,9004 bd3 ba2.1k sqft1081 Tabor Pl, Aiken, SC 29801New ConstructionMLS ID #627549, Brandi Zeck. Consolidated MLS
- $239,9004 bd3 ba2.1k sqft1041 Tabor Pl, Aiken, SC 29801New ConstructionConsolidated MLS
- $225,0002 bd2 ba1k sqft404 Seminole St, Aiken, SC 29801For SaleMLS ID #224705, Kelvin Jenkins, Realty One Group Visionaries. Aiken MLS
- $234,9004 bd3 ba2.1k sqft1051 Tabor Pl, Aiken, SC 29801New ConstructionConsolidated MLS
- $234,9004 bd3 ba2.1k sqft1069 Tabor Pl, Aiken, SC 29801New ConstructionMLS ID #627547, Brandi Zeck. Consolidated MLS
- $276,0004 bd2 ba1.7k sqft554 Lytham Dr, Aiken, SC 29801For SaleMLS ID #216394, Brandi Cook + Vikki Crossland - Aiken Homes Team, Meybohm Real Estate - Aiken. Aiken MLS
- $219,9004 bd4 ba1.8k sqft300 Kirkstall Pl, Aiken, SC 29801New ConstructionAiken MLS
- $319,9004 bd3 ba2.2k sqft615 Burnaby Ct, Aiken, SC 29801For SaleMLS ID #223477, Cathy L Austin, eXp Realty - Columbia. Aiken MLS
- $229,9003 bd3 ba1.4k sqft949 Silent Barge Cove, Aiken, SC 29801New Construction
 MLS ID #100592982, Nathaniel Evans, Century 21 Magnolia. Hive MLS
 - $276,7904 bd4 ba2.2k sqft5663 Cobalt Falls Bend Lot 301, Aiken, SC 29801New ConstructionHive MLS
- $307,9003 bd2 ba1.8k sqft3056 Greymoor Cir, Aiken, SC 29801For SaleMLS ID #223873, Brandi Cook + Vikki Crossland - Aiken Homes Team, Meybohm Real Estate - Aiken. Aiken MLS
- $253,4904 bd3 ba1.6k sqft968 Silent Barge Cv, Aiken, SC 29801New ConstructionMLS ID #220913, Noah McBride, Century 21 Magnolia. Aiken MLS
- $229,5003 bd2 ba1.3k sqft2180 Catlet Court, Aiken, SC 29803For SaleMLS ID #100592351, Brandi Nichole Ledford, RE/MAX Reinvented. Hive MLS
