Better than new and move-in ready, this stunning 2023 home in Parker, CO checks every box. From the board-and-batten exterior with stone accents to the thoughtfully designed interior, the high level of build quality is immediately apparent. Not to mention this home's lot being notably larger than other neighboring homes, with choice proximity to the community park, giving you breathing room both inside and out. The open main level was built for real life: a chef's kitchen with white shaker cabinets, quartz countertops, subway tile backsplash, stainless appliances, and a large island flowing into the dining area and spacious living room. The slider off the dining room opens to an easily accessible patio including a fully fenced backyard with mature plantings and gravel landscaping. Upstairs, the primary suite offers a peaceful retreat with a dual-vanity en suite, walk-in shower and closet, while three additional bedrooms and one additional bathroom gives everyone room to spread out. Upper-level laundry with new washer and dryers included makes daily life effortless. The unfinished basement is a blank canvas... storage now, equity later. A beautiful home paired with an exceptional community offers the very best of Colorado living.
For sale
$635,000
18095 Dandy Brush Drive, Parker, CO 80134
4beds
2,792sqft
Single Family Residence
Built in 2023
7,884 Square Feet Lot
$-- Zestimate®
$227/sqft
$128/mo HOA
What's special
- 1 day |
- 231 |
- 23 |
Zillow last checked:
Listing updated:
Listed by:
Dylan Lander 720-917-9871 dylan.lander@serhant.com,
Serhant Colorado LLC
Source: REcolorado as distributed by MLS GRID,MLS#: 3888817
Facts & features
Interior
Bedrooms & bathrooms
- Bedrooms: 4
- Bathrooms: 3
- Full bathrooms: 2
- 1/2 bathrooms: 1
- Main level bathrooms: 1
Bedroom
- Features: Primary Suite
- Level: Upper
Bedroom
- Level: Upper
Bedroom
- Level: Upper
Bedroom
- Level: Upper
Bathroom
- Level: Main
Bathroom
- Level: Upper
Bathroom
- Features: En Suite Bathroom
- Level: Upper
Heating
- Forced Air
Cooling
- Central Air
Appliances
- Included: Dishwasher, Disposal, Dryer, Microwave, Range, Refrigerator, Washer
Features
- Ceiling Fan(s), Granite Counters, High Ceilings, Open Floorplan, Pantry, Primary Suite, Radon Mitigation System, Smoke Free, Walk-In Closet(s)
- Flooring: Carpet, Laminate
- Windows: Double Pane Windows
- Basement: Unfinished
Interior area
- Total structure area: 2,792
- Total interior livable area: 2,792 sqft
- Finished area above ground: 2,012
- Finished area below ground: 0
Video & virtual tour
Property
Parking
- Total spaces: 2
- Parking features: Garage - Attached
- Attached garage spaces: 2
Features
- Levels: Two
- Stories: 2
- Exterior features: Dog Run, Private Yard
- Fencing: Full
- Has view: Yes
- View description: Mountain(s)
Lot
- Size: 7,884 Square Feet
- Features: Cul-De-Sac, Irrigated, Landscaped, Level, Many Trees, Near Public Transit
Details
- Parcel number: R0614787
- Special conditions: Standard
Construction
Type & style
- Home type: SingleFamily
- Architectural style: Traditional
- Property subtype: Single Family Residence
Materials
- Cement Siding, Concrete, Frame, Stone
- Foundation: Slab
- Roof: Composition
Condition
- Year built: 2023
Details
- Builder model: Pine
- Builder name: D.R. Horton, Inc
Utilities & green energy
- Electric: 110V, 220 Volts
- Sewer: Public Sewer
- Water: Public
- Utilities for property: Electricity Connected, Natural Gas Connected
Community & HOA
Community
- Security: Carbon Monoxide Detector(s), Smart Security System, Smoke Detector(s), Video Doorbell
- Subdivision: Looking Glass
HOA
- Has HOA: Yes
- Amenities included: Park, Playground, Pool
- Services included: Recycling, Trash
- HOA fee: $128 monthly
- HOA name: Looking Glass Owner's Association
- HOA phone: 970-484-0101
Location
- Region: Parker
Financial & listing details
- Price per square foot: $227/sqft
- Tax assessed value: $610,576
- Annual tax amount: $6,786
- Date on market: 8/13/2026
- Listing terms: 1031 Exchange,Cash,Conventional,FHA,VA Loan
- Exclusions: Sellers Personal Property And Staging
- Ownership: Individual
- Electric utility on property: Yes
Estimated market value
Not available
Estimated sales range
Not available
Not available
Price history
| Date | Event | Price |
|---|---|---|
| 8/13/2026 | Listed for sale | $635,000+1.6%$227/sqft |
Source:  REcolorado as distributed by MLS GRID #3888817 Report a problem REcolorado as distributed by MLS GRID #3888817 Report a problem | ||
| 2/27/2024 | Sold | $625,000$224/sqft |
Source: REcolorado as distributed by MLS GRID #7375840 Report a problem | ||
| 1/15/2024 | Pending sale | $625,000$224/sqft |
Source: REcolorado as distributed by MLS GRID #7375840 Report a problem | ||
| 11/17/2023 | Listed for sale | $625,000$224/sqft |
Source: REcolorado as distributed by MLS GRID #7375840 Report a problem | ||
Public tax history
| Year | Property taxes | Tax assessment |
|---|---|---|
| 2025 | $6,163 -1.1% | $38,170 -1.8% |
| 2024 | $6,233 +127.2% | $38,860 +3.1% |
| 2023 | $2,743 +43.2% | $37,680 +114% |
| 2022 | $1,915 | $17,610 +44.1% |
| 2021 | -- | $12,220 |
Find assessor info on the county website
Monthly payment
Est. payment
Payment breakdown
Explore the cost of this home by adjusting the details. Changes won't be saved.Climate risks
Neighborhood: 80134
Nearby schools
GreatSchools rating
- 5/10Legacy Point Elementary SchoolGrades: PK-5Distance: 0.7 mi
- 6/10Sagewood Middle SchoolGrades: 6-8Distance: 3.8 mi
- 8/10Ponderosa High SchoolGrades: 9-12Distance: 3.1 mi
Schools provided by the listing agent
- Elementary: Legacy Point
- Middle: Sagewood
- High: Ponderosa
- District: Douglas RE-1
Source: REcolorado as distributed by MLS GRID. This data may not be complete. We recommend contacting the local school district to confirm school assignments for this home.
- $600,0005 bd3 ba3.3k sqft18085 Dandy Brush Dr, Parker, CO 80134Sold

- $640,0954 bd3 ba2.5k sqft18099 Dandy Brush Dr, Parker, CO 80134Sold
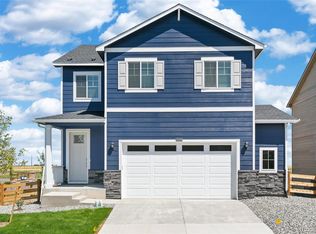
- $640,0004 bd3 ba2.9k sqft18073 Dandy Brush Dr, Parker, CO 80134Sold

- $615,0004 bd3 ba2.6k sqft18061 Dandy Brush Dr, Parker, CO 80134Sold
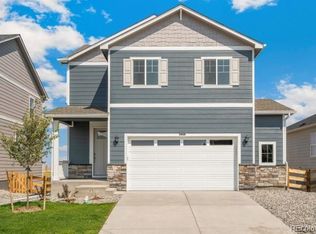
- $682,0005 bd4 ba3k sqft18064 Dandy Brush Dr, Parker, CO 80134Sold
- $575,0003 bd3 ba2.2k sqft18047 Dandy Brush Dr, Parker, CO 80134Sold
- $572,8003 bd2 ba2.2k sqft18054 Dandy Brush Dr, Parker, CO 80134Off Market
- $637,0004 bd3 ba3k sqft18035 Dandy Brush Dr, Parker, CO 80134Sold
A local agent can set up tours, give advice and negotiate with sellers.
Similar homes
- $680,0004 bd3 ba3.3k sqft17664 Prairie Peak Trail, Parker, CO 80134For Sale

 MLS ID #2811594, Stephanie Olson, Emblem Real Estate, Inc.. REcolorado as distributed by MLS GRID
 - $649,0004 bd3 ba3.4k sqft18383 Prince Hill Circle, Parker, CO 80134For Sale
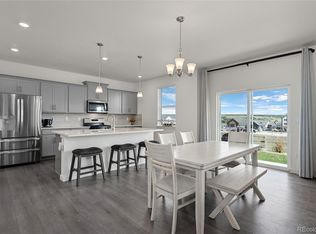 MLS ID #4348531, Lindsay Lichty, eXp Realty, LLC. REcolorado as distributed by MLS GRID
 - $615,9004 bd4 ba2.8k sqft8924 Red Bud Street, Parker, CO 80134New Construction
 MLS ID #8365516, Suj Narayan, MB Kore Realty Inc. REcolorado as distributed by MLS GRID
 - $585,0004 bd3 ba2.2k sqft17409 Birds Foot Avenue, Parker, CO 80134For Sale
 MLS ID #9486661, Michael Cuasito, Real Broker, LLC DBA Real. REcolorado as distributed by MLS GRID
 - $599,9994 bd2 ba3.3k sqft14032 Shasta Daisy Street, Parker, CO 80134For SaleMLS ID #6075603, Jaime Goldmann, Keller Williams DTC. REcolorado as distributed by MLS GRID
- $700,0004 bd4 ba3.1k sqft13956 Scarlet Sage Lane, Parker, CO 80134For SaleMLS ID #3902156, Kimberly Keenan, Keenan Real Estate. REcolorado as distributed by MLS GRID
- $870,0005 bd5 ba4k sqft17031 Desert Wine Trail, Parker, CO 80134For SaleMLS ID #4495672, Jordan Wagner, Serhant Colorado LLC. REcolorado as distributed by MLS GRID
- $699,0005 bd4 ba3.9k sqft14225 Purple Aster Way, Parker, CO 80134For SaleMLS ID #7965437, Jason Glowacki, Redfin Corporation. REcolorado as distributed by MLS GRID
- $659,9003 bd3 ba2.9k sqft18246 Martinello Drive, Parker, CO 80134For SaleMLS ID #4681315, Michael Le, Keller Williams Real Estate LLC. REcolorado as distributed by MLS GRID
- $650,0004 bd3 ba2.2k sqft10382 Nottingham Drive, Parker, CO 80134For SaleMLS ID #4991744, Shaylin Werner, RE/MAX Professionals. REcolorado as distributed by MLS GRID
- $699,9994 bd4 ba2.5k sqft15085 Gladshine Drive, Parker, CO 80134For SaleMLS ID #8357184, Trelora Realty Team, Trelora Realty, Inc.. REcolorado as distributed by MLS GRID
- $650,0004 bd4 ba3.2k sqftCompark, Parker, CO 80134For SaleMLS ID #2497384, Jayson Holland, Listings.com. REcolorado as distributed by MLS GRID
- $525,0003 bd3 ba2.5k sqft14220 Alpine Lily Trail, Parker, CO 80134For SaleMLS ID #1834016, Leo Rowen, RE/MAX of Cherry Creek. REcolorado as distributed by MLS GRID
- $640,0004 bd4 ba2.8k sqftCanterberry Crossing, Parker, CO 80138For SaleMLS ID #7057331, Amy Kriegbaum, MB Homes by Amy K. REcolorado as distributed by MLS GRID
- $759,0005 bd3 ba3.7k sqft6454 Leathers Lane, Parker, CO 80134For SaleMLS ID #5724072, Joshua Hastings, Coldwell Banker Realty 44. REcolorado as distributed by MLS GRID
- $585,0004 bd3 ba3.1k sqft2545 Villageview Ln, Castle Rock, CO 80104For Sale
 MLS ID #1066392, Tabatha McClure, Compass - Boulder. IRES as distributed by MLS GRID
 - $490,0003 bd3 ba1.4k sqft18136 Caffey Drive, Parker, CO 80134For SaleMLS ID #5036168, Adrienne Herzog, LPT Realty. REcolorado as distributed by MLS GRID
- $719,9004 bd4 ba3.9k sqft15981 Red Bud Drive, Parker, CO 80134For SaleMLS ID #6112138, Anitha Sundar, Full Circle Realty CO. REcolorado as distributed by MLS GRID
- $639,9004 bd3 ba2.3k sqft8377 Rush Creek Avenue, Littleton, CO 80125For SaleMLS ID #6857822, Dena Appleton, Madison & Company Properties. REcolorado as distributed by MLS GRID
- $750,0004 bd4 ba3.8k sqft3719 Mojo Court, Castle Rock, CO 80108For SaleMLS ID #2654966, Linda Clure, LIV Sotheby's International Realty. REcolorado as distributed by MLS GRID
