
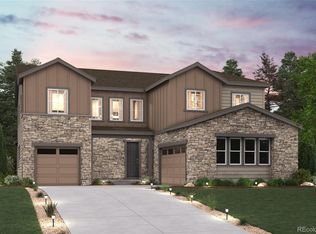
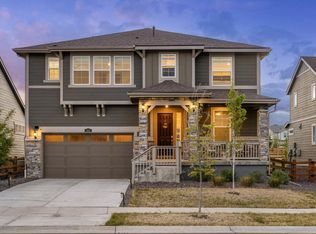
Welcome to this 2 Bed 2 Bath ranch WITH a beautiful study! Along with an extensive basement ready for your renovation! If you want main-level living without giving up space, this is the one. The home features a large 3-car garage and a beautifully landscaped backyard! Located in Morgan Hill, a master-planned community on the north/east side of Old Town Erie. The community features a neighborhood pool, walking trails, open space, and a 14-acre neighborhood park is planned right at the corner of Merrill Drive and Montclair Avenue! Erie's downtown is just 10 minutes away, where you can grab coffee, ice cream, a locally crafted beer, or pass the time enjoying the views of downtown Erie! When the weekend calls for something bigger, Boulder and Denver are both a short drive away, with the Rocky Mountains just beyond that for hiking and skiing. This is home is in a community that's growing fast and this home puts you right in the middle of it!
For sale
Price cut: $20K (4/29)
$780,000
1893 Merrill Cir W, Erie, CO 80516
2beds
4,398sqft
Est.: Get pre-qualified
Single Family Residence
Built in 2023
7,821 Square Feet Lot
$-- Zestimate®
$177/sqft
$-- HOA
What's special
Beautifully landscaped backyardBeautiful study
- 107 days |
- 372 |
- 8 |
Zillow last checked:
Listing updated:
Listed by:
Jorgen Mandl 720-606-1838,
Group Centerra
Source: IRES as distributed by MLS GRID,MLS#: 1051407
Tour with a local agent
Facts & features
Interior
Bedrooms & bathrooms
- Bedrooms: 2
- Bathrooms: 2
- Full bathrooms: 1
- 3/4 bathrooms: 1
- Main level bathrooms: 2
Primary bedroom
- Description: Carpet
- Features: 3/4 Primary Bath
- Level: Main
- Area: 210 Square Feet
- Dimensions: 15 x 14
Bedroom 2
- Description: Carpet
- Level: Main
- Area: 144 Square Feet
- Dimensions: 12 x 12
Dining room
- Description: Luxury Vinyl
- Level: Main
- Area: 169 Square Feet
- Dimensions: 13 x 13
Kitchen
- Description: Luxury Vinyl
- Level: Main
- Area: 247 Square Feet
- Dimensions: 13 x 19
Laundry
- Description: Vinyl
- Level: Main
- Area: 49 Square Feet
- Dimensions: 7 x 7
Living room
- Description: Luxury Vinyl
- Level: Main
- Area: 285 Square Feet
- Dimensions: 15 x 19
Study
- Description: Luxury Vinyl
- Level: Main
- Area: 120 Square Feet
- Dimensions: 10 x 12
Heating
- Forced Air
Cooling
- Central Air
Appliances
- Included: Gas Range, Double Oven, Dishwasher, Refrigerator, Microwave
- Laundry: Washer/Dryer Hookup
Features
- Eat-in Kitchen, Pantry, Kitchen Island, High Ceilings
- Basement: Unfinished
- Has fireplace: Yes
- Fireplace features: Electric
Interior area
- Total structure area: 4,398
- Total interior livable area: 4,398 sqft
- Finished area above ground: 2,175
- Finished area below ground: 2,223
Video & virtual tour
Property
Parking
- Total spaces: 3
- Parking features: Attached
- Attached garage spaces: 3
- Details: Attached
Accessibility
- Accessibility features: Main Floor Bath, Accessible Bedroom
Features
- Levels: One
- Stories: 1
- Patio & porch: Patio, Deck, Enclosed
- Exterior features: Sprinkler System
- Fencing: Fenced
Lot
- Size: 7,821 Square Feet
- Features: Paved, Curbs, Gutters, Sidewalks, Street Light
Details
- Parcel number: R8969430
- Zoning: RES
- Special conditions: Private Owner
Construction
Type & style
- Home type: SingleFamily
- Property subtype: Single Family Residence
Materials
- Frame, Composition
- Roof: Composition
Condition
- New construction: No
- Year built: 2023
Details
- Builder name: Lennar
Utilities & green energy
- Electric: Xcel, Photovoltaics Third-Party Owned
- Gas: Xcel
- Water: City
- Utilities for property: Natural Gas Available, Electricity Available
Community & HOA
Community
- Features: Playground, Park
- Security: Fire Alarm
- Subdivision: Morgan Hill Fg 2
HOA
- Has HOA: Yes
- Services included: Common Amenities, Trash, Management
- HOA name: Morgan Hill Metropolitan Distr
- HOA phone: 303-858-1800
Location
- Region: Erie
Financial & listing details
- Price per square foot: $177/sqft
- Annual tax amount: $7,119
- Date on market: 2/12/2026
- Listing terms: Cash,Conventional,VA Loan,Assumable
- Electric utility on property: Yes
- Road surface type: Asphalt
Estimated market value
Not available
Estimated sales range
Not available
Not available
Price history
| Date | Event | Price |
|---|---|---|
| 4/29/2026 | Price change | $780,000-2.5%$177/sqft |
Source:  REcolorado as distributed by MLS GRID #IR1051407 Report a problem REcolorado as distributed by MLS GRID #IR1051407 Report a problem | ||
| 4/7/2026 | Price change | $800,000-2.4%$182/sqft |
Source:  IRES as distributed by MLS GRID #1051407 Report a problem IRES as distributed by MLS GRID #1051407 Report a problem | ||
| 3/10/2026 | Price change | $820,000-2.4%$186/sqft |
Source: IRES as distributed by MLS GRID #1051407 Report a problem | ||
| 2/12/2026 | Listed for sale | $840,000+17.5%$191/sqft |
Source: IRES as distributed by MLS GRID #1051407 Report a problem | ||
| 3/8/2024 | Sold | $715,000-0.7%$163/sqft |
Source: REcolorado as distributed by MLS GRID #4284610 Report a problem | ||
| 1/24/2024 | Pending sale | $719,900$164/sqft |
Source: REcolorado as distributed by MLS GRID #4284610 Report a problem | ||
| 1/23/2024 | Price change | $719,900-0.7%$164/sqft |
Source: REcolorado as distributed by MLS GRID #4284610 Report a problem | ||
| 1/18/2024 | Price change | $724,900-2.7%$165/sqft |
Source: REcolorado as distributed by MLS GRID #4284610 Report a problem | ||
| 12/27/2023 | Price change | $744,900-3.9%$169/sqft |
Source:  Lennar Homes Report a problem Lennar Homes Report a problem | ||
| 11/28/2023 | Price change | $774,900-3.2%$176/sqft |
Source: REcolorado as distributed by MLS GRID #4284610 Report a problem | ||
| 11/23/2023 | Price change | $800,900+0.1%$182/sqft |
Source: Lennar Homes Report a problem | ||
| 11/22/2023 | Price change | $799,900-3%$182/sqft |
Source: REcolorado as distributed by MLS GRID #4284610 Report a problem | ||
| 11/14/2023 | Listed for sale | $824,900$188/sqft |
Source: REcolorado as distributed by MLS GRID #4284610 Report a problem | ||
Public tax history
Tax history is unavailable.
Monthly payment
Est. payment$--/mo
Payment breakdown
Explore the cost of this home by adjusting the details. Changes won't be saved.
All calculations are estimates and provided by Zillow, Inc. for informational purposes only. Actual amounts may vary.
HOA fees may include property taxes on listings classified as Co-Ops. Contact the listing agent and/or owner for fee details.
Mortgage interest rates are dependent on a number of factors, including credit score, down payment, and repayment length. Interest rate data provided by Zillow Group Marketplace, Inc. as of 1/1/1970 from various mortgage lenders with which we have lead or other similar arrangements; the Estimated Payment is an average of those rates.
See how much you could borrow to make a competitive offer.
Climate risks
Neighborhood: 80516
Nearby schools
GreatSchools rating
- 9/10Erie Elementary SchoolGrades: PK-5Distance: 1.6 mi
- 6/10Erie Middle SchoolGrades: 6-8Distance: 1.5 mi
- 8/10Erie High SchoolGrades: 9-12Distance: 2.2 mi
Schools provided by the listing agent
- Elementary: Erie
- Middle: Erie
- High: Erie
Source: IRES as distributed by MLS GRID. This data may not be complete. We recommend contacting the local school district to confirm school assignments for this home.


A local agent can set up tours, give advice and negotiate with sellers.


- Colorado
- Weld County
- Erie
- 80516
- 1893 Merrill Cir W
Nearby cities
Nearby zip codes
Other Erie Topics
