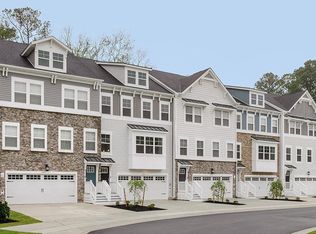
Welcome to this beautifully upgraded 5-bedroom, 4.5-bath townhome, in the sought after Seas Oaks Village in Berlin, Maryland. This townhome has an impressive 3,020 square feet of living space which gives plenty of room for your family and guests. Ideally located less than two miles from the Ocean City beaches, it’s an excellent option for a full-time residence, or a spacious beach retreat. You will be just minutes from Assateague Island National Seashore, some of the best dining around, Championship golf courses, and the local boat ramp and marina for the fisherman in your family. The home is thoughtfully designed and well appointed featuring California Closets in the bedrooms, as well as the two pantries, offering exceptional organization and storage for the whole family. The downstairs porch, one of three porches in the back of the home overlooking the pond, offers a gutter system which channels rain away so you can still enjoy your view. The backyard is fenced off and has low-maintenance easy to clean dog-friendly AstroTurf. The finished garage features durable easy to clean Pinnacle flooring, and also has a Level 2 electric fast charging vehicle charger. With no city taxes, one of the area’s lowest HOA fees, and a prime location near Ocean City and Assateague National Seashore, this is a rare opportunity to own a newer, spacious home with thoughtful upgrades in an exceptional coastal location.
For sale
$599,000
12452 Sea Oaks Ln Unit 4, Berlin, MD 21811
5beds
3,020sqft
Townhouse
Built in 2021
-- sqft lot
$583,600 Zestimate®
$198/sqft
$134/mo HOA
What's special
- 1 day |
- 133 |
- 10 |
Zillow last checked:
Listing updated:
Listed by:
Deeley Chester 443-235-1375,
Coastal Life Realty Group LLC (443) 235-8382
Source: Bright MLS,MLS#: MDWO2040508
Facts & features
Interior
Bedrooms & bathrooms
- Bedrooms: 5
- Bathrooms: 5
- Full bathrooms: 4
- 1/2 bathrooms: 1
- Main level bathrooms: 1
- Main level bedrooms: 1
Basement
- Area: 0
Heating
- Central, Forced Air, Electric
Cooling
- Central Air, Electric
Appliances
- Included: Microwave, Dishwasher, Dryer, Ice Maker, Range Hood, Cooktop, Washer, Water Heater, Electric Water Heater
Features
- Breakfast Area, Butlers Pantry, Ceiling Fan(s), Combination Kitchen/Dining, Dining Area, Family Room Off Kitchen, Open Floorplan, Kitchen Island, Primary Bath(s), Upgraded Countertops, Walk-In Closet(s), Dry Wall
- Flooring: Ceramic Tile, Laminate, Carpet
- Has basement: No
- Has fireplace: No
Interior area
- Total structure area: 3,020
- Total interior livable area: 3,020 sqft
- Finished area above ground: 3,020
- Finished area below ground: 0
Property
Parking
- Total spaces: 2
- Parking features: Garage Faces Front, Garage Door Opener, Inside Entrance, Concrete, Attached, Driveway
- Attached garage spaces: 2
- Has uncovered spaces: Yes
Accessibility
- Accessibility features: None
Features
- Levels: Four
- Stories: 4
- Patio & porch: Patio, Porch
- Exterior features: Lighting
- Pool features: Community
- Has view: Yes
- View description: Pond
- Has water view: Yes
- Water view: Pond
- Waterfront features: Pond
- Frontage length: Water Frontage Ft: 24
Lot
- Features: Cleared
Details
- Additional structures: Above Grade, Below Grade
- Parcel number: 2410769251
- Zoning: R3
- Special conditions: Standard
Construction
Type & style
- Home type: Townhouse
- Architectural style: Coastal
- Property subtype: Townhouse
Materials
- Block, Stick Built, Stone
- Foundation: Block
- Roof: Architectural Shingle,Asphalt
Condition
- New construction: No
- Year built: 2021
Utilities & green energy
- Electric: Other
- Sewer: Public Sewer
- Water: Public
Community & HOA
Community
- Features: Pool
- Security: Smoke Detector(s), Fire Sprinkler System
- Subdivision: Sea Oaks Village
HOA
- Has HOA: Yes
- Amenities included: Basketball Court, Pool, Tot Lots/Playground
- Services included: Pool(s), Snow Removal
- HOA fee: $134 monthly
Location
- Region: Berlin
Financial & listing details
- Price per square foot: $198/sqft
- Tax assessed value: $436,900
- Annual tax amount: $4,050
- Date on market: 8/14/2026
- Listing agreement: Exclusive Right To Sell
- Listing terms: Cash,Conventional
- Ownership: Condominium
Estimated market value
$583,600
$554,000 - $613,000
$3,384/mo
Price history
| Date | Event | Price |
|---|---|---|
| 8/14/2026 | Listed for sale | $599,000$198/sqft |
Source:  Bright MLS #MDWO2040508 Report a problem Bright MLS #MDWO2040508 Report a problem | ||
| 4/11/2024 | Sold | $599,000$198/sqft |
Source: Bright MLS #MDWO2017532 Report a problem | ||
| 2/10/2024 | Contingent | $599,000$198/sqft |
Source: Bright MLS #MDWO2017532 Report a problem | ||
| 2/6/2024 | Listed for sale | $599,000-4.2%$198/sqft |
Source: Bright MLS #MDWO2017532 Report a problem | ||
| 11/29/2023 | Listing removed | -- |
Source: Bright MLS #MDWO2017532 Report a problem | ||
| 11/11/2023 | Listed for sale | $625,000$207/sqft |
Source: Bright MLS #MDWO2017532 Report a problem | ||
Public tax history
Tax history is unavailable.
Monthly payment
Est. payment
Payment breakdown
Explore the cost of this home by adjusting the details. Changes won't be saved.Climate risks
Neighborhood: 21811
Nearby schools
GreatSchools rating
- 10/10Ocean City Elementary SchoolGrades: PK-4Distance: 1.8 mi
- 10/10Stephen Decatur Middle SchoolGrades: 7-8Distance: 3.8 mi
- 7/10Stephen Decatur High SchoolGrades: 9-12Distance: 3.8 mi
Schools provided by the listing agent
- District: Worcester County Public Schools
Source: Bright MLS. This data may not be complete. We recommend contacting the local school district to confirm school assignments for this home.
- $524,800-- bd4 ba2.6k sqft12452 Sea Oaks Ln, Berlin, MD 21811Off Market
- $599,000-- bd4 ba2.6k sqft12452 Sea Oaks Ln, Berlin, MD 21811Sold
- $531,900-- bd4 ba2.6k sqft12452 Sea Oaks Ln, Berlin, MD 21811Off Market
- $481,500-- bd3 ba2.6k sqft12452 Sea Oaks Ln, Berlin, MD 21811Off Market
- $479,000-- bd3 ba2.6k sqft12452 Sea Oaks Ln, Berlin, MD 21811Sold
- $527,400-- bd3 ba2.6k sqft12452 Sea Oaks Ln, Berlin, MD 21811Off Market
- $479,9903 bd4 ba2.5k sqft9509-5 Seascape Ln, Berlin, MD 21811Sold
- $440,0003 bd4 ba2.5k sqft9522 Seascape Ln #3, Berlin, MD 21811Sold
A local agent can set up tours, give advice and negotiate with sellers.
A local lender can help you make sure your offer is ready when you are.
Similar homes
- $559,9903 bd4 ba2.6k sqftNone Available, Berlin, MD 21811For Sale
 MLS ID #MDWO2036214, Andrew Undem, Berkshire Hathaway HomeServices Homesale Realty. Bright MLS
 - $525,0004 bd4 ba2.3k sqftNone Available, Berlin, MD 21811For Sale
 MLS ID #MDWO2037308, Tara Miller, Northrop Realty. Bright MLS
 - $518,0004 bd4 ba3k sqftNone Available, Berlin, MD 21811For Sale
 MLS ID #MDWO2038328, Mitchell David, Sheppard Realty Inc. Bright MLS
 - $515,0004 bd3 ba2.3k sqftNone Available, Berlin, MD 21811For Sale
 MLS ID #MDWO2040436, TERESA MARSULA, Long & Foster Real Estate, Inc.. Bright MLS
 - $629,0004 bd5 ba2.8k sqftNone Available, Berlin, MD 21811For SaleMLS ID #MDWO2037510, Deeley Chester, Coastal Life Realty Group LLC. Bright MLS
- $539,9003 bd4 ba2.6k sqftNone Available, Berlin, MD 21811For SaleMLS ID #MDWO2037814, Ronald Pavia, Fairfax Realty Select. Bright MLS
- $724,9004 bd4 ba2.2k sqftNone Available, Ocean Pines, MD 21811New ConstructionMLS ID #MDWO2040526, Sandie Mattes, Keller Williams Realty Delmarva. Bright MLS
- $639,9003 bd4 ba2.6k sqftNone Available, Berlin, MD 21811For SaleMLS ID #MDWO2037854, Jimbo Weismiller, Keller Williams Realty Delmarva. Bright MLS
- $650,0003 bd4 ba2.8k sqftGlenriddle Homeowners Associat, Berlin, MD 21811For SaleMLS ID #MDWO2038862, Creig Northrop, Northrop Realty. Bright MLS
- $685,0005 bd4 ba3.7k sqftNone Available, Berlin, MD 21811For SaleMLS ID #MDWO2038252, Kevin E Decker, Coastal Life Realty Group LLC. Bright MLS
- $550,0004 bd3 ba2.1k sqftMarina Village, Berlin, MD 21811For SaleMLS ID #MDWO2039868, Steve Allnutt, RE/MAX Advantage Realty. Bright MLS
- $645,0003 bd4 ba2.6k sqftNone Available, Berlin, MD 21811For SaleMLS ID #MDWO2037204, Crystal Rhoad, Newport Bay Realty. Bright MLS
- $449,9003 bd3 ba1.8k sqftNone Available, Ocean Pines, MD 21811For SaleMLS ID #MDWO2040434, Kim Bounds, Coldwell Banker Realty. Bright MLS
- $569,9004 bd3 ba2.8k sqftNone Available, Ocean Pines, MD 21811For SaleMLS ID #MDWO2038710, Mickey Lobb, Berkshire Hathaway HomeServices PenFed Realty - OP. Bright MLS
- $699,9005 bd3 ba2.3k sqftNone Available, Berlin, MD 21811For SaleMLS ID #MDWO2039582, Leslie Smith, Sheppard Realty Inc. Bright MLS
- $679,0004 bd4 ba3k sqftNone Available, Berlin, MD 21811For SaleMLS ID #MDWO2036504, Reid Odachowski, Coastal Life Realty Group LLC. Bright MLS
- $589,0004 bd3 ba2.5k sqftNone Available, Berlin, MD 21811For SaleMLS ID #MDWO2033984, Nick Elko, O'Conor, Mooney & Fitzgerald. Bright MLS
- $684,9004 bd3 ba2.6k sqftNone Available, Berlin, MD 21811For SaleMLS ID #MDWO2032954, Michael Maykrantz, Seaside Resort Group, LLC. Bright MLS
- $659,0004 bd3 ba3k sqftNone Available, Ocean Pines, MD 21811For SaleMLS ID #MDWO2038212, Celeste Dodson, Berkshire Hathaway HomeServices PenFed Realty-WOC. Bright MLS
- $680,0004 bd3 ba2.6k sqftNone Available, Berlin, MD 21811For SaleMLS ID #MDWO2038346, Bethany Drew, Hileman Real Estate-Berlin. Bright MLS
