You know it when you see it--the search stops at 4222 Webb Road. Built for easy living and entertaining, this immaculate, all-main-level home delivers the quality of newer construction with all the high-end upgrades you usually have to add yourself. Step inside to an airy, open layout framed by soaring ceilings. The heart of the home centers around a great room with a cozy gas-log fireplace that flows effortlessly into the dining area and chef's kitchen--complete with a massive center island, 6-burner gas cooktop, handsome stainless steel appliances (refrigerator included), and a custom walk-in pantry with solid wood shelving.
The thoughtful split-bedroom layout ensures maximum privacy. The expansive primary suite features a tray ceiling, an oversized tiled shower, double vanity, and a custom walk-in closet. The generous secondary bedrooms also feature built-in custom closet systems--say goodbye to wire shelving! Everyday conveniences continue with a dedicated laundry room offering built-in cabinetry and a utility sink, plus walk-up/pull-down attic storage above the spacious garage. A tankless water heater provides efficient and quick hot water. Outside, relax on the covered back patio with a tongue-and-groove ceiling, overlooking a fully privacy-fenced yard set nicely back from the road. Perfectly positioned to offer both convenience and peace and quiet.
For sale
$394,900
4222 Webb Rd, Chattanooga, TN 37416
3beds
1,600sqft
Single Family Residence
Built in 2023
0.39 Acres Lot
$389,400 Zestimate®
$247/sqft
$-- HOA
What's special
Immaculate all-main-level homeMassive center islandAiry open layoutTray ceilingSoaring ceilingsExpansive primary suiteDouble vanity
- 17 hours
- 202
- 48
Zillow last checked:
Listing updated:
Listed by:
Collin Rogers 423-316-7740,
Keller Williams Realty 423-664-1700
Source: Greater Chattanooga Realtors,MLS#: 1543225
Facts & features
Interior
Bedrooms & bathrooms
- Bedrooms: 3
- Bathrooms: 2
- Full bathrooms: 2
Heating
- Central, Natural Gas
Cooling
- Central Air, Electric
Appliances
- Included: Built-In Electric Oven, Built-In Refrigerator, Disposal, Gas Cooktop, Microwave, Range Hood, Tankless Water Heater
- Laundry: Electric Dryer Hookup, Laundry Room, Washer Hookup
Features
- Built-in Features, Ceiling Fan(s), Double Vanity, High Ceilings, Kitchen Island, Open Floorplan, Pantry, Primary Downstairs, Vaulted Ceiling(s), Walk-In Closet(s), Tub/shower Combo, Split Bedrooms
- Flooring: Luxury Vinyl, Tile
- Windows: Vinyl Frames
- Has basement: No
- Number of fireplaces: 1
- Fireplace features: Gas Log, Living Room
Interior area
- Total structure area: 1,600
- Total interior livable area: 1,600 sqft
- Finished area above ground: 1,600
Property
Parking
- Total spaces: 2
- Parking features: Concrete, Driveway, Garage Door Opener, Garage Faces Front, Kitchen Level
- Attached garage spaces: 2
Features
- Levels: One
- Stories: 1
- Patio & porch: Covered, Porch, Rear Porch, Porch - Covered
- Exterior features: Private Yard, Rain Gutters
- Fencing: Fenced,Privacy
Lot
- Size: 0.39 Acres
- Dimensions: 78 x 217
- Features: Level
Details
- Parcel number: 120n A 042.03
Construction
Type & style
- Home type: SingleFamily
- Architectural style: Ranch
- Property subtype: Single Family Residence
Materials
- HardiPlank Type
- Foundation: Slab
- Roof: Asphalt,Shingle
Condition
- New construction: No
- Year built: 2023
Utilities & green energy
- Sewer: Public Sewer
- Water: Public
- Utilities for property: Electricity Connected, Natural Gas Connected, Sewer Connected, Underground Utilities, Water Connected
Community & HOA
Community
- Security: Smoke Detector(s)
- Subdivision: None
HOA
- Has HOA: No
Location
- Region: Chattanooga
Financial & listing details
- Price per square foot: $247/sqft
- Tax assessed value: $392,500
- Annual tax amount: $3,381
- Date on market: 9/22/2026
- Listing terms: Cash,Conventional,FHA,VA Loan
Estimated market value
$389,400
$370,000 - $409,000
$2,205/mo
Price history
| Date | Event | Price |
|---|---|---|
| 9/22/2026 | Listed for sale | $394,900+0.2%$247/sqft |
Source: Greater Chattanooga Realtors #1543225 Report a problem | ||
| 5/31/2024 | Sold | $393,999$246/sqft |
Source: Greater Chattanooga Realtors #1382711 Report a problem | ||
| 5/5/2024 | Contingent | $393,999$246/sqft |
Source: Greater Chattanooga Realtors #1382711 Report a problem | ||
| 5/1/2024 | Price change | $393,999+0.8%$246/sqft |
Source: Greater Chattanooga Realtors #1382711 Report a problem | ||
| 11/10/2023 | Listed for sale | $390,999+1203.3%$244/sqft |
Source: Greater Chattanooga Realtors #1382711 Report a problem | ||
| 5/26/2023 | Sold | $30,000$19/sqft |
Source: Public Record Report a problem | ||
Public tax history
| Year | Property taxes | Tax assessment |
|---|---|---|
| 2025 | $1,487 -9.2% | $98,125 +34.1% |
| 2024 | $1,637 +789.7% | $73,175 +789.7% |
| 2023 | $184 | $8,225 |
Find assessor info on the county website
Monthly payment
Est. payment
Payment breakdown
Explore the cost of this home by adjusting the details. Changes won't be saved.Climate risks
Neighborhood: 37416
Nearby schools
Schools provided by the listing agent
- Elementary: Harrison Elementary
- Middle: Brown Middle
- High: Central High School
Source: Greater Chattanooga Realtors. This data may not be complete. We recommend contacting the local school district to confirm school assignments for this home.
Similar homes
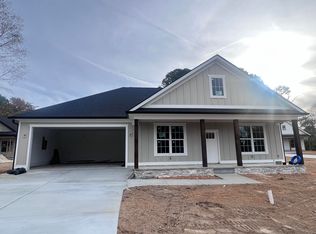
- $389,0003 bd2 ba1.6k sqft4929 Swan Rd, Chattanooga, TN 37416New Construction
 MLS ID #1542683, Melissa LeBlanc. Greater Chattanooga Realtors
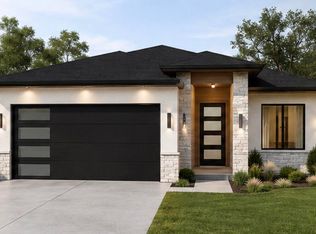
 - $398,0003 bd3 ba1.6k sqft3976 Inlet Loop, Chattanooga, TN 37416For Sale
 MLS ID #1541746, Nathan Michaels. Greater Chattanooga Realtors
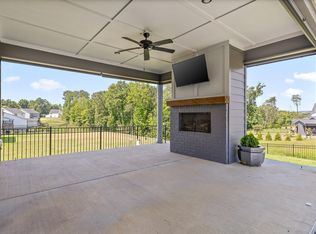
 - $397,0003 bd3 ba1.8k sqft4071 Inlet Loop, Chattanooga, TN 37416For Sale
 MLS ID #1531112, Tiffany Crawford. Greater Chattanooga Realtors
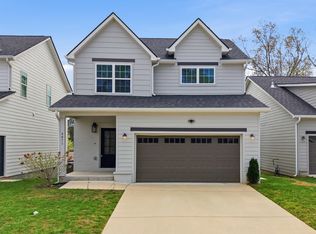
 - $435,0003 bd3 ba1.8k sqft4719 Jody Ln, Chattanooga, TN 37416New Construction
 MLS ID #1541130, Agnes L Hellmann. Greater Chattanooga Realtors
 - $335,0004 bd2 ba2.1k sqft2363 Gale Ln, Chattanooga, TN 37421For Sale
 MLS ID #3597934, Sam Wallace. RealTracs MLS as distributed by MLS GRID
