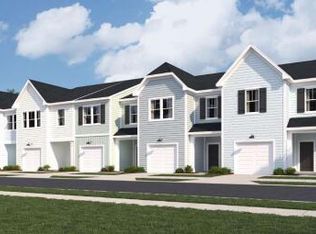
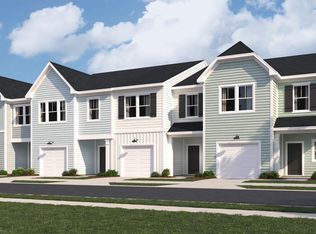
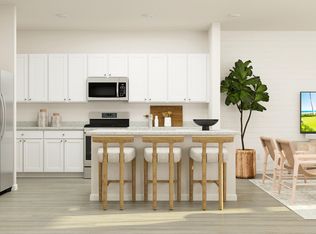
Welcome home to 8051 Reagan Way, a beautifully maintained, one-owner townhome built in 2023 offering the perfect combination of modern finishes, comfortable living, and everyday convenience. With 3 bedrooms, 2.5 bathrooms, 1,862 square feet, and an attached 1-car garage, this move-in-ready home gives you plenty of space without sacrificing the ease of townhome living. Step inside to a bright and inviting main level featuring LVP flooring throughout, creating a clean, cohesive look that's both stylish and easy to maintain. The kitchen is ready for everything from quick weekday meals to entertaining, featuring granite countertops and stainless steel appliances, with an open layout that keeps the kitchen connected to the main living space.Upstairs, you'll find three bedrooms and two full bathrooms, providing a comfortable separation between the living and sleeping areas. With a spacious floor plan and newer construction, this home offers the modern feel buyers are looking for without the wait of building new. And then there's the location! 8051 Reagan Way puts everyday necessities and some of the Charleston area's most popular destinations within easy reach. You'll be conveniently located near major highways, Joint Base Charleston, grocery stores, restaurants, Tanger Outlets, Charleston International Airport, shopping, entertainment, and more -- making commuting, errands, dining out, and weekend plans that much easier. Built in 2023. One owner. Move-in ready. Modern finishes. Convenient location. All that's missing is its next owner. Come see why 8051 Reagan Way may be the one you've been waiting for!
Active
$299,000
8051 Reagan Way, North Charleston, SC 29418
3beds
1,862sqft
Townhouse
Built in 2023
2,178 Square Feet Lot
$298,500 Zestimate®
$161/sqft
$-- HOA
What's special
Stainless steel appliancesLvp flooring throughoutSpacious floor planGranite countertops
- 8 hours
- 9
- 4
Zillow last checked:
Listing updated:
Listed by:
Better Homes And Gardens Real Estate Palmetto 843-584-8326
Source: CTMLS,MLS#: 26026100
Facts & features
Interior
Bedrooms & bathrooms
- Bedrooms: 3
- Bathrooms: 3
- Full bathrooms: 2
- 1/2 bathrooms: 1
Rooms
- Room types: Family Room, Eat-In-Kitchen, Family, Foyer, Laundry
Heating
- Central
Cooling
- Central Air
Appliances
- Laundry: Electric Dryer Hookup, Washer Hookup, Laundry Room
Features
- Ceiling - Smooth, Kitchen Island, Ceiling Fan(s), Eat-in Kitchen, Entrance Foyer
- Flooring: Carpet, Luxury Vinyl
- Has fireplace: No
Interior area
- Total structure area: 1,862
- Total interior livable area: 1,862 sqft
Property
Parking
- Total spaces: 1
- Parking features: Garage, Garage Door Opener
- Garage spaces: 1
Features
- Levels: Two
- Stories: 2
- Patio & porch: Patio
Lot
- Size: 2,178 Square Feet
- Features: 0 - .5 Acre
Details
- Special conditions: 10 Yr Warranty
Construction
Type & style
- Home type: Townhouse
- Property subtype: Townhouse
- Attached to another structure: Yes
Materials
- Vinyl Siding
- Foundation: Slab
- Roof: Asphalt
Condition
- New construction: No
- Year built: 2023
Details
- Warranty included: Yes
Utilities & green energy
- Sewer: Public Sewer
- Water: Public
- Utilities for property: AT&T, Charleston Water Service, Dominion Energy
Community & HOA
Community
- Features: Trash
- Security: Security System
- Subdivision: Willow Bend
Location
- Region: North Charleston
Financial & listing details
- Price per square foot: $161/sqft
- Date on market: 9/18/2026
- Listing terms: Cash,Conventional,FHA,State Housing Authority,VA Loan
Estimated market value
$298,500
$284,000 - $313,000
$2,303/mo
Price history
| Date | Event | Price |
|---|---|---|
| 9/18/2026 | Listed for sale | $299,000+9.4%$161/sqft |
Source:  CTMLS #26026100 Report a problem CTMLS #26026100 Report a problem | ||
| 12/12/2023 | Sold | $273,210+1.3%$147/sqft |
Source: CTMLS #23025717 Report a problem | ||
| 11/10/2023 | Pending sale | $269,710$145/sqft |
Source: CTMLS #23025717 Report a problem | ||
Public tax history
Tax history is unavailable.
Monthly payment
Est. payment
Payment breakdown
Explore the cost of this home by adjusting the details. Changes won't be saved.Climate risks
Neighborhood: 29418
Nearby schools
Schools provided by the listing agent
- Elementary: Windsor Hill
- Middle: River Oaks
- High: Ft. Dorchester
Source: CTMLS. This data may not be complete. We recommend contacting the local school district to confirm school assignments for this home.
Similar homes
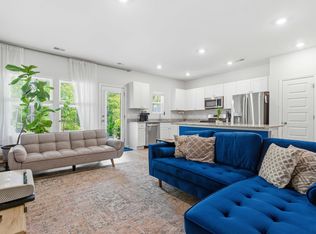
- $299,9533 bd3 ba1.6k sqft8052 Reagan Way, North Charleston, SC 29418For Sale
 MLS ID #26010654, Tina Harriott. CTMLS
 - $299,9003 bd2 ba1.6k sqft5508 Colonial Chatsworth Cir, North Charleston, SC 29418For Sale
 MLS ID #26025711, Troy Phillips. CTMLS
 - $325,0003 bd3 ba1.7k sqft7813 Montview Rd, North Charleston, SC 29418For Sale
 MLS ID #26024847, Anna Mccormick. CTMLS
 - $316,9003 bd3 ba1.8k sqft7857 Montview Rd, North Charleston, SC 29418For Sale
 MLS ID #26018551, Alex Johnson. CTMLS
 - $289,9003 bd3 ba1.6k sqft7873 Park Gate Dr, North Charleston, SC 29418For SaleMLS ID #26013646, Alex Johnson. CTMLS
- $350,0004 bd2 ba1.9k sqft8337 Longridge Rd, North Charleston, SC 29418For SaleMLS ID #26025793, Therese Jenkins. CTMLS
- $269,0002 bd3 ba1.5k sqft7891 Champion Way #23D, North Charleston, SC 29418For SaleMLS ID #26024684, Steve Haycox. CTMLS
- $325,0003 bd2 ba1.4k sqft7934 Indica Ct, North Charleston, SC 29418For SaleMLS ID #26025534, Kirk Miller. CTMLS
- $309,9003 bd2 ba1.2k sqft6634 Bent Creek Dr, North Charleston, SC 29420For SaleMLS ID #26025866, Deb Britt. CTMLS
- $285,0003 bd2 ba1.2k sqft7988 Vermont Rd, North Charleston, SC 29418For SaleMLS ID #26011730, Louisa Neely. CTMLS
- $329,9003 bd2 ba1.4k sqft7677 Eagle Lake Rd, North Charleston, SC 29418For SaleMLS ID #26016985, Randy Bazemore. CTMLS
- $312,5003 bd2 ba1.2k sqft7700 Buck Pond Rd, Charleston, SC 29418For SaleMLS ID #26024401, David Hotchkiss. CTMLS
- $365,0003 bd2 ba1.5k sqft182 Hainsworth Dr, North Charleston, SC 29418For SaleMLS ID #26025589, Suzanne Scott. CTMLS
- $289,9003 bd2 ba983 sqft4935 Foxwood Dr, North Charleston, SC 29418For SaleMLS ID #26024217, Jason Husted. CTMLS
- $260,0003 bd3 ba1.3k sqft7975 Vermont Rd, North Charleston, SC 29418For SaleMLS ID #26007993, Tracy Hatchell. CTMLS
- $315,0003 bd3 ba1.6k sqft5561 Colonial Chatsworth Cir, North Charleston, SC 29418For SaleMLS ID #26021851, Nate Freeman. CTMLS
- $317,0003 bd2 ba1.6k sqft142 Blueridge Trl, North Charleston, SC 29418For SaleMLS ID #25032687, Thomas Shoupe. CTMLS
- $299,9903 bd4 ba1.9k sqft4633 Forest Hills Dr #403, North Charleston, SC 29418New ConstructionMLS ID #26016392, Lizzie Sperry. CTMLS
- $319,0003 bd3 ba1.4k sqft642 Brickdust Ct, Fort Mill, SC 29708For Sale
 MLS ID #4406324, Christy Stone, Keller Williams Connected. Canopy MLS as distributed by MLS GRID
 - $299,9903 bd4 ba1.9k sqft4633 Forest Hills Dr #402, North Charleston, SC 29418New ConstructionMLS ID #26014151, Lizzie Sperry. CTMLS
