Welcome to 437 Silver Palm Dr, a beautifully maintained home located in the desirable community of Haines City. This spacious residence offers a perfect blend of comfort, functionality, and Florida charm — ideal for families, first-time buyers, or anyone seeking a peaceful place to call home. Step inside to an inviting open-concept layout filled with natural light. The modern kitchen features ample cabinetry, generous counter space, and a seamless flow into the dining and living areas, making it perfect for everyday living and entertaining. The primary suite provides a relaxing retreat with a well-appointed ensuite bathroom and a large walk-in closet. Additional bedrooms give you flexibility for guests, a home office, or growing families. Outside, enjoy Florida living at its best with a private backyard ideal for gatherings, gardening, or simply unwinding. The property sits in a quiet, well-kept neighborhood with no rear neighbors, offering added privacy and tranquility. Located just minutes from shopping, dining, schools, medical facilities, and major highways, this home provides easy access to everything Central Florida has, including theme parks, golf courses, and beautiful lakes. This home is move-in ready and waiting for its next owner. Come see why 437 Silver Palm Dr should be your next address. ---
For sale
$325,000
437 SILVER PALM DRIVE, HAINES CITY, FL 33844
4beds
2,110sqft
Single Family Residence
Built in 2024
5,493 Square Feet Lot
$324,400 Zestimate®
$154/sqft
$8/mo HOA
What's special
Quiet well-kept neighborhoodWell-appointed ensuite bathroomModern kitchenGenerous counter spaceLarge walk-in closetAmple cabinetry
- 1 day |
- 127 |
- 7 |
Zillow last checked:
Listing updated:
Listed by:
Mimi Noel 407-325-9404,
LPT REALTY, LLC 877-366-2213
Source: Stellar MLS,MLS#: S5155589 Originating MLS: Orlando Regional
Originating MLS: Orlando Regional
Facts & features
Interior
Bedrooms & bathrooms
- Bedrooms: 4
- Bathrooms: 2
- Full bathrooms: 2
Primary bedroom
- Features: Walk-In Closet(s)
- Level: First
- Area: 210 Square Feet
- Dimensions: 14x15
Bedroom 2
- Features: Built-in Closet
- Level: First
- Area: 121 Square Feet
- Dimensions: 11x11
Bedroom 3
- Features: Built-in Closet
- Level: First
- Area: 121 Square Feet
- Dimensions: 11x11
Bedroom 4
- Features: Built-in Closet
- Level: First
- Area: 110 Square Feet
- Dimensions: 10x11
Balcony porch lanai
- Level: First
- Area: 128 Square Feet
- Dimensions: 16x8
Dinette
- Level: First
- Area: 90 Square Feet
- Dimensions: 9x10
Dining room
- Level: First
- Area: 144 Square Feet
- Dimensions: 12x12
Kitchen
- Level: First
- Area: 182 Square Feet
- Dimensions: 13x14
Living room
- Level: First
- Area: 180 Square Feet
- Dimensions: 15x12
Heating
- Central
Cooling
- Central Air
Appliances
- Included: Dishwasher, Disposal, Dryer, Electric Water Heater, Microwave, Range
- Laundry: Inside
Features
- High Ceilings, Kitchen/Family Room Combo, Open Floorplan, Split Bedroom, Thermostat, Walk-In Closet(s)
- Flooring: Carpet, Ceramic Tile
- Doors: Sliding Doors
- Has fireplace: No
Interior area
- Total structure area: 2,712
- Total interior livable area: 2,110 sqft
Property
Parking
- Total spaces: 2
- Parking features: Driveway, Garage Door Opener
- Attached garage spaces: 2
- Has uncovered spaces: Yes
- Details: Garage Dimensions: 21x22
Features
- Levels: One
- Stories: 1
- Exterior features: Sidewalk
Lot
- Size: 5,493 Square Feet
- Dimensions: 50 x 110
Details
- Parcel number: 272724757675006580
- Special conditions: None
Construction
Type & style
- Home type: SingleFamily
- Property subtype: Single Family Residence
Materials
- Stucco
- Foundation: Block
- Roof: Shingle
Condition
- New construction: No
- Year built: 2024
Utilities & green energy
- Sewer: Private Sewer
- Water: Public
- Utilities for property: Cable Available, Electricity Available, Phone Available, Public
Community & HOA
Community
- Pet fee: $0 monthly
- Subdivision: CYPRESS PARK ESTATES
HOA
- Has HOA: Yes
- HOA fee: $8 monthly
- HOA name: Highland Management/Denise Abercrombie
- HOA phone: 863-940-2863
Location
- Region: Haines City
Financial & listing details
- Price per square foot: $154/sqft
- Tax assessed value: $48,000
- Annual tax amount: $3,979
- Date on market: 8/13/2026
- Cumulative days on market: 2 days
- Listing terms: Cash,Conventional,FHA,VA Loan
- Ownership: Fee Simple
- Total actual rent: 0
- Electric utility on property: Yes
- Road surface type: Asphalt
Estimated market value
$324,400
$308,000 - $341,000
$2,354/mo
Price history
| Date | Event | Price |
|---|---|---|
| 8/14/2026 | Listed for sale | $325,000+4.8%$154/sqft |
Source:  Stellar MLS #S5155589 Report a problem Stellar MLS #S5155589 Report a problem | ||
| 12/30/2025 | Sold | $309,990-4.8%$147/sqft |
Source: Stellar MLS #G5075191 Report a problem | ||
| 11/22/2025 | Pending sale | $325,615+5%$154/sqft |
Source: Stellar MLS #G5075191 Report a problem | ||
| 11/12/2025 | Price change | $309,989-4.8%$147/sqft |
Source:  Dream Finders Homes Report a problem Dream Finders Homes Report a problem | ||
| 10/11/2025 | Price change | $325,6140%$154/sqft |
Source: Dream Finders Homes Report a problem | ||
| 10/11/2025 | Price change | $325,615-5.8%$154/sqft |
Source: Stellar MLS #G5075191 Report a problem | ||
| 9/23/2025 | Price change | $345,6140%$164/sqft |
Source: Dream Finders Homes Report a problem | ||
| 9/23/2025 | Price change | $345,615-2.8%$164/sqft |
Source: Stellar MLS #G5075191 Report a problem | ||
| 8/23/2025 | Price change | $355,614-9%$169/sqft |
Source: Dream Finders Homes Report a problem | ||
| 8/6/2025 | Price change | $390,614+1.2%$185/sqft |
Source: Dream Finders Homes Report a problem | ||
| 3/25/2025 | Pending sale | $385,990$183/sqft |
Source: Stellar MLS #G5075191 Report a problem | ||
| 11/6/2023 | Listed for sale | $385,990$183/sqft |
Source: Stellar MLS #G5075191 Report a problem | ||
Public tax history
| Year | Property taxes | Tax assessment |
|---|---|---|
| 2025 | $933 -1.3% | $48,000 |
| 2024 | $946 +649.8% | $48,000 +656.5% |
| 2023 | $126 | $6,345 |
Find assessor info on the county website
Monthly payment
Est. payment
Payment breakdown
Explore the cost of this home by adjusting the details. Changes won't be saved.Climate risks
Neighborhood: 33844
Nearby schools
GreatSchools rating
- 3/10Eastside Elementary SchoolGrades: PK-5Distance: 2.6 mi
- 3/10Lake Marion Creek Elementary SchoolGrades: 6-8Distance: 5.1 mi
- 3/10Haines City Senior High SchoolGrades: PK,9-12Distance: 2.4 mi
Schools provided by the listing agent
- Elementary: Eastside Elem
- Middle: Boone Middle
- High: Haines City Senior High
Source: Stellar MLS. This data may not be complete. We recommend contacting the local school district to confirm school assignments for this home.
- $300,9004 bd2 ba2.1k sqft441 Silver Palm Dr, Haines City, FL 33844For Sale
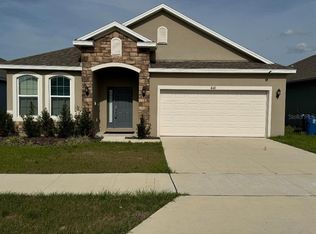
- $324,9904 bd3 ba1.9k sqft499 Silver Palm Dr, Haines City, FL 33844Sold
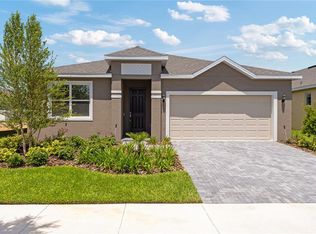
- $289,9904 bd2 ba1.5k sqft429 Silver Palm Dr, Haines City, FL 33844Sold
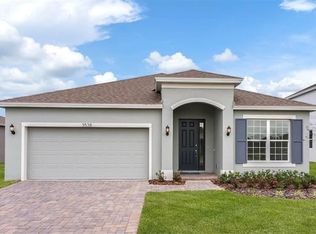
- $333,1104 bd3 ba1.7k sqft503 Silver Palm Dr, Haines City, FL 33844Sold
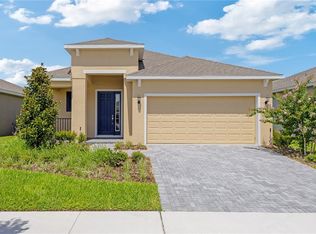
- $295,9903 bd2 ba1.6k sqft519 Silver Palm Dr, Haines City, FL 33844New Construction
- $285,0003 bd2 ba1.5k sqft507 Silver Palm Dr, Haines City, FL 33844Sold
- $280,0004 bd2 ba1.6k sqft425 Silver Palm Dr, Haines City, FL 33844For Sale
- $344,7104 bd3 ba1.7k sqft491 Silver Palm Dr, Haines City, FL 33844New Construction
A local agent can set up tours, give advice and negotiate with sellers.
Similar homes
- from $303,9905 bd2 ba1.7k sqftDUNDEE Plan, Cypress Park Estates, Haines City, FL 33844New Construction
 DR Horton
 - from $324,9903 bd2 ba1.6k sqftAlma Plan, Lawson Dunes, Haines City, FL 33844New Construction
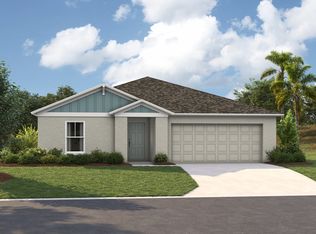 Casa Fresca Homes
 - $329,0004 bd2 ba1.8k sqft5190 GREEN BELT DRIVE, HAINES CITY, FL 33844New Construction
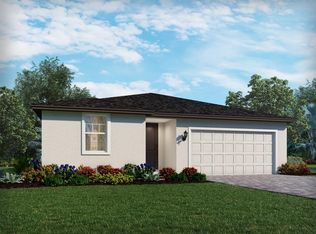
 MLS ID #TB8515087, Bryan Sumner, MERITAGE HOMES OF FL REALTY. Stellar MLS
 - from $339,9904 bd2 ba1.8k sqftValeria Plan, Crosswinds, Haines City, FL 33844New Construction
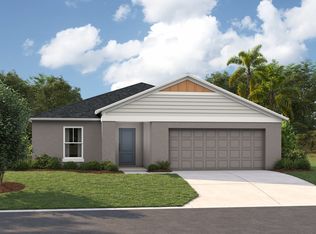 Casa Fresca Homes
 - from $279,9903 bd2 ba1.3k sqftARCHER II Plan, Cypress Park Estates, Haines City, FL 33844New ConstructionDR Horton
- from $311,9905 bd2 ba1.7k sqftDUNDEE Plan, Bradbury Creek, Haines City, FL 33844New ConstructionDR Horton
- from $369,9904 bd3 ba2.2k sqftRIVIERA Plan, Crosswinds, Haines City, FL 33844New ConstructionDR Horton
- from $323,9004 bd2 ba1.8k sqftThe Belmont Plan, Crescent Pointe, Winter Haven, FL 33884New ConstructionMy Southern Homes
- from $329,9904 bd2 ba1.8k sqftQueen Plan, Poinciana, Poinciana, FL 34759New ConstructionHoliday Builders
- from $339,9904 bd3 ba2.3k sqftELSTON II Plan, Hamilton Bluff, Haines City, FL 33844New ConstructionDR Horton
- $389,9904 bd2 ba1.8k sqft3306 WITHERS WAY, DAVENPORT, FL 33837New ConstructionStellar MLS
- from $301,9905 bd2 ba1.7k sqftDUNDEE Plan, Hamilton Bluff, Haines City, FL 33844New ConstructionDR Horton
- from $324,9903 bd2 ba1.6k sqftAlma Plan, Scenic Terrace, Lake Hamilton, FL 33851New ConstructionCasa Fresca Homes
- from $331,9993 bd3 ba1.8k sqftDove Plan, Westview, Kissimmee, FL 34758New ConstructionTaylor Morrison
- from $284,9904 bd2 ba1.4k sqftFREEPORT II Plan, Hamilton Bluff, Haines City, FL 33844New ConstructionDR Horton
- from $324,9904 bd2 ba1.8k sqftSylvester Plan, Poinciana, Poinciana, FL 34759New ConstructionHoliday Builders
- from $316,9904 bd2 ba2.1k sqftKing Plan, Woodland Ranch Estates, Dundee, FL 33838New ConstructionHoliday Builders
- from $316,9993 bd2 ba1.6k sqftCanary Plan, Westview, Kissimmee, FL 34758New ConstructionTaylor Morrison
- from $302,9904 bd2 ba1.8k sqftQueen Plan, Woodland Ranch Estates, Dundee, FL 33838New ConstructionHoliday Builders
- from $297,9003 bd2 ba1.4k sqftThe Newport Plan, Crescent Pointe, Winter Haven, FL 33884New ConstructionMy Southern Homes
