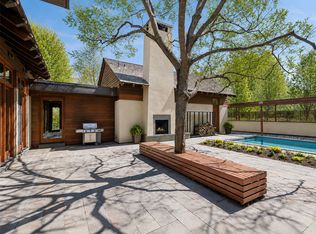
Designed by custom builder Steven Streeter as his personal residence and showcase home, this extraordinary Cottagewood retreat was created to blur the line between architecture and nature. Inspired by mountain lodges of the West, reclaimed bridge beams soar overhead while expansive walls of glass frame the surrounding woods, filling the home with natural light and creating a remarkable sense of openness and privacy. Every detail was thoughtfully considered, creating a home that is as comfortable as it is architecturally significant. At the center of the home, nearly 30 feet of glass doors open to a private bluestone courtyard featuring a heated pool, wood-burning fireplace and beautifully landscaped gathering spaces that become a natural extension of the interior. Designed for casual living and entertaining, the chef's kitchen features dual islands, soapstone countertops, custom cabinetry, premium appliances and an exceptional butler's pantry. The main level offers a private primary suite, office and family room, while the walkout lower level includes three additional bedrooms, recreation spaces, wine cellar, study and steam shower. A custom five-basin waterfall, positioned to be heard from the primary suite and study, walking paths through preserved woodlands, and a screened gazebo create an atmosphere more reminiscent of a mountain retreat than a home just blocks from Lake Minnetonka and downtown Excelsior. Rarely does a home combine this level of craftsmanship, privacy and connection to nature.
68 days
|
1,552
|
65
|
Zillow last checked:
Listing updated:
Listed by:
Jacqueline Day & Partners Sara Kranz 612-968-8808612-968-8808,
Edina Realty, Inc.,
Jacqueline Day & Partners, Jen Cutter612-597-3766
Source: NorthstarMLS as distributed by MLS GRID,MLS#: 7070416
Loading...
Facts & features
Interior
Bedrooms & bathrooms
Bedrooms: 4
Bathrooms: 5
Full bathrooms: 2
3/4 bathrooms: 1
1/2 bathrooms: 2
Bedroom
Level: Main
Area: 322 Square Feet
Dimensions: 23x14
Bedroom 2
Level: Lower
Area: 272 Square Feet
Dimensions: 17x16
Bedroom 3
Level: Lower
Area: 187 Square Feet
Dimensions: 17x11
Bedroom 4
Level: Lower
Area: 182 Square Feet
Dimensions: 14x13
Dining room
Level: Main
Area: 264 Square Feet
Dimensions: 24x11
Family room
Level: Main
Area: 168 Square Feet
Dimensions: 14x12
Family room
Level: Lower
Area: 483 Square Feet
Dimensions: 23x21
Foyer
Level: Main
Area: 165 Square Feet
Dimensions: 15x11
Other
Level: Main
Area: 224 Square Feet
Dimensions: 16x14
Kitchen
Level: Main
Area: 304 Square Feet
Dimensions: 19x16
Laundry
Level: Lower
Area: 98 Square Feet
Dimensions: 14x7
Living room
Level: Main
Area: 408 Square Feet
Dimensions: 24x17
Office
Level: Main
Area: 150 Square Feet
Dimensions: 15x10
Other
Level: Main
Area: 126 Square Feet
Dimensions: 18x7
Patio
Level: Main
Area: 4256 Square Feet
Dimensions: 76x56
Sitting room
Level: Main
Area: 110 Square Feet
Dimensions: 11x10
Sitting room
Level: Lower
Area: 153 Square Feet
Dimensions: 17x9
Study
Level: Lower
Area: 110 Square Feet
Dimensions: 11x10
Walk in closet
Level: Main
Area: 252 Square Feet
Dimensions: 18x14
Other
Level: Lower
Area: 36 Square Feet
Dimensions: 9x4
Heating
Forced Air, In-Floor Heating
Cooling
Central Air
Appliances
Included: Air-To-Air Exchanger, Dishwasher, Disposal, Double Oven, Dryer, Exhaust Fan, Humidifier, Gas Water Heater, Water Filtration System, Microwave, Range, Refrigerator, Stainless Steel Appliance(s), Wall Oven, Washer, Water Softener Owned, Wine Cooler
Laundry: Lower Level, Laundry Room, Main Level, Sink
Explore the cost of this home by adjusting the details. Changes won't be saved.
Principal & interest
$1,547
Mortgage insurance
$0
Property taxes
$170
Home insurance
$105
HOA fees
$0
Utilities
Not included
All calculations are estimates and provided by Zillow, Inc. for informational purposes only. Actual amounts may vary.
HOA fees may include property taxes on listings classified as Co-Ops. Contact the listing agent and/or owner for fee details.
Mortgage interest rates are dependent on a number of factors, including credit score, down payment, and repayment length. Interest rate data provided by Zillow Group Marketplace, Inc. as of 1/1/1970 from various mortgage lenders with which we have lead or other similar arrangements; the Estimated Payment is an average of those rates.
See how much you could borrow to make a competitive offer.