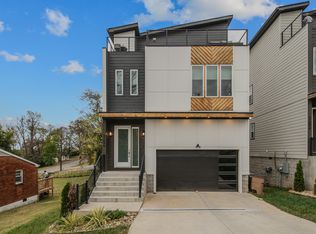
Urban living with partial City views, just 3 miles from downtown Nashville. Designed with modern style for those that love rooftop entertaining! This exceptional, never occupied, Unit B residence offers 2,325sq. ft. of heated living space with 3 bedrooms and 3.5 baths. First-floor Primary Bedroom with ensuite Bath that could be converted into In-Law Suite, rental income Suite, qualifies for Owner Occupied-STR (Application Required)
The open-concept floor plan seamlessly connects the living room and gourmet kitchen, creating an ideal space for everyday living and hosting. The kitchen features high-end stainless steel Samsung appliances, including a gas range with griddle, 27 cu ft refrigerator, microwave drawer, and designer vent hood, complemented by quartz countertops and custom cabinetry.
Hardwood floors run throughout the home, enhanced by energy-efficient LED lighting, contemporary fixtures, and an electric fireplace in the living room. A tankless water heater adds modern efficiency.
Primary bedrooms feature private ensuite baths with double quartz vanities and Italian porcelain tile finishes, offering a refined, spa-like feel.
Exterior highlights include expansive 832sq. ft. rooftop deck with partial downtown views, perfect for entertaining or just enjoy relaxing to city views. Upgraded driveway pavers lead to a private 2-car garage, with 1 additional guest parking pad per unit, a rare and valuable feature for East Nashville. The fenced yard provides added privacy and usability.
Located minutes from Nashville’s premier dining, shopping, and entertainment, this property delivers the perfect blend of convenience, design, and functionality.
Active
$644,900
428 E Trinity Ln #B, Nashville, TN 37207
3beds
2,325sqft
Est.: Get pre-qualified
Horizontal Property Regime - Attached, Residential
Built in 2024
0.31 Acres Lot
$-- Zestimate®
$277/sqft
$-- HOA
What's special
Refined spa-like feelContemporary fixturesPartial city viewsOpen-concept floor planDesigner vent hoodMicrowave drawerUpgraded driveway pavers
- 24 days |
- 158 |
- 9 |
Likely to sell faster than
Zillow last checked:
Listing updated:
Listing Provided by:
Linda Byrd 615-739-3000,
NextHome Music City Realty 615-649-7000,
Alexa Bass 615-974-0294,
NextHome Music City Realty
Source: RealTracs MLS as distributed by MLS GRID,MLS#: 3190485
Tour with a local agent
Facts & features
Interior
Bedrooms & bathrooms
- Bedrooms: 3
- Bathrooms: 4
- Full bathrooms: 3
- 1/2 bathrooms: 1
- Main level bedrooms: 1
Bedroom 1
- Features: Suite
- Level: Suite
- Area: 130 Square Feet
- Dimensions: 13x10
Bedroom 2
- Features: Walk-In Closet(s)
- Level: Walk-In Closet(s)
- Area: 150 Square Feet
- Dimensions: 15x10
Bedroom 3
- Features: Walk-In Closet(s)
- Level: Walk-In Closet(s)
- Area: 156 Square Feet
- Dimensions: 13x12
Primary bathroom
- Features: Suite
- Level: Suite
Dining room
- Features: Combination
- Level: Combination
- Area: 230 Square Feet
- Dimensions: 23x10
Kitchen
- Features: Eat-in Kitchen
- Level: Eat-in Kitchen
- Area: 368 Square Feet
- Dimensions: 23x16
Living room
- Features: Combination
- Level: Combination
- Area: 391 Square Feet
- Dimensions: 23x17
Heating
- Electric
Cooling
- Electric
Appliances
- Included: Dishwasher, Disposal, Freezer, Microwave, Refrigerator, Electric Oven, Gas Range
- Laundry: Electric Dryer Hookup, Washer Hookup
Features
- Ceiling Fan(s), Extra Closets, Pantry, Walk-In Closet(s)
- Flooring: Wood, Tile
- Basement: None
- Number of fireplaces: 1
- Fireplace features: Electric
- Common walls with other units/homes: End Unit
Interior area
- Total structure area: 2,325
- Total interior livable area: 2,325 sqft
- Finished area above ground: 2,325
Property
Parking
- Total spaces: 3
- Parking features: Garage Faces Rear, Shared Driveway
- Attached garage spaces: 2
- Uncovered spaces: 1
Features
- Levels: One
- Stories: 3
- Patio & porch: Deck, Covered, Porch, Patio
- Exterior features: Balcony
- Has view: Yes
- View description: City
Lot
- Size: 0.31 Acres
- Dimensions: 75 x 172
Details
- Parcel number: 071083D00200CO
- Special conditions: Standard
Construction
Type & style
- Home type: SingleFamily
- Architectural style: Contemporary
- Property subtype: Horizontal Property Regime - Attached, Residential
- Attached to another structure: Yes
Materials
- Fiber Cement, Brick
- Roof: Shingle
Condition
- New construction: Yes
- Year built: 2024
Utilities & green energy
- Sewer: Public Sewer
- Water: Public
- Utilities for property: Electricity Available, Water Available, Cable Connected
Green energy
- Energy efficient items: Water Heater
Community & HOA
Community
- Security: Carbon Monoxide Detector(s), Smoke Detector(s)
- Subdivision: Joywood
HOA
- Has HOA: No
- Amenities included: Sidewalks
Location
- Region: Nashville
Financial & listing details
- Price per square foot: $277/sqft
- Annual tax amount: $5,259
- Date on market: 5/5/2026
- Date available: 06/02/2025
- Electric utility on property: Yes
Estimated market value
Not available
Estimated sales range
Not available
Not available
Price history
| Date | Event | Price |
|---|---|---|
| 5/5/2026 | Listed for sale | $644,900-3.2%$277/sqft |
Source:  RealTracs MLS as distributed by MLS GRID #3190485 Report a problem RealTracs MLS as distributed by MLS GRID #3190485 Report a problem | ||
| 4/30/2026 | Listing removed | $665,900$286/sqft |
Source:  NextHome #2689023 Report a problem NextHome #2689023 Report a problem | ||
| 4/30/2025 | Price change | $665,900-2.2%$286/sqft |
Source: RealTracs MLS as distributed by MLS GRID #2689023 Report a problem | ||
| 2/24/2025 | Price change | $680,900-1.4%$293/sqft |
Source: RealTracs MLS as distributed by MLS GRID #2689023 Report a problem | ||
| 1/17/2025 | Price change | $690,900-2.7%$297/sqft |
Source: RealTracs MLS as distributed by MLS GRID #2689023 Report a problem | ||
| 8/8/2024 | Listed for sale | $709,900-5.3%$305/sqft |
Source: RealTracs MLS as distributed by MLS GRID #2689023 Report a problem | ||
| 8/6/2024 | Listing removed | -- |
Source: RealTracs MLS as distributed by MLS GRID #2588824 Report a problem | ||
| 11/24/2023 | Listed for sale | $749,900$323/sqft |
Source: RealTracs MLS as distributed by MLS GRID #2588824 Report a problem | ||
Public tax history
Tax history is unavailable.
Monthly payment
Est. payment$--/mo
Payment breakdown
Explore the cost of this home by adjusting the details. Changes won't be saved.
All calculations are estimates and provided by Zillow, Inc. for informational purposes only. Actual amounts may vary.
HOA fees may include property taxes on listings classified as Co-Ops. Contact the listing agent and/or owner for fee details.
Mortgage interest rates are dependent on a number of factors, including credit score, down payment, and repayment length. Interest rate data provided by Zillow Group Marketplace, Inc. as of 1/1/1970 from various mortgage lenders with which we have lead or other similar arrangements; the Estimated Payment is an average of those rates.
See how much you could borrow to make a competitive offer.
Climate risks
Neighborhood: Highland Heights
Nearby schools
GreatSchools rating
- 4/10Tom Joy Elementary SchoolGrades: PK-5Distance: 0.3 mi
- 4/10Jere Baxter Middle SchoolGrades: 6-8Distance: 1 mi
- 3/10Maplewood Comp High SchoolGrades: 9-12Distance: 1.9 mi
Schools provided by the listing agent
- Elementary: Tom Joy Elementary
- Middle: Haynes Middle
- High: Maplewood Comp High School
Source: RealTracs MLS as distributed by MLS GRID. This data may not be complete. We recommend contacting the local school district to confirm school assignments for this home.


A local agent can set up tours, give advice and negotiate with sellers.



- Tennessee
- Davidson County
- Nashville
- 37207
- Highland Heights
- 428 E Trinity Ln Unit B
Nearby cities
Nearby neighborhoods
Nearby zip codes
Other Nashville Topics
