Follow the gravel drive beneath mature pecan trees to this approximately 17.6-acre pecan farm in Leonard, Texas. Start with coffee under the trees, then set out to see where the orchard gives way to the wooded banks of the South Sulphur River. Pawnee, Cheyenne, Choctaw and Stuart pecans grow alongside a few fruit trees, offering deep shade in summer and golden color in fall. Cast a line from the dock at the stocked pond, or explore the rocky riverbed when the water is low. The river borders the property and flows intermittently here. Take your time by the water and you might catch sight of deer coming down to the pond, ducks and geese settling in, or even a bald eagle overhead. The owners have spotted all of them here, along with hummingbirds and other woodland visitors. In the 3-bedroom, 2-bath main home, wide living room windows frame the orchard, a wood-burning stove gives you a place to settle in on cool evenings. The home is livable in its current condition, with foundation and other items to be addressed, as well as room for design updates throughout to suit your personal preferences. Across the drive, the partially renovated 1-bedroom guest cottage connects to a spacious 25 x 24 covered garage and work area with a gravel floor. Finish the cottage for guests, multigenerational living, a home business or potential short- or long-term rental use, subject to applicable requirements. A separate covered equipment shelter sits on a concrete pad. The land currently has agricultural valuation for the pecan orchard. Less than a mile from TX-78 and about 3 miles from Leonard, you're close to local shops, dining and the museum on the historic square. From Leonard, Bonham, Melissa and Greenville are roughly 17 to 23 miles away, with Sherman and McKinney about 30 to 35 miles away. Come walk the orchard, listen for birdsong and linger by the pond. If you've been searching for a quieter place to put down roots, give yourself time to explore this one.
For sale
$750,000
547 County Road 4855, Leonard, TX 75452
4beds
1,752sqft
Farm, Single Family Residence
Built in 1996
17.69 Acres Lot
$717,200 Zestimate®
$428/sqft
$-- HOA
What's special
Wood-burning stoveRiver borders the property
- 7 days
- 362
- 26
Likely to sell faster than
Zillow last checked:
Listing updated:
Listed by:
Keri Askew 0653151 972-782-6900,
Diversified Realty Consultants 972-782-6900,
Danielle Juarez 0850272 972-658-9533,
Diversified Realty Consultants
Source: NTREIS,MLS#: 21436321
Facts & features
Interior
Bedrooms & bathrooms
- Bedrooms: 4
- Bathrooms: 3
- Full bathrooms: 3
Primary bedroom
- Features: Ceiling Fan(s), En Suite Bathroom
- Level: First
- Dimensions: 13 x 14
Bedroom
- Features: Ceiling Fan(s)
- Level: First
- Dimensions: 11 x 12
Bedroom
- Level: First
- Dimensions: 12 x 13
Primary bathroom
- Features: Built-in Features, En Suite Bathroom, Stone Counters, Walk-In Shower
- Level: First
- Dimensions: 5 x 6
Other
- Features: Built-in Features, Solid Surface Counters
- Level: First
- Dimensions: 7 x 7
Other
- Features: Ceiling Fan(s), Fireplace, Walk-In Closet(s)
- Level: First
- Dimensions: 24 x 18
Kitchen
- Features: Built-in Features, Eat-in Kitchen, Granite Counters
- Level: First
- Dimensions: 14 x 11
Living room
- Features: Fireplace
- Level: First
- Dimensions: 16 x 14
Utility room
- Features: Built-in Features, Utility Room
- Level: First
- Dimensions: 5 x 6
Heating
- Electric, Wood Stove
Cooling
- Central Air, Ceiling Fan(s), Electric, Multi Units, Wall/Window Unit(s)
Appliances
- Included: Dishwasher, Electric Range, Electric Water Heater, Microwave, Refrigerator
- Laundry: Washer Hookup, Dryer Hookup, ElectricDryer Hookup, Laundry in Utility Room
Features
- Eat-in Kitchen
- Flooring: Carpet, Ceramic Tile, Other, Vinyl
- Windows: Window Coverings
- Has basement: No
- Number of fireplaces: 2
- Fireplace features: Blower Fan, Electric, Wood Burning Stove
Interior area
- Total interior livable area: 1,752 sqft
Video & virtual tour
Property
Parking
- Total spaces: 3
- Parking features: Circular Driveway, Covered, Carport, Detached Carport, Driveway, Enclosed, Garage, Gated, On Site, Open, Outside, Workshop in Garage, Boat, RV Access/Parking
- Garage spaces: 1
- Carport spaces: 2
- Covered spaces: 3
- Has uncovered spaces: Yes
Features
- Levels: One
- Stories: 1
- Patio & porch: Front Porch, Patio, Screened
- Exterior features: RV Hookup
- Pool features: None
- Fencing: Fenced,Gate,Metal,Pipe,Wire
- Has view: Yes
- View description: Water
- Has water view: Yes
- Water view: Water
- Waterfront features: Boat Dock/Slip, Creek
Lot
- Size: 17.69 Acres
- Features: Acreage, Agricultural, Back Yard, Interior Lot, Irregular Lot, Lawn, Landscaped, Pasture, Pond on Lot, Rolling Slope, Many Trees
- Topography: Hill,Varied
- Residential vegetation: Partially Wooded
Details
- Additional structures: Garage(s), Guest House, Outbuilding, Second Residence, Residence, RV/Boat Storage, Storage, Workshop
- Parcel number: 000000080177
- Other equipment: Negotiable, TV Antenna
- Horses can be raised: Yes
Construction
Type & style
- Home type: SingleFamily
- Architectural style: Other,Barndominium,Detached
- Property subtype: Farm, Single Family Residence
Materials
- Other, Concrete, Stucco
- Foundation: Other, Pillar/Post/Pier, Slab
- Roof: Metal
Condition
- Resale
- Year built: 1996
Utilities & green energy
- Sewer: Septic Tank
- Water: Community/Coop, Rural
- Utilities for property: Electricity Connected, Overhead Utilities, Septic Available, Water Available
Community & HOA
Community
- Security: Smoke Detector(s)
- Subdivision: A0769 M MOORE
HOA
- Has HOA: No
Location
- Region: Leonard
Financial & listing details
- Price per square foot: $428/sqft
- Annual tax amount: $3,896
- Date on market: 11/14/2026
- Cumulative days on market: 8 days
- Listing terms: Cash,Conventional,1031 Exchange
- Exclusions: Farm Equipment, Washer & Dryer, Firepit & seating.
- Electric utility on property: Yes
- Road surface type: Gravel
Estimated market value
$717,200
$681,000 - $753,000
$1,951/mo
Price history
| Date | Event | Price |
|---|---|---|
| 11/14/2026 | Listed for sale | $750,000+11.1%$428/sqft |
Source: NTREIS #21436321 Report a problem | ||
| 7/25/2025 | Listing removed | $675,000$385/sqft |
Source:  HAR #14873434 Report a problem | ||
| 7/1/2025 | Pending sale | $675,000$385/sqft |
Source: HAR #14873434 Report a problem | ||
| 5/8/2025 | Listed for sale | $675,000-8.2%$385/sqft |
Source: HAR #14873434 Report a problem | ||
| 2/11/2025 | Listing removed | $735,000$420/sqft |
Source: NTREIS #20753460 Report a problem | ||
| 1/30/2025 | Price change | $735,000-2%$420/sqft |
Source: NTREIS #20753460 Report a problem | ||
| 10/13/2024 | Listed for sale | $750,000+7.3%$428/sqft |
Source: NTREIS #20753460 Report a problem | ||
| 2/20/2024 | Listing removed | -- |
Source: NTREIS #20468807 Report a problem | ||
| 11/22/2023 | Listed for sale | $699,000$399/sqft |
Source: NTREIS #20468807 Report a problem | ||
| 11/12/2023 | Listing removed | -- |
Source: NTREIS #20468807 Report a problem | ||
| 11/2/2023 | Listed for sale | $699,000$399/sqft |
Source: NTREIS #20468807 Report a problem | ||
Public tax history
Tax history is unavailable.
Monthly payment
Est. payment
Payment breakdown
Explore the cost of this home by adjusting the details. Changes won't be saved.Climate risks
Neighborhood: 75452
Nearby schools
Schools provided by the listing agent
- Elementary: Leonard
- Middle: Leonard
- High: Leonard
- District: Leonard ISD
Source: NTREIS. This data may not be complete. We recommend contacting the local school district to confirm school assignments for this home.
- $180,8403 bd2 ba1.2k sqft1091 County Road 4870, Leonard, TX 75452Off Market

- $29,760-- bd-- ba2.4k sqft1091 County Road 4870, Leonard, TX 75452Off Market
- $105,460-- bd-- ba387 sqft598 County Road 4855, Leonard, TX 75452Off Market
- $292,400-- bd2 ba1.8k sqft1082 County Road 4860, Leonard, TX 75452Off Market
Similar homes
- $799,0004 bd3 ba1.7k sqft21424 S State Highway 78, Leonard, TX 75452For Sale
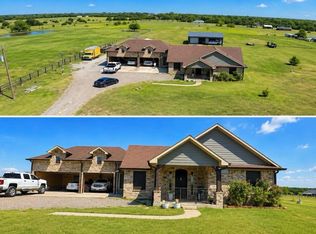 MLS ID #21364175, Moises Penate. NTREIS
- $685,0003 bd2 ba2.3k sqft1217 County Road 4705, Leonard, TX 75452For Sale
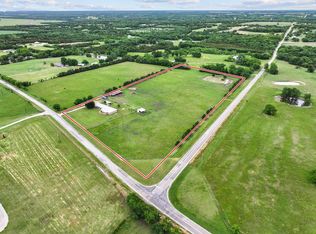 MLS ID #21425383, Heather McCallister. NTREIS
- $597,0402 bd2 ba1.5k sqft1 County Road 4725, Leonard, TX 75452For Sale
 MLS ID #21257143, Elizabeth Hardwick. NTREIS
- $729,0005 bd3 ba2.6k sqft981 County Road 4918, Trenton, TX 75490For Sale
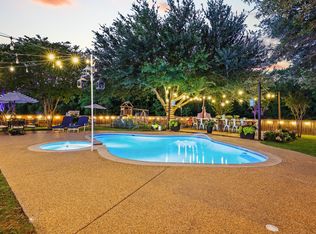 MLS ID #21268765, Alicia Purser. NTREIS
