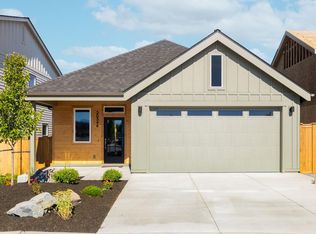
Built in 2022, this home has been thoughtfully updated with custom touches & finishes that elevate an already exceptional property. Located in the desirable Countryside neighborhood near Alpenglow Park, it features an open floor plan with abundant storage, offering the best of both style and functionality. The main level includes a bedroom (or home office) and a full bath, providing flexible living options. The well-appointed kitchen boasts custom cabinetry, slab quartz countertops, under-cabinet lighting, stainless steel appliances, and is truly a chef's dream. A spacious 3-car garage opens to a large mudroom for everyday convenience. Upstairs, you'll find a generous primary suite with a walk-in closet and spa-like bath with dual vanities, along with two additional bedrooms, a full bath, bonus room, and versatile flex space. Situated on a 12,197 sq. ft. lot, the backyard offers room to relax or play and includes a detached shed that's perfect for a home office, studio, or hobby space.
Closed
Zillow last checked:
Listing updated:
Bought with:
eXp Realty, LLC
eXp Realty, LLC
Source: Oregon Datashare,MLS#: 220225891
Price history
| Date | Event | Price |
|---|---|---|
| 9/8/2026 | Sold | $900,000+0%$287/sqft |
Source:  Oregon Datashare #220225891 Report a problem Oregon Datashare #220225891 Report a problem | ||
| 7/29/2026 | Pending sale | $899,999$287/sqft |
Source: Oregon Datashare #220225891 Report a problem | ||
| 7/24/2026 | Listed for sale | $899,999+12.5%$287/sqft |
Source: Oregon Datashare #220225891 Report a problem | ||
| 3/1/2023 | Sold | $799,900$255/sqft |
Source: Oregon Datashare #220155970 Report a problem | ||
| 2/9/2023 | Pending sale | $799,900$255/sqft |
Source: Oregon Datashare #220155970 Report a problem | ||
| 1/4/2023 | Contingent | $799,900$255/sqft |
Source: Oregon Datashare #220155970 Report a problem | ||
| 11/21/2022 | Pending sale | $799,900$255/sqft |
Source: Oregon Datashare #220155970 Report a problem | ||
| 11/4/2022 | Listed for sale | $799,900$255/sqft |
Source: Oregon Datashare #220155970 Report a problem | ||


Sell for more on Zillow
Get a Zillow Showcase℠ listing at no additional cost and you could sell for .
$897,000
2% more
+$17,940
With Zillow Showcase(estimated)
$914,940
