Step into this renovated home, beautiful open kitchen with stainless steel appliances ,newer cabinets, updated and recessed lighting, stylish countertops and Open and spacious floor plan. The large living room/ dining room has engineered flooring and tons of natural light. Primary bedroom with large closet, & plenty of windows. Second bedroom, cozy with carpet- and plenty of storage, Both serviced by a renovated full bath, with double sink and modern fixtures and stacked Washer and Dryer. Propane heat, and gas range. A three season sun room greets you offers great space for extra storage or additional living area. Purchaser must be approved by Garden Homes Management Corporation prior to purchase. Property sold as is. Ideally located close to Candlewood Lake, shopping, parks, and I84. Make your showing appointment today! USE 220 DOGWOOD for GPS!!!! Please use 220 Dogwood to find the home
For sale
$105,000
166 Pocono Point Road LOT 166, Danbury, CT 06810
2beds
930sqft
Single Family Residence, Mobile Home
Built in 1975
-- sqft lot
$122,200 Zestimate®
$113/sqft
$625/mo HOA
What's special
Tons of natural lightStylish countertopsPlenty of windowsUpdated and recessed lightingNewer cabinetsBeautiful open kitchenEngineered flooring
- 13 hours |
- 275 |
- 17 |
Zillow last checked:
Listing updated:
Listed by:
Kevin Hickey (203)257-6129,
William Pitt Sotheby's Int'l 203-796-7700
Source: Smart MLS,MLS#: 24192594
Facts & features
Interior
Bedrooms & bathrooms
- Bedrooms: 2
- Bathrooms: 1
- Full bathrooms: 1
Rooms
- Room types: Sitting Room
Primary bedroom
- Features: Remodeled
- Level: Main
Bedroom
- Features: Remodeled
- Level: Main
Bathroom
- Features: Remodeled, Double-Sink
- Level: Main
Kitchen
- Features: Remodeled, Breakfast Bar, Pantry, Laminate Floor
- Level: Main
Living room
- Features: Remodeled, Breakfast Bar, Combination Liv/Din Rm, Engineered Wood Floor
- Level: Main
Heating
- Forced Air, Natural Gas
Cooling
- Ceiling Fan(s)
Appliances
- Included: Oven/Range, Refrigerator, Freezer, Dishwasher, Water Heater
- Laundry: Main Level
Features
- Basement: None
- Attic: None
- Has fireplace: No
Interior area
- Total structure area: 930
- Total interior livable area: 930 sqft
- Finished area above ground: 930
Property
Parking
- Total spaces: 2
- Parking features: Paved, Off Street, Driveway
- Has uncovered spaces: Yes
Features
- Patio & porch: Enclosed
- Waterfront features: Walk to Water
Lot
- Features: Level
Details
- Parcel number: 1790868
- On leased land: Yes
- Zoning: RA20
Construction
Type & style
- Home type: MobileManufactured
- Property subtype: Single Family Residence, Mobile Home
Materials
- Aluminum Siding
- Foundation: Slab
- Roof: Asphalt
Condition
- New construction: No
- Year built: 1975
Utilities & green energy
- Sewer: Public Sewer
- Water: Public
Community & HOA
Community
- Features: Basketball Court, Lake, Medical Facilities, Park, Near Public Transport
- Subdivision: Candlewood Park
HOA
- Has HOA: Yes
- Amenities included: Clubhouse, Management
- Services included: Trash, Snow Removal, Water, Road Maintenance, Insurance
- HOA fee: $625 monthly
Location
- Region: Danbury
Financial & listing details
- Price per square foot: $113/sqft
- Tax assessed value: $51,170
- Annual tax amount: $1,279
- Date on market: 7/25/2026

Kevin Hickey
(203) 257-6129
By pressing Contact Agent, you agree that the real estate professional identified above may call/text you about your search, which may involve use of automated means and pre-recorded/artificial voices. You don't need to consent as a condition of buying any property, goods, or services. Message/data rates may apply. You also agree to our Terms of Use. Zillow does not endorse any real estate professionals. We may share information about your recent and future site activity with your agent to help them understand what you're looking for in a home.
Estimated market value
$122,200
$105,000 - $143,000
$2,339/mo
Price history
| Date | Event | Price |
|---|---|---|
| 7/25/2026 | Listed for sale | $105,000+4%$113/sqft |
Source:  Smart MLS #24192594 Report a problem Smart MLS #24192594 Report a problem | ||
| 12/8/2023 | Sold | $101,000+12.8%$109/sqft |
Source: Smart MLS #170604856 Report a problem | ||
| 11/9/2023 | Pending sale | $89,500$96/sqft |
Source: Smart MLS #170604856 Report a problem | ||
| 10/26/2023 | Listed for sale | $89,500$96/sqft |
Source: Smart MLS #170604856 Report a problem | ||
Public tax history
Tax history is unavailable.
Monthly payment
Climate risks
Neighborhood: 06810
Nearby schools
GreatSchools rating
- 4/10Stadley Rough SchoolGrades: K-5Distance: 0.4 mi
- 2/10Broadview Middle SchoolGrades: 6-8Distance: 2.3 mi
- 2/10Danbury High SchoolGrades: 9-12Distance: 2.8 mi
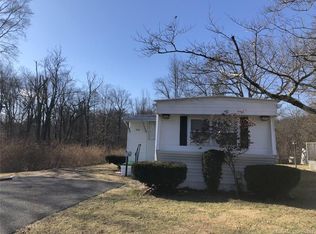
- $134,4002 bd2 ba900 sqft214 Dogwood Ln, Danbury, CT 06811Off Market

- $123,1002 bd-- ba776 sqft208 Dogwood Ln, Danbury, CT 06811Off Market
- $205,6002 bd1 ba924 sqft212 Dogwood Ln, Danbury, CT 06811Off Market
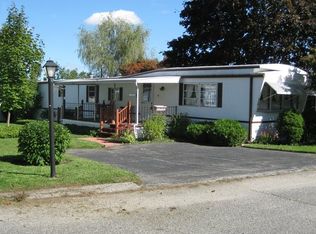
- $114,5002 bd1 ba910 sqft228 Dogwood Ln, Danbury, CT 06811Off Market
- $92,0002 bd1 ba890 sqftPocono Point Rd, Danbury, CT 06810Sold
- $122,0002 bd1 ba854 sqft210 Dogwood Ln, Danbury, CT 06811Off Market
- $199,7108.29 Acres2-14 Nabby Rd, Danbury, CT 06811Off Market
- $136,5003 bd1 ba876 sqft215 Dogwood Lane, Danbury, CT 06810Off Market
Similar homes
- $104,9002 bd1 ba580 sqft165 Laurelwood Lane, Danbury, CT 06811For Sale

 MLS ID #24188693, Brooke Chaves, William Raveis Real Estate. Smart MLS
 - $53,0002 bd1 ba672 sqft42 Miry Brook Road LOT 33, Danbury, CT 06810For Sale
 MLS ID #24183108, Robert Daubert, Scalzo Real Estate. Smart MLS
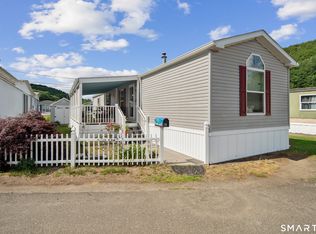
 - $124,0002 bd2 ba952 sqft6 Susan Street, Beacon Falls, CT 06403For Sale
 MLS ID #24185573, Margaret Derbabian, RE/MAX RISE. Smart MLS
 - $120,0002 bd1 ba784 sqft301 South Main Street LOT 5, Newtown, CT 06470For Sale
 MLS ID #24185780, Santusa Magalhaes, Scalzo Real Estate. Smart MLS
 - $140,0002 bd2 ba992 sqftWest Hill Section One, Naugatuck, CT 06770For SaleMLS ID #24193744, Amerra B. Ziyadeh, William Pitt Sotheby's Int'l. Smart MLS
- $130,0002 bd1 ba784 sqft11 Wicker Ln, New Milford, CT 06776For SaleMLS ID #11818611, Darice Joerman, Garden Homes Management. My State MLS
- $75,0002 bd1 ba692 sqft2699 Route 22, Patterson, NY 12563For Sale By Owner
- $119,0001 bd1 ba550 sqft55 Sugar Street #14, Newtown, CT 06470For SaleMLS ID #24149411, Michael Disla, eXp Realty. Smart MLS
- $119,0001 bd1 ba550 sqft55 Sugar Street #12, Newtown, CT 06470For SaleMLS ID #24132969, Michael Disla, eXp Realty. Smart MLS
- $100,0001 bd1 ba480 sqft2699 Route 22 #27, Patterson, NY 12563For SaleMLS ID #11603339, Darice Joerman, Listing by: Garden Homes Management. My State MLS
- $140,0001 bd1 ba600 sqft31 Pilgrim Trl #5, Woodbury, CT 06798For Sale By Owner
- $135,0001 bd1 ba735 sqftBel Air, New Milford, CT 06776For SaleMLS ID #24171226, George A. McLean, William Raveis Real Estate. Smart MLS
- $135,0001 bd1 ba735 sqftBel Air, New Milford, CT 06776For SaleMLS ID #24173032, George A. McLean, William Raveis Real Estate. Smart MLS
- $135,0001 bd1 ba735 sqftBel Air, New Milford, CT 06776For SaleMLS ID #24157723, George A. McLean, William Raveis Real Estate. Smart MLS
- $150,0001 bd1 ba735 sqftBel Air, New Milford, CT 06776For SaleMLS ID #24186795, George A. McLean, William Raveis Real Estate. Smart MLS
