Skip the wait for new construction! This pristine, 2024-built 3-bed, 2.5-bath gem in highly sought-after Moran Ranch offers 1,668 sq ft of modern, open-concept living. Situated on a prime CORNER LOT, this single-story home features HIGH CEILINGS, stunning laminate floors, and a bright, flowing layout.
The chef's kitchen boasts sweeping granite countertops, a built-in dry bar, and premium gas cooking. A discreet dog door by the pantry allows your pups to come and go as they please, or easily block it off when needed. Pups will also enjoy a dedicated patio with turf grass made just for them.
The private primary suite highlights an extended BAY WINDOW, luxurious walk-in shower, and a MASSIVE closet. Step outside to relax on your covered patio overlooking a fully fenced backyard, kept lush by an automatic sprinkler system. Located just minutes from I-45 and Lake Conroe, this move-in-ready beauty offers ultimate convenience and low-maintenance luxury. Schedule your showing today!
For sale
$250,000
721 Roaring Falls Dr, Willis, TX 77378
3beds
1,668sqft
Single Family Residence
Built in 2024
5,292 Square Feet Lot
$245,900 Zestimate®
$150/sqft
$67/mo HOA
What's special
High ceilingsStunning laminate floorsBuilt-in dry barPrime corner lotSweeping granite countertopsBright flowing layoutExtended bay window
- 216 days
- 101
- 1
Zillow last checked:
Listing updated:
Listed by:
Lawson Kelly TREC #0835579 936-320-9492,
eXp Realty LLC,
Elizabeth Burkett TREC #0675670 832-307-3175,
eXp Realty LLC
Source: HAR,MLS#: 87512936
Facts & features
Interior
Bedrooms & bathrooms
- Bedrooms: 3
- Bathrooms: 3
- Full bathrooms: 2
- 1/2 bathrooms: 1
Primary bedroom
- Level: First
- Area: 240
- Dimensions: 16 x 15
Bedroom
- Level: First
- Area: 120
- Dimensions: 12 x 10
Bedroom
- Level: First
- Area: 120
- Dimensions: 12 x 10
Dining room
- Level: First
- Area: 144
- Dimensions: 12 x 12
Heating
- Electric, Natural Gas
Cooling
- Ceiling Fan(s), Electric
Appliances
- Included: Disposal, Gas Oven, Microwave, Gas Cooktop, Dishwasher
- Laundry: Electric Dryer Hookup, Washer Hookup
Features
- Dry Bar, High Ceilings, All Bedrooms Down
- Flooring: Laminate
- Windows: Insulated/Low-E windows
- Has fireplace: No
Interior area
- Total structure area: 1,668
- Total interior livable area: 1,668 sqft
Property
Parking
- Total spaces: 2
- Parking features: Attached, Double-Wide Driveway
- Attached garage spaces: 2
Features
- Stories: 1
- Patio & porch: Covered, Patio/Deck
- Exterior features: Side Yard, Sprinkler System
- Fencing: Back Yard,Full
Lot
- Size: 5,292 Square Feet
- Features: Back Yard, Corner Lot, 0 Up To 1/4 Acre
Details
- Parcel number: 72920011900
Construction
Type & style
- Home type: SingleFamily
- Architectural style: Traditional
- Property subtype: Single Family Residence
Materials
- Brick, Wood Siding
- Foundation: Slab
- Roof: Composition
Condition
- New construction: No
- Year built: 2024
Details
- Builder name: Mi homes
Utilities & green energy
- Sewer: Public Sewer
- Water: Public
Green energy
- Green verification: HERS Index Score
- Energy efficient items: Attic Vents, Thermostat
Community & HOA
Community
- Subdivision: Moran Ranch
HOA
- Has HOA: Yes
- Amenities included: Jogging Path, Park, Picnic Area, Playground, Splash Pad
- HOA fee: $800 annually
Location
- Region: Willis
Financial & listing details
- Price per square foot: $150/sqft
- Tax assessed value: $213,474
- Annual tax amount: $4,733
- Date on market: 3/21/2026
- Listing terms: Cash,Conventional,FHA,VA Loan
- Road surface type: Concrete, Curbs
Estimated market value
$245,900
$234,000 - $258,000
$1,920/mo
Price history
| Date | Event | Price |
|---|---|---|
| 3/21/2026 | Listed for sale | $250,000-10.1%$150/sqft |
Source: eXp Realty #87512936 Report a problem | ||
| 3/13/2024 | Listing removed | -- |
Source:  HAR #43293938 Report a problem | ||
| 2/26/2024 | Pending sale | $277,990$167/sqft |
Source: HAR #43293938 Report a problem | ||
| 2/19/2024 | Price change | $277,990-3.1%$167/sqft |
Source: HAR #43293938 Report a problem | ||
| 1/29/2024 | Price change | $286,990+0.3%$172/sqft |
Source: HAR #79314897 Report a problem | ||
| 1/16/2024 | Price change | $285,990-1%$171/sqft |
Source: HAR #79314897 Report a problem | ||
| 1/2/2024 | Price change | $288,990-1.7%$173/sqft |
Source: HAR #79314897 Report a problem | ||
| 10/25/2023 | Listed for sale | $293,990$176/sqft |
Source: HAR #79314897 Report a problem | ||
Public tax history
| Year | Property taxes | Tax assessment |
|---|---|---|
| 2025 | $4,733 +69.2% | $213,474 +66.3% |
| 2024 | $2,798 +236.8% | $128,332 +230.2% |
| 2023 | $831 | $38,860 |
Find assessor info on the county website
Monthly payment
Est. payment
Payment breakdown
Explore the cost of this home by adjusting the details. Changes won't be saved.Climate risks
Neighborhood: 77378
Nearby schools
Schools provided by the listing agent
- Elementary: A.R. Turner Elementary School
- Middle: Robert P. Brabham Middle School
- High: Willis High School
Source: HAR. This data may not be complete. We recommend contacting the local school district to confirm school assignments for this home.


Similar homes
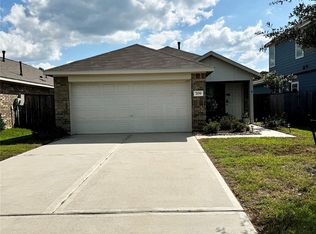
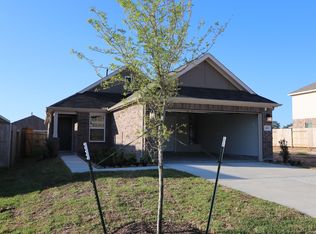
- $245,0003 bd2 ba1.5k sqft334 Maple Bark Trl, Willis, TX 77378For Sale
 MLS ID #24494655, Macario Nunez, Corcoran Prestige Realty. HAR
- $255,0003 bd2 ba1.4k sqft2632 Bluewood Ct, Willis, TX 77378For Sale
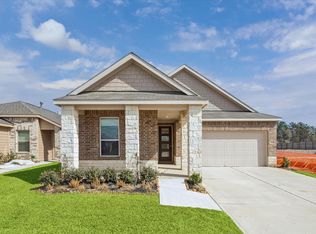 MLS ID #72371967, Patti Coquoz, Grand Monarch Management LP. HAR
- $299,9994 bd3 ba2.4k sqft122 Ashwood Glade Dr, Willis, TX 77378For Sale
 MLS ID #19894042, Julie Chaddick, Better Homes and Gardens Real Estate Gary Greene - Lake Conroe North. HAR
- $217,9993 bd2 ba1.2k sqft3031 Apache St, Willis, TX 77378For Sale
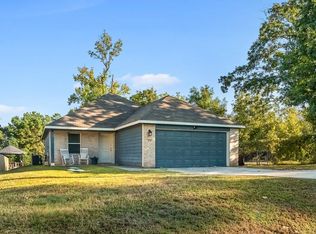 MLS ID #33921066, Jorge Vargas, Real Broker, LLC. HAR
