Fantastic two-story home in Frankfort Square with room for everyone to enjoy the holidays in. So many big things done- new roof, new gutters, newer siding, updated kitchen with custom cabinetry, quartz countertops, backsplash, and stainless steel appliances. Spacious foyer welcomes you into the bright living and dining rooms, featuring brand-new carpet. Sliding glass door off the kitchen that opens to the deck, heated pool, and generously sized fenced backyard. Just off the kitchen is a family room that offers brand-new carpet and a cozy fireplace, creating the perfect space to unwind. Upstairs, you'll find three generously-sized bedrooms and an updated full bath featuring a beautifully tiled shower and a convenient dressing/vanity area. Two-car attached garage will be nice in the wintertime. Super location close to highways, shopping, and great schools! Quick close possible!
Active
$340,000
20547 S Frankfort Square Rd, Frankfort, IL 60423
3beds
1,692sqft
Single Family Residence
Built in 1975
-- sqft lot
$-- Zestimate®
$201/sqft
$-- HOA
What's special
Cozy fireplaceHeated poolThree generously-sized bedroomsTwo-car attached garageFamily roomNewer sidingGenerously sized fenced backyard
- --
- 1,237
- views
- 109
- saves
Likely to sell faster than
Zillow last checked:
Listing updated:
Listed by:
Jill Cohn 815-791-4031,
CRIS Realty
Source: MRED as distributed by MLS GRID,MLS#: 12732411
Facts & features
Interior
Bedrooms & bathrooms
- Bedrooms: 3
- Bathrooms: 2
- Full bathrooms: 1
- 1/2 bathrooms: 1
Rooms
- Room types: Foyer
Primary bedroom
- Features: Flooring (Carpet), Bathroom (Shower Only)
- Level: Second
- Area: 168 Square Feet
- Dimensions: 14X12
Bedroom 2
- Features: Flooring (Carpet)
- Level: Second
- Area: 108 Square Feet
- Dimensions: 9X12
Bedroom 3
- Features: Flooring (Carpet)
- Level: Second
- Area: 108 Square Feet
- Dimensions: 9X12
Dining room
- Features: Flooring (Carpet)
- Level: Main
- Area: 110 Square Feet
- Dimensions: 10X11
Family room
- Features: Flooring (Carpet)
- Level: Main
- Area: 180 Square Feet
- Dimensions: 12X15
Foyer
- Features: Flooring (Ceramic Tile)
- Level: Main
- Area: 84 Square Feet
- Dimensions: 7X12
Kitchen
- Features: Kitchen (Updated Kitchen), Flooring (Luxury Vinyl)
- Level: Main
- Area: 140 Square Feet
- Dimensions: 10X14
Living room
- Features: Flooring (Carpet)
- Level: Main
- Area: 204 Square Feet
- Dimensions: 12X17
Heating
- Natural Gas
Cooling
- Central Air
Appliances
- Included: Range, Microwave, Dishwasher, Refrigerator, Washer, Dryer, Stainless Steel Appliance(s)
- Laundry: In Unit
Features
- Basement: None
- Number of fireplaces: 1
- Fireplace features: Wood Burning, Gas Starter, Family Room
Interior area
- Total structure area: 0
- Total interior livable area: 1,692 sqft
Property
Parking
- Total spaces: 2
- Parking features: Concrete, Garage Door Opener, Yes, Garage Owned, Attached, Garage
- Attached garage spaces: 2
- Has uncovered spaces: Yes
Accessibility
- Accessibility features: No Disability Access
Features
- Stories: 2
Lot
- Dimensions: 56x133x58x134
Details
- Parcel number: 1909133060060000
- Special conditions: None
Construction
Type & style
- Home type: SingleFamily
- Property subtype: Single Family Residence
Materials
- Vinyl Siding
Condition
- New construction: No
- Year built: 1975
Utilities & green energy
- Sewer: Public Sewer
- Water: Public
Community & HOA
HOA
- Services included: None
Location
- Region: Frankfort
Financial & listing details
- Price per square foot: $201/sqft
- Tax assessed value: $271,107
- Annual tax amount: $7,119
- Date on market: 10/2/2026
- Ownership: Fee Simple
Estimated market value
Not available
Estimated sales range
Not available
Not available
Price history
| Date | Event | Price |
|---|---|---|
| 7/29/2026 | Listing removed | $339,900$201/sqft |
Source:  MRED as distributed by MLS GRID #12701254 Report a problem MRED as distributed by MLS GRID #12701254 Report a problem | ||
| 7/21/2026 | Price change | $339,900-2.3%$201/sqft |
Source: MRED as distributed by MLS GRID #12701254 Report a problem | ||
| 7/10/2026 | Listed for sale | $348,024+178.4%$206/sqft |
Source: MRED as distributed by MLS GRID #12701254 Report a problem | ||
| 1/2/1997 | Sold | $125,000$74/sqft |
Source: Public Record Report a problem | ||
Public tax history
| Year | Property taxes | Tax assessment |
|---|---|---|
| 2024 | $6,948 +3.9% | $90,369 +12% |
| 2023 | $6,684 +8.4% | $80,708 +9.8% |
| 2022 | $6,164 +6.9% | $73,511 +6.9% |
| 2021 | $5,767 +1.7% | $68,773 +2.9% |
| 2020 | $5,672 +3.5% | $66,835 +2.8% |
| 2019 | $5,478 +3.9% | $65,046 +3% |
| 2018 | $5,271 +2.2% | $63,176 +2.4% |
| 2017 | $5,156 +3.3% | $61,701 +3.5% |
| 2016 | $4,990 +3.9% | $59,586 +3.6% |
| 2015 | $4,802 | $57,488 +0.7% |
| 2014 | $4,802 +2.9% | $57,088 -1.3% |
| 2013 | $4,666 +0.8% | $57,828 -5% |
| 2012 | $4,627 +1.5% | $60,872 -5% |
| 2011 | $4,560 +5.4% | $64,076 -0.8% |
| 2010 | $4,327 +4.2% | $64,561 -2.3% |
| 2009 | $4,154 -7.9% | $66,114 -10% |
| 2008 | $4,510 | $73,459 +2.5% |
| 2007 | -- | $71,667 +21.9% |
| 2006 | $3,726 +6.1% | $58,774 +8.4% |
| 2005 | $3,513 +9.9% | $54,210 +8% |
| 2004 | $3,198 +2.5% | $50,194 +5.1% |
| 2003 | $3,120 +8.4% | $47,750 +9.7% |
| 2002 | $2,879 +7.6% | $43,535 +1.9% |
| 2001 | $2,676 +2.4% | $42,736 +1.3% |
| 2000 | $2,614 | $42,208 |
Find assessor info on the county website
Monthly payment
Est. payment
Payment breakdown
Explore the cost of this home by adjusting the details. Changes won't be saved.Climate risks
Neighborhood: Frankfort Square
Nearby schools
Schools provided by the listing agent
- District: 161
Source: MRED as distributed by MLS GRID. This data may not be complete. We recommend contacting the local school district to confirm school assignments for this home.
- $294,6003 bd1 ba900 sqft20541 S Frankfort Square Rd, Frankfort, IL 60423Off Market
- $239,0003 bd1 ba900 sqft20553 S Frankfort Square Rd, Frankfort, IL 60423Sold
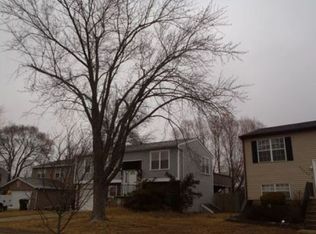
- $336,3003 bd2 ba1.8k sqft20537 S Frankfort Square Rd, Frankfort, IL 60423Off Market
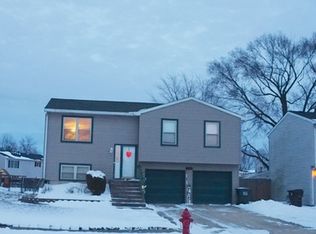
- $351,5003 bd2 ba1.8k sqft20557 S Frankfort Square Rd, Frankfort, IL 60423Sold
Similar homes
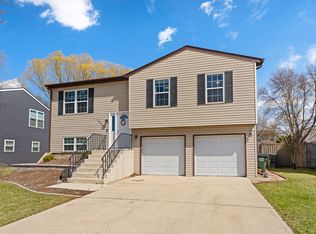
- $329,9003 bd2 ba2k sqft21332 Windy Hill Dr, Frankfort, IL 60423Active
 MLS ID #12782993, Jamie Lemmons-Svoboda, Keller Williams Preferred Rlty. MRED as distributed by MLS GRID
 - $304,9003 bd2 ba1.5k sqft1400 E Lynn Ct, Homewood, IL 60430New
 MLS ID #12784384, Ron Wexler, Keller Williams Preferred Rlty. MRED as distributed by MLS GRID
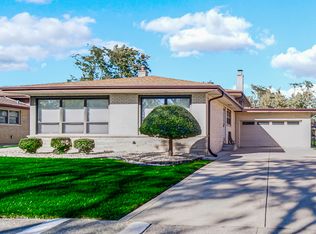
 - $399,0003 bd3 ba1.8k sqft15324 Heather Ct, Orland Park, IL 60462Price Change
 MLS ID #12767490, Maryanne Schultz, CNC, Baird & Warner. MRED as distributed by MLS GRID
 - $349,0003 bd2 ba1.7k sqft10536 S Kostner Ave, Oak Lawn, IL 60453New
 MLS ID #12792365, Margarita Lopez, Baird & Warner, Inc.. MRED as distributed by MLS GRID
 - $329,9003 bd2 ba1.9k sqft8504 Forest Ave, Munster, IN 46321For Sale
 MLS ID #846317, Renee Egnatz, McColly Real Estate. NIRA as distributed by MLS GRID
