Nestled at the top of a quiet, semi-private cul-de-sac in prestigious Brentwood, this original 1975 home is hitting the market for the very first time. A rare opportunity to own a piece of Brentwood history in one of the neighborhood's most sought-after pockets.Spanning approximately 3,943 square feet with 4 bedrooms and 3 1/2 bathrooms, large walk-in closets, formal dining room, separate formal and family rooms separated by a wonderful wet bar, a bright and spacious kitchen featuring built in appliances with an additional dining area, and a dedicated laundry room, this home offers a clean, livable canvas with timeless bones and tremendous potential. While the interiors remain dated, they are well-maintained and ready for your personal vision--whether a light cosmetic refresh or a full modern transformation to match the caliber of neighboring estates.Step outside to mature, established landscaping that frames the property beautifully and provides instant curb appeal and privacy. Surrounded by multi-million-dollar homes--some thoughtfully remodeled, others preserving their original sophisticated charm--this residence sits in an enclave of understated elegance. The setting feels private yet connected, just moments from the vibrant heart of Brentwood Village with its upscale shops, dining, and everyday conveniences.This is more than a home--it's a legacy property in an enviable location, perfect for discerning buyers seeking a prime Brentwood address with space to create something extraordinary. First-time offering in nearly 50 years. Don't miss your chance to make it yours.
For sale
Listed by: Red Door Real Estate • Brian Watnick • 805-340-2282
$3,295,000
11923 Brentwood Grove Dr, Los Angeles, CA 90049
4beds
3,943sqft
Single Family Residence
Built in 1975
10,338 Square Feet Lot
$-- Zestimate®
$836/sqft
$-- HOA
What's special
- 1 day |
- 235 |
- 15 |
Zillow last checked:
Listing updated:
Listed by:
Brian Watnick DRE #01464844 805-340-2282,
Red Door Real Estate,
Clark Rice DRE #01705201 805-901-3053,
Red Door Real Estate
Source: CRMLS,MLS#: V1-37951 Originating MLS: California Regional MLS (Ventura & Pasadena-Foothills AORs)
Originating MLS: California Regional MLS (Ventura & Pasadena-Foothills AORs)Facts & features
Interior
Bedrooms & bathrooms
- Bedrooms: 4
- Bathrooms: 4
- Full bathrooms: 3
- 1/2 bathrooms: 1
- Main level bathrooms: 2
- Main level bedrooms: 1
Rooms
- Room types: Bathroom, Den, Family Room, Kitchen, Laundry, Living Room, Primary Bathroom, Primary Bedroom, Other, Dining Room
Primary bedroom
- Features: Primary Suite
Bathroom
- Features: Jack and Jill Bath
Other
- Features: Dressing Area
Family room
- Features: Separate Family Room
Other
- Features: Walk-In Closet(s)
Heating
- Central
Cooling
- Central Air
Appliances
- Included: Double Oven, Dishwasher, Gas Cooktop, Gas Range, Microwave, Refrigerator, Trash Compactor, Warming Drawer, Dryer, Washer
- Laundry: Washer Hookup, Electric Dryer Hookup, Gas Dryer Hookup, Laundry Room
Features
- Separate/Formal Dining Room, Eat-in Kitchen, Dressing Area, Jack and Jill Bath, Primary Suite, Walk-In Closet(s)
- Flooring: Carpet, Tile, Wood
- Doors: French Doors
- Has fireplace: Yes
- Fireplace features: Gas, Great Room, Living Room
- Common walls with other units/homes: No Common Walls
Interior area
- Total interior livable area: 3,943 sqft
Video & virtual tour
Property
Parking
- Total spaces: 2
- Parking features: Driveway, On Street
- Attached garage spaces: 2
Features
- Levels: Two
- Stories: 2
- Entry location: First Floor
- Patio & porch: Open, Patio
- Pool features: None
- Spa features: None
- Fencing: Wood
- Has view: Yes
- View description: None
Lot
- Size: 10,338 Square Feet
Details
- Parcel number: 4429011020
- Zoning: LARE15
- Special conditions: Trust
Construction
Type & style
- Home type: SingleFamily
- Architectural style: Traditional
- Property subtype: Single Family Residence
Materials
- Foundation: Slab
Condition
- Fixer
- Year built: 1975
Utilities & green energy
- Sewer: Public Sewer
- Water: Public
- Utilities for property: Electricity Connected, Natural Gas Connected, Sewer Connected, Underground Utilities, Water Connected
Community & HOA
Community
- Features: Curbs, Gutter(s), Street Lights, Suburban
Location
- Region: Los Angeles
Financial & listing details
- Price per square foot: $836/sqft
- Tax assessed value: $348,837
- Annual tax amount: $4,780
- Date on market: 8/15/2026
- Cumulative days on market: 2 days
- Listing terms: Cash,Conventional,Cal Vet Loan,FHA
- Exclusions: Art and yard sculptures. Ask if you really want something.
- Road surface type: Paved
Estimated market value
Not available
Estimated sales range
Not available
$14,039/mo
Price history
| Date | Event | Price |
|---|---|---|
| 8/15/2026 | Listed for sale | $3,295,000$836/sqft |
Source:  CRMLS #V1-37951 Report a problem CRMLS #V1-37951 Report a problem | ||
Public tax history
| Year | Property taxes | Tax assessment |
|---|---|---|
| 2025 | $4,780 +2.4% | $348,837 +2% |
| 2024 | $4,670 +1.7% | $341,998 +2% |
| 2023 | $4,592 +4.3% | $335,293 +2% |
| 2022 | $4,401 +1.8% | $328,720 +2% |
| 2021 | $4,323 -0.8% | $322,275 +1% |
| 2020 | $4,358 | $318,971 +2% |
| 2019 | $4,358 +6.3% | $312,718 +2% |
| 2018 | $4,101 | $306,588 +2% |
| 2017 | $4,101 +2% | $300,578 +2% |
| 2016 | $4,021 +3.4% | $294,685 +1.5% |
| 2015 | $3,888 +0.8% | $290,260 +2% |
| 2014 | $3,858 | $284,576 +2.5% |
| 2012 | -- | $277,737 +2% |
| 2011 | -- | $272,292 +0.8% |
| 2010 | -- | $270,258 -0.2% |
| 2009 | -- | $270,901 +2% |
| 2008 | -- | $265,590 +2% |
| 2007 | -- | $260,384 +2% |
| 2006 | -- | $255,280 |
| 2005 | -- | $255,280 +4% |
| 2004 | -- | $245,369 +1.9% |
| 2003 | -- | $240,873 +2% |
| 2002 | -- | $236,151 +4% |
| 2000 | -- | $226,984 |
Find assessor info on the county website
Monthly payment
Est. payment
Payment breakdown
Explore the cost of this home by adjusting the details. Changes won't be saved.Climate risks
Neighborhood: Brentwood
Nearby schools
GreatSchools rating
- 10/10Kenter Canyon Elementary SchoolGrades: K-5Distance: 0.8 mi
- 9/10Paul Revere Middle SchoolGrades: 6-8Distance: 1.8 mi
- 9/10Palisades Charter High SchoolGrades: 9-12Distance: 3.7 mi
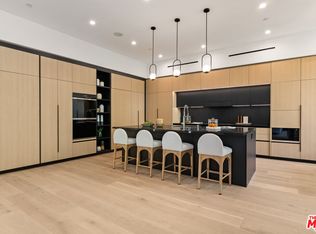
- $10,995,0006 bd9 ba8.9k sqft11929 Brentwood Grove Dr, Los Angeles, CA 90049For Sale
- $2,135,5000.26 acres11919 Brentwood Grove Dr, Los Angeles, CA 90049Off Market
- $---- bd-- ba-- sqft11929 W Brentwood Grove Dr, Los Angeles, CA 90049Off Market
- $2,877,7003 bd2 ba2.1k sqft968 N Norman Pl, Los Angeles, CA 90049Off Market

- $4,550,3002 bd3 ba2.7k sqft972 N Norman Pl, Los Angeles, CA 90049Off Market
- $4,214,1004 bd4 ba3.5k sqft11934 Brentwood Grove Dr, Los Angeles, CA 90049Off Market
- $5,385,0003 bd4 ba4.5k sqft11937 Brentwood Grove Dr, Los Angeles, CA 90049Sold
- $3,751,3004 bd4 ba3.3k sqft11924 Brentwood Grove Dr, Los Angeles, CA 90049Off Market
A local agent can set up tours, give advice and negotiate with sellers.
Similar homes
- $2,470,0004 bd4 ba2.9k sqft636 N Curson Ave, Los Angeles, CA 90036For Sale
 MLS ID #26872743, Victoria Gureyeva DRE # 01247704, Amulet Realty. CLAW
 - $3,295,0003 bd5 ba4.4k sqft2257 Manning Ave, Los Angeles, CA 90064For Sale
 MLS ID #SB26141858, James Makishima, Makishima Realty. CRMLS
 - $3,299,0005 bd5 ba4.2k sqft3833 Goodland Ave, Studio City, CA 91604For Sale
 MLS ID #26661169, Francis Tim Hyde DRE # 01731653, Compass. CLAW
 - $3,795,0005 bd4 ba4.3k sqft16172 Royal Oak Rd, Encino, CA 91436For Sale
 MLS ID #26861537, Kevin Goldman DRE # 02118210, Revel Real Estate. CLAW
 - $3,450,0005 bd5 ba4.9k sqft24142 Park Riviera, Calabasas, CA 91302For SaleMLS ID #SR26176919, David Watkins, Pinnacle Estate Properties, Inc.. CRMLS
- $3,595,0004 bd4 ba3.2k sqft10614 Le Conte Ave, Los Angeles, CA 90024For SaleMLS ID #26831503, Steven Moritz DRE # 00928961, Sotheby's International Realty. CLAW
- $3,198,0004 bd3 ba2.6k sqft742 Schumacher Dr, Los Angeles, CA 90048For SaleMLS ID #25625061, Janine Gershon DRE # 00688335, Douglas Elliman. CLAW
- $3,125,0005 bd3 ba3.4k sqft2222 Pier Ave, Santa Monica, CA 90405For SaleMLS ID #V1-37743, Akshay Arya, Truth Realty. CRMLS
- $2,150,0003 bd3 ba2.4k sqft10230 Autumn Leaf Cir, Los Angeles, CA 90077For SaleMLS ID #PW26167810, Tina Nguyen, Triumph Real Estate Solutions. CRMLS
- $3,775,0003 bd3 ba2.1k sqft507 W Rustic Rd, Santa Monica, CA 90402For SaleMLS ID #PTP2603811, Rene Hernandez, Coldwell Banker Realty. CRMLS
- $3,850,0004 bd4 ba2.8k sqft1870 Marcheeta Pl, West Hollywood, CA 90069For SaleMLS ID #25605477, Aaron Kirman DRE # 01296524, Christie's International Real Estate SoCal. CLAW
- $2,795,0004 bd4 ba2.6k sqft6316 Tahoe Dr, Los Angeles, CA 90068For SaleMLS ID #26854287, Steve Sanders DRE # 01367826, Compass. CLAW
- $4,295,0006 bd7 ba5.4k sqft5966 Abernathy Dr, Los Angeles, CA 90045For SaleMLS ID #26821649, Bob Herrera DRE # 00910859, Professional Real Estate Servi. CLAW
- $1,750,0003 bd4 ba2.8k sqft969 Hilgard Ave #1400, Los Angeles, CA 90024For SaleMLS ID #WS26139975, NEE WONG, CAL BEST REALTY. CRMLS
- $2,799,9994 bd4 ba5k sqft22427 Plummer St, Chatsworth, CA 91311For SaleMLS ID #SR26113924, Todd Shapiro, Coldwell Banker Realty. CRMLS
- $2,295,0003 bd3 ba2.4k sqft17108 Oak View Dr, Encino, CA 91316For SaleMLS ID #26842915, Caroline Fleck DRE # 01850225, Coldwell Banker Realty. CLAW
- $1,710,0003 bd3 ba2k sqft4711 Aqueduct Ave, Encino, CA 91436For SaleMLS ID #OC26167537, Jesus Aguirre, Dream Home Banker Real Estate. CRMLS
- $2,995,0007 bd5 ba4.4k sqft444 Smithwood Dr, Beverly Hills, CA 90212For SaleMLS ID #26865143, Kenneth J. Marmon DRE # 01238641, Christie's International Real Estate SoCal. CLAW
- $3,299,0005 bd5 ba5.7k sqft6120 Grey Rock Rd, Agoura Hills, CA 91301For SaleMLS ID #226002502, Sharon F Berman, Coldwell Banker Realty. CSMAOR
- $1,749,0004 bd5 ba2.6k sqft11822 Exposition Blvd, Los Angeles, CA 90064For SaleMLS ID #SB26127396, Kevin DaSilva, eXp Realty of Greater Los Angeles, Inc.. CRMLS
Local buyer's agents are ready to help
