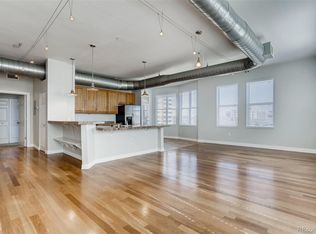
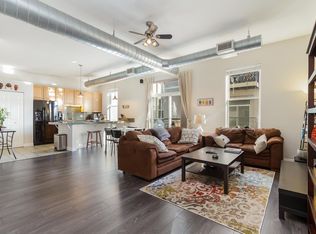
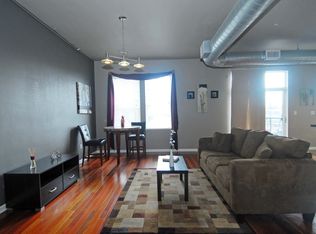
There is nothing cookie-cutter about this one. Set in Baker Commons in the heart of one of Denver's coolest urban neighborhoods, this 2-bedroom loft-style condo delivers 1,113 square feet of character, light, and seriously good city living. Soaring ceilings, exposed ductwork, polished concrete floors, and walls of oversized windows give the space its industrial edge, while an open, airy floor plan makes it feel bright, inviting, and incredibly livable.The kitchen anchors the main living space with warm wood cabinetry, stainless steel appliances, subway tile, and a large peninsula with seating for four-the kind of layout made for having friends over. Built-in surround sound speakers set the soundtrack, and a clever dedicated desk nook gives you a true work-from-home space without taking over a bedroom.The spacious primary bedroom opens directly to a private covered balcony, creating an unexpected outdoor escape in the middle of the city. A second bedroom gives you options for guests, an office, gym, or creative space, while in-unit laundry keeps life easy.And then there are the perks that are especially hard to find in a location like this: 2 dedicated parking spaces plus a private storage locker in the garage for bikes, skis, gear, and everything you don't want cluttering up the loft.Step outside and Broadway is quite literally at your doorstep. Coffee, cocktails, restaurants, boutiques, live music, and some of Denver's favorite local spots are all around you, with downtown, the Cherry Creek Trail, South Broadway, and surrounding neighborhoods within easy reach. Cool architecture, great natural light, private outdoor space, two parking spots, and one of Denver's most fun, walkable locations-this is urban living done right.
For sale
$397,500
277 N Broadway #209, Denver, CO 80203
2beds
1,113sqft
Condominium
Built in 2000
-- sqft lot
$-- Zestimate®
$357/sqft
$535/mo HOA
What's special
Subway tilePrivate covered balconyExposed ductworkPrivate outdoor spaceIn-unit laundryStainless steel appliancesDedicated desk nook
- 2 days |
- 57 |
- 8 |
Likely to sell faster than
Zillow last checked:
Listing updated:
Listed by:
Liz Poladsky 303-359-6365,
Compass-Denver
Source: IRES as distributed by MLS GRID,MLS#: 1066429
Facts & features
Interior
Bedrooms & bathrooms
- Bedrooms: 2
- Bathrooms: 1
- Full bathrooms: 1
- Main level bathrooms: 1
Primary bedroom
- Description: Concrete
- Level: Main
- Area: 204 Square Feet
- Dimensions: 17 x 12
Bedroom 2
- Description: Concrete
- Level: Main
- Area: 120 Square Feet
- Dimensions: 12 x 10
Kitchen
- Description: Concrete
- Level: Main
- Area: 120 Square Feet
- Dimensions: 10 x 12
Laundry
- Description: Concrete
- Level: Main
- Area: 30 Square Feet
- Dimensions: 5 x 6
Living room
- Description: Concrete
- Level: Main
- Area: 460 Square Feet
- Dimensions: 20 x 23
Study
- Description: Concrete
- Level: Main
- Area: 45 Square Feet
- Dimensions: 9 x 5
Heating
- Forced Air
Cooling
- Central Air
Appliances
- Included: Electric Range, Dishwasher, Refrigerator, Washer, Dryer, Microwave, Disposal
- Laundry: Washer/Dryer Hookup
Features
- Open Floorplan, Walk-In Closet(s)
- Basement: None
Interior area
- Total structure area: 1,113
- Total interior livable area: 1,113 sqft
- Finished area above ground: 1,113
Video & virtual tour
Property
Parking
- Total spaces: 2
- Parking features: Assigned
- Garage spaces: 2
- Details: Reserved
Accessibility
- Accessibility features: Near Bus, No Stairs, Main Floor Bath, Accessible Bedroom, Main Level Laundry, Accessible Elevator Installed
Features
- Levels: One
- Stories: 1
- Entry location: 2nd Floor
Details
- Parcel number: 510232048
- Zoning: U-MS-5
- Special conditions: Private Owner
Construction
Type & style
- Home type: Condo
- Property subtype: Condominium
- Attached to another structure: Yes
Materials
- Stucco, Concrete
- Roof: Other
Condition
- New construction: No
- Year built: 2000
Utilities & green energy
- Sewer: Public Sewer
- Water: City
- Utilities for property: Natural Gas Available, Electricity Available
Community & HOA
Community
- Features: Elevator
- Subdivision: Broadway Terrace
HOA
- Has HOA: Yes
- Services included: Trash, Snow Removal, Exterior Maintenance, Water, Sewer
- HOA fee: $535 monthly
- HOA name: Baker Commons Condo HOA
- HOA phone: 303-952-4004
Location
- Region: Denver
Financial & listing details
- Price per square foot: $357/sqft
- Annual tax amount: $2,421
- Date on market: 8/13/2026
- Listing terms: Cash,Conventional
- Exclusions: Sellers personal property, staging furniture
- Electric utility on property: Yes
Estimated market value
Not available
Estimated sales range
Not available
Not available
Price history
| Date | Event | Price |
|---|---|---|
| 8/13/2026 | Listed for sale | $397,500$357/sqft |
Source:  IRES as distributed by MLS GRID #1066429 Report a problem IRES as distributed by MLS GRID #1066429 Report a problem | ||
Public tax history
Tax history is unavailable.
Monthly payment
Est. payment
Payment breakdown
Explore the cost of this home by adjusting the details. Changes won't be saved.Climate risks
Neighborhood: Baker
Nearby schools
GreatSchools rating
- 3/10Denver Center For International Studies At FairmontGrades: PK-5Distance: 0.4 mi
- 2/10West Middle SchoolGrades: 6-8Distance: 0.8 mi
- 3/10West High SchoolGrades: 9-12Distance: 0.8 mi
Schools provided by the listing agent
- Elementary: Fairmont
- Middle: Strive Federal
- High: West
Source: IRES as distributed by MLS GRID. This data may not be complete. We recommend contacting the local school district to confirm school assignments for this home.
- $479,1002 bd2 ba1.3k sqft277 N Broadway, Denver, CO 80203Off Market
- $315,7001 bd1 ba890 sqft277 N Broadway, Denver, CO 80203Off Market
- $295,8001 bd1 ba835 sqft277 N Broadway, Denver, CO 80203Off Market
- $420,2001 bd2 ba1.1k sqft277 N Broadway, Denver, CO 80203Off Market
- $415,0001 bd2 ba1.3k sqft277 N Broadway, Denver, CO 80203Sold
- $350,2001 bd1 ba909 sqft277 N Broadway, Denver, CO 80203Off Market
- $314,7001 bd1 ba894 sqft277 N Broadway, Denver, CO 80203Off Market
- $540,0001 bd2 ba1.3k sqft277 N Broadway, Denver, CO 80203Sold
- $344,9001 bd1 ba951 sqft277 North Broadway, Denver, CO 80203Off Market
A local agent can set up tours, give advice and negotiate with sellers.
Similar homes
- $435,0002 bd2 ba1.1k sqft130 N Pearl St #501, Denver, CO 80203For Sale

 MLS ID #1066310, Kennen Cohen, Your Castle Real Estate LLC. IRES as distributed by MLS GRID
 - $420,0002 bd2 ba1.3k sqft800 N Washington Street #401, Denver, CO 80203For Sale

 MLS ID #3070828, James Shepherd, HomeSmart Realty. REcolorado as distributed by MLS GRID
 - $380,0002 bd1 ba844 sqft1950 N Logan Street #1013, Denver, CO 80203For Sale
 MLS ID #9644813, Nicole Lawson, Milehimodern. REcolorado as distributed by MLS GRID
 - $425,0002 bd1 ba1.2k sqft135 E 8th Ave, Denver, CO 80203For Sale
 MLS ID #1060176, Benjamin Babbitt, Compass-Denver. IRES as distributed by MLS GRID
 - $390,0002 bd1 ba1k sqft422 E 6th Avenue, Denver, CO 80203For SaleMLS ID #2405149, Mark Kruse, RE/MAX Alliance. REcolorado as distributed by MLS GRID
- $400,0002 bd2 ba918 sqft1200 Vine Condos, Denver, CO 80206For SaleMLS ID #6585449, Ben Rule, LIV Sotheby's International Realty. REcolorado as distributed by MLS GRID
- $389,0002 bd1 ba1k sqft1777 Larimer Street #2203, Denver, CO 80202For SaleMLS ID #7690789, Benjamin Kaplan, Atrium Realty LLC. REcolorado as distributed by MLS GRID
- $338,0001 bd1 ba813 sqft925 N Lincoln Street #6K, Denver, CO 80203For SaleMLS ID #8798508, Michael Matthews, Art of Home. REcolorado as distributed by MLS GRID
- $369,0001 bd1 ba797 sqftPenn Square, Denver, CO 80203For SaleMLS ID #1669411, Cindy Hall, West and Main Homes Inc. REcolorado as distributed by MLS GRID
- $400,0002 bd2 ba1k sqft1755 N Gilpin Street #B, Denver, CO 80218For SaleMLS ID #4152188, Gregg Francis, Compass - Denver. REcolorado as distributed by MLS GRID
- $345,0002 bd3 ba1.3k sqft70 W 6th Ave #107, Denver, CO 80204For SaleMLS ID #1063932, Jeff VanDerhule, Kentwood RE City Properties. IRES as distributed by MLS GRID
- $465,0002 bd2 ba1.2k sqftBARCLAY TOWERS, Denver, CO 80202For SaleMLS ID #9035106, Jim Hendry, Open Real Estate Inc.. REcolorado as distributed by MLS GRID
- $365,0002 bd2 ba1.1k sqft1313 N Williams Street #705, Denver, CO 80218For SaleMLS ID #9508797, Torrey Drake, Guide Real Estate. REcolorado as distributed by MLS GRID
- $390,0002 bd2 ba820 sqftGlenarm Place Condos, Denver, CO 80205For SaleMLS ID #2943149, Scott Roberts, Berkshire Hathaway HomeServices Colorado Real Estate, LLC. REcolorado as distributed by MLS GRID
- $388,0001 bd1 ba985 sqft3100 Huron Street #3M, Denver, CO 80202For SaleMLS ID #9206884, Heather Rogers, 8z Real Estate. REcolorado as distributed by MLS GRID
- $300,0001 bd1 ba637 sqftLogan Street Condos, Denver, CO 80203For SaleMLS ID #4571139, Craig Harcek, 8z Real Estate. REcolorado as distributed by MLS GRID
- $519,9002 bd2 ba1.2k sqft1630 N Clarkson Street #504, Denver, CO 80218For SaleMLS ID #2152831, Yafei Yang, Brokers Guild Real Estate. REcolorado as distributed by MLS GRID
- $525,0002 bd2 ba915 sqft1950 N Logan Street #411, Denver, CO 80203For SaleMLS ID #9530567, Oisin Down, Kentwood Real Estate Cherry Creek. REcolorado as distributed by MLS GRID
- $464,9002 bd2 ba1.2k sqft837 E 17th Avenue #3C, Denver, CO 80218For SaleMLS ID #7539362, LaVerne Brookie, Coldwell Banker Realty 54. REcolorado as distributed by MLS GRID
- $525,0002 bd1 ba1k sqft2501 Grove St #101, Denver, CO 80211For SaleMLS ID #1066418, Maddi Abercrombie, Compass-Denver. IRES as distributed by MLS GRID
