Discover thoughtfully designed living and elevated finishes in this beautifully appointed 4-bedroom, 3-bath home in Bullard, Texas. Set on a half-acre lot, this home combines timeless style, functional spaces, and inviting outdoor living. The spacious primary suite offers a relaxing retreat with separate walk-in closets, dual vanities, a soaking tub, and a separate shower. Two guest bedrooms share a Jack-and-Jill bath, while the fourth bedroom features a private bath. Designer details throughout include a neutral color palette, wood beams, detailed ceilings, crown molding, plantation shutters and shades, and upgraded tile surrounds in the guest bathrooms. The well-appointed kitchen features high-end appliances, a pot filler, and an oversized butler’s pantry offering exceptional storage and prep space. Everyday organization is effortless with a built-in drop zone, dedicated office nook, and oversized utility room with abundant counter space, a sink, and direct driveway access. Added value comes with a brand-new Rinnai tankless water heater and whole-house water filtration system. Extended porches and a large fenced backyard provide plenty of room to relax, entertain, and enjoy the outdoors. The convenient location places you just 2 minutes from Eagles Bluff Country Club, with memberships available and a new golf performance center, 5 minutes from Lake Palestine Marina, 10 minutes from Brookshire’s, 15 minutes from downtown Bullard and Bullard schools, and 20 minutes from Fresh and Cumberland shopping. Beautifully finished, thoughtfully planned, and ideally located to enjoy the best of East Texas living!
For sale
$640,000
280 White N Gail Ln, Bullard, TX 75757
4beds
2,777sqft
Single Family Residence
Built in 2023
0.5 Acres Lot
$628,300 Zestimate®
$230/sqft
$42/mo HOA
What's special
Timeless styleHalf-acre lotDedicated office nookInviting outdoor livingElevated finishesFunctional spacesRelaxing retreat
- 75 days
- 238
- 13
Zillow last checked:
Listing updated:
Listed by:
Jennifer Paul 903-780-0907,
Ebby Halliday - Tyler,
Melanie Baker 903-360-0771
Source: GTARMLS,MLS#: 26010572
Facts & features
Interior
Bedrooms & bathrooms
- Bedrooms: 4
- Bathrooms: 3
- Full bathrooms: 3
Bathroom
- Features: Shower and Tub, Shower/Tub, Separate Lavatories, Separate Walk-In Closets, Jack & Jill
Heating
- Central/Electric
Cooling
- Central Electric
Appliances
- Included: Gas Range, Disposal, Microwave, Refrigerator, Tankless Water Heater
Features
- Ceiling Fan, Pantry, Kitchen Island
- Flooring: Vinyl
- Windows: Plantation Shutters
- Fireplace features: Gas
Interior area
- Total structure area: 2,777
- Total interior livable area: 2,777 sqft
Property
Parking
- Total spaces: 2
- Parking features: Inside Entrance, Concrete
- Garage spaces: 2
Features
- Levels: One
- Stories: 1
- Patio & porch: Covered, Porch
- Exterior features: Irrigation System, Rain Gutters
- Pool features: None
- Fencing: Wood
Lot
- Size: 0.5 Acres
- Dimensions: 124' x 175'
- Features: Rectangular Lot, Subdivision Lot
Details
- Parcel number: 141762
Construction
Type & style
- Home type: SingleFamily
- Architectural style: Traditional
- Property subtype: Single Family Residence
Materials
- Brick, Cement Siding
- Foundation: Slab
- Roof: Composition
Condition
- Pre-owned
- Year built: 2023
Utilities & green energy
- Sewer: Aerobic Septic
- Water: Public
- Utilities for property: Underground Utilities, Cable Internet
Community & HOA
Community
- Features: Curbs, Sidewalks
- Security: Audio and Video Surveillance, Smoke Detector(s)
- Subdivision: Waters
HOA
- Has HOA: Yes
- HOA fee: $500 annually
Location
- Region: Bullard
Financial & listing details
- Price per square foot: $230/sqft
- Tax assessed value: $626,910
- Annual tax amount: $9,139
- Date on market: 7/30/2026
- Listing terms: Cash,Conventional,Must Qualify,VA Loan
- Road surface type: Paved
Estimated market value
$628,300
$597,000 - $660,000
$3,234/mo
Price history
| Date | Event | Price |
|---|---|---|
| 7/30/2026 | Listed for sale | $640,000+4.9%$230/sqft |
Source:  GTARMLS #26010572 Report a problem GTARMLS #26010572 Report a problem | ||
| 12/18/2023 | Sold | -- |
Source: GTARMLS #23009676 Report a problem | ||
| 11/1/2023 | Contingent | $610,280$220/sqft |
Source: GTARMLS #23009676 Report a problem | ||
| 7/21/2023 | Listed for sale | $610,280+771.8%$220/sqft |
Source: GTARMLS #23009676 Report a problem | ||
| 3/9/2023 | Sold | -- |
Source: GTARMLS #10159476 Report a problem | ||
| 2/15/2023 | Pending sale | $70,000$25/sqft |
Source: GTARMLS #10159476 Report a problem | ||
| 12/7/2022 | Listed for sale | $70,000$25/sqft |
Source: GTARMLS #10159476 Report a problem | ||
| 8/26/2022 | Listing removed | -- |
Source: GTARMLS #10142994 Report a problem | ||
| 3/15/2022 | Listing removed | $70,000$25/sqft |
Source: GTARMLS #10142994 Report a problem | ||
| 11/22/2021 | Listed for sale | $70,000$25/sqft |
Source: GTARMLS #10142994 Report a problem | ||
Public tax history
| Year | Property taxes | Tax assessment |
|---|---|---|
| 2025 | -- | $626,910 -1.2% |
| 2024 | $3,104 +3528.3% | $634,330 +3533% |
| 2023 | $86 | $17,460 -2.5% |
| 2022 | -- | $17,900 |
Find assessor info on the county website
Monthly payment
Est. payment
Payment breakdown
Explore the cost of this home by adjusting the details. Changes won't be saved.Climate risks
Neighborhood: 75757
Nearby schools
Schools provided by the listing agent
- Elementary: Bullard
- Middle: Bullard
- High: Bullard
Source: GTARMLS. This data may not be complete. We recommend contacting the local school district to confirm school assignments for this home.
Similar homes
- $657,9004 bd3 ba2.9k sqft139 White N Gail Ln, Bullard, TX 75757For Sale
 MLS ID #26009996, Ashleigh Weaver, Weaver Real Estate Partners. GTARMLS
 - $739,0003 bd3 ba2.8k sqft549 Eagles Nest Trl, Bullard, TX 75757For Sale
 MLS ID #26013519, Dana Staples, Staples Sotheby's Internationa. GTARMLS
 - $649,9994 bd3 ba3k sqft110 Coventry St, Bullard, TX 75757For Sale
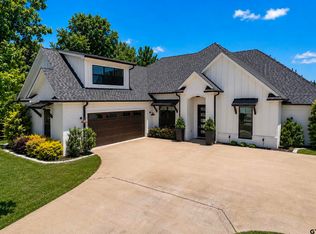 MLS ID #26007650, Mary Anderson, NextHome Neighbors. GTARMLS
 - $629,0004 bd4 ba2.8k sqft318 Zebra Way, Bullard, TX 75757For Sale
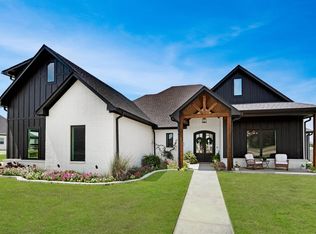 MLS ID #26012343, Macy Ruark, Dwell Realty. GTARMLS
