Welcome to 3901 Sadie St., a beautifully maintained home built in 2023 and ideally located on a desirable corner lot with convenient access to both Columbia and Spring Hill. Just under 10 minutes to the heart of Spring Hill shopping, including Target, Kohl’s, restaurants and movie theaters, and approximately 10 minutes to Columbia’s historic downtown square. An easy 25-minute commute to Franklin and conveniently located for GM Plant and Ultium Cells employees. Inside, the open-concept floor plan creates an inviting space for everyday living and entertaining, while all bedrooms are located upstairs for added privacy. The spacious kitchen features gray cabinetry, granite countertops, a herringbone tile backsplash, stainless steel appliances and a large island. Upstairs, a generous 20x16 loft/bonus room provides flexible space for a home office, media room, playroom or additional living area. The primary suite offers a comfortable retreat with a walk-in closet, double vanities and a tiled shower. Additional highlights include freshly painted interior, an oversized 25x20 two-car garage, and washer/dryer that remain with the home. Enjoy neighborhood amenities including a community pool, playground, sidewalks and walking trail. And for families, the Spring Hill schools zoning adds another layer of appeal, offering the opportunity to enjoy the highly sought after Spring Hill school community while living in Columbia. For investors, the community allows long-term rentals, making this an appealing opportunity for both homeowners and rental investors. The most recent lease was $2,250/month. Convenient location, modern construction and flexible living space make this home a standout opportunity in the Columbia/Spring Hill area. *3D Matterport Virtual Tour Coming Soon!! **First showings at Open House Sunday 9/20/26 2pm-4pm
Active
$399,000
3901 Sadie St, Columbia, TN 38401
3beds
1,923sqft
Single Family Residence, Residential
Built in 2023
7,840 Square Feet Lot
$-- Zestimate®
$207/sqft
$75/mo HOA
What's special
Walk-in closetLarge islandDesirable corner lotFreshly painted interiorOpen-concept floor planStainless steel appliancesFlexible living space
- 7 hours
- 29
- 4
Zillow last checked:
Listing updated:
Listed by:
Tom Murray 615-598-4126,
ATLAS GLOBAL REAL ESTATE 615-970-9632
Source: RealTracs MLS as distributed by MLS GRID,MLS#: 3594105
Facts & features
Interior
Bedrooms & bathrooms
- Bedrooms: 3
- Bathrooms: 3
- Full bathrooms: 2
- 1/2 bathrooms: 1
Bedroom 1
- Features: Suite
- Level: Suite
- Area: 196 Square Feet
- Dimensions: 14x14
Bedroom 2
- Area: 100 Square Feet
- Dimensions: 10x10
Bedroom 3
- Features: Walk-In Closet(s)
- Level: Walk-In Closet(s)
- Area: 165 Square Feet
- Dimensions: 15x11
Primary bathroom
- Features: Double Vanity
- Level: Double Vanity
Dining room
- Features: Combination
- Level: Combination
Kitchen
- Features: Pantry
- Level: Pantry
- Area: 156 Square Feet
- Dimensions: 13x12
Living room
- Features: Great Room
- Level: Great Room
- Area: 304 Square Feet
- Dimensions: 19x16
Recreation room
- Features: Second Floor
- Level: Second Floor
- Area: 300 Square Feet
- Dimensions: 20x15
Heating
- Central, Electric
Cooling
- Central Air, Electric
Appliances
- Included: Electric Oven, Electric Range, Dishwasher, Disposal, Microwave
- Laundry: Electric Dryer Hookup, Washer Hookup
Features
- Entrance Foyer, Walk-In Closet(s), High Speed Internet
- Flooring: Carpet, Laminate, Tile
- Basement: None
Interior area
- Total structure area: 1,923
- Total interior livable area: 1,923 sqft
- Finished area above ground: 1,923
Property
Parking
- Total spaces: 4
- Parking features: Garage Door Opener, Garage Faces Front, Driveway
- Attached garage spaces: 2
- Uncovered spaces: 2
Features
- Levels: Two
- Stories: 2
- Patio & porch: Patio
- Pool features: Association
Lot
- Size: 7,840 Square Feet
- Dimensions: 38.67 x 120 IRR
- Features: Corner Lot
- Topography: Corner Lot
Details
- Parcel number: 042P G 02800 000
- Special conditions: Standard
Construction
Type & style
- Home type: SingleFamily
- Architectural style: Craftsman
- Property subtype: Single Family Residence, Residential
Materials
- Frame
- Roof: Shingle
Condition
- New construction: No
- Year built: 2023
Utilities & green energy
- Sewer: Public Sewer
- Water: Public
- Utilities for property: Electricity Available, Water Available, Cable Connected, Underground Utilities
Community & HOA
Community
- Security: Carbon Monoxide Detector(s), Smoke Detector(s)
- Subdivision: Independence At Carter S Station 3 3
HOA
- Has HOA: Yes
- Amenities included: Park, Playground, Pool, Sidewalks, Underground Utilities, Trail(s)
- Services included: Maintenance Grounds, Recreation Facilities
- HOA fee: $75 monthly
- Second HOA fee: $300 one time
Location
- Region: Columbia
Financial & listing details
- Price per square foot: $207/sqft
- Tax assessed value: $344,000
- Annual tax amount: $2,352
- Date on market: 9/20/2026
- Electric utility on property: Yes
Estimated market value
Not available
Estimated sales range
Not available
Not available
Price history
| Date | Event | Price |
|---|---|---|
| 9/20/2026 | Listed for sale | $399,000-0.2%$207/sqft |
Source:  RealTracs MLS as distributed by MLS GRID #3594105 Report a problem RealTracs MLS as distributed by MLS GRID #3594105 Report a problem | ||
| 7/31/2026 | Listing removed | $2,300$1/sqft |
Source: Zillow Rentals Report a problem | ||
| 7/5/2026 | Listed for rent | $2,300+5.7%$1/sqft |
Source: Zillow Rentals Report a problem | ||
| 12/26/2023 | Sold | $399,989$208/sqft |
Source: Public Record Report a problem | ||
| 11/30/2023 | Listing removed | -- |
Source: Zillow Rentals Report a problem | ||
| 10/21/2023 | Listed for rent | $2,175$1/sqft |
Source: Zillow Rentals Report a problem | ||
Public tax history
| Year | Property taxes | Tax assessment |
|---|---|---|
| 2025 | $2,352 | $86,000 |
| 2024 | $2,352 | $86,000 |
| 2023 | $2,352 | $86,000 |
Find assessor info on the county website
Monthly payment
Est. payment
Payment breakdown
Explore the cost of this home by adjusting the details. Changes won't be saved.Climate risks
Neighborhood: 38401
Nearby schools
Schools provided by the listing agent
- Elementary: Spring Hill Elementary
- Middle: Spring Hill Middle School
- High: Spring Hill High School
Source: RealTracs MLS as distributed by MLS GRID. This data may not be complete. We recommend contacting the local school district to confirm school assignments for this home.
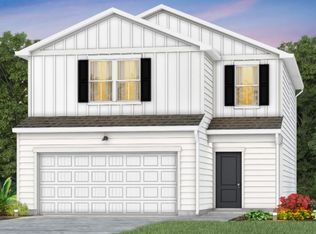


Similar homes
- $389,0003 bd2 ba1.8k sqft2862 Spring Meade Blvd, Columbia, TN 38401For Sale
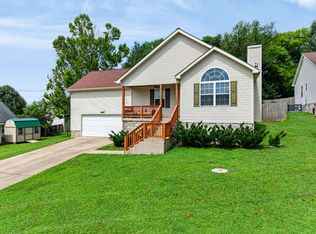
 MLS ID #3263480, Jessica Agostino. RealTracs MLS as distributed by MLS GRID
 - from $409,9903 bd3 ba1.9k sqftOriole Plan, Independence at Carter's Station, Columbia, TN 38401New Construction
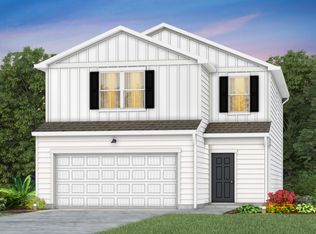 Pulte
Pulte - $415,0003 bd3 ba2k sqft3159 Chaplins Trce, Columbia, TN 38401For Sale
 MLS ID #3526865, Ashlea Pflug. RealTracs MLS as distributed by MLS GRID
 - $399,0003 bd2 ba1.6k sqft3511 Peace Rd, Columbia, TN 38401For Sale
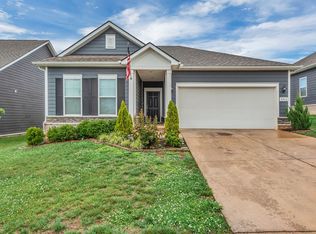 MLS ID #3247137, David Blalock. RealTracs MLS as distributed by MLS GRID
 - $410,0003 bd3 ba1.9k sqft3905 Sadie St, Columbia, TN 38401For SaleMLS ID #3224767, Mike Fellabaum. RealTracs MLS as distributed by MLS GRID
- $295,0003 bd1 ba1k sqft2734 Carters Creek Station Rd, Columbia, TN 38401For SaleMLS ID #3594095, Toni Frizzell ,Senior Broker Associate. RealTracs MLS as distributed by MLS GRID
- $408,0003 bd3 ba1.9k sqft2620 Bluffton Ln, Columbia, TN 38401For SaleMLS ID #3130866, Camilla (Millie) Vaughn. RealTracs MLS as distributed by MLS GRID
- $369,0003 bd2 ba1.5k sqft2422 Duxbury Dr, Columbia, TN 38401For SaleMLS ID #3263166, Miah Bock. RealTracs MLS as distributed by MLS GRID
- $299,0003 bd2 ba1.4k sqft2754 Belle Meade Pl, Columbia, TN 38401For SaleMLS ID #3592003, Jessica Graves, Broker. RealTracs MLS as distributed by MLS GRID
- $455,0004 bd3 ba2.6k sqft3015 Goodtown Trce, Columbia, TN 38401For SaleMLS ID #3272237, Lorene Hetherington. RealTracs MLS as distributed by MLS GRID
- $425,0004 bd3 ba1.8k sqft3341 Steadman St, Columbia, TN 38401For SaleMLS ID #3531427, Erin Johnston. RealTracs MLS as distributed by MLS GRID
- $392,5004 bd3 ba1.8k sqft3344 Steadman St, Columbia, TN 38401For SaleMLS ID #3499498, Erin Moriarity. RealTracs MLS as distributed by MLS GRID
- $395,0003 bd2 ba1.7k sqft3316 Laurel Brook Ct, Columbia, TN 38401For SaleMLS ID #3242951, Raul Aguilar. RealTracs MLS as distributed by MLS GRID
- $434,9904 bd3 ba2.5k sqft2713 Orleans Dr, Columbia, TN 38401For SaleMLS ID #3272004, Bradley Schaubert. RealTracs MLS as distributed by MLS GRID
- $419,0003 bd3 ba2.1k sqft2122 Youngfellow Dr, Columbia, TN 38401For SaleMLS ID #3262133, Amber Stormberg. RealTracs MLS as distributed by MLS GRID
- $474,0005 bd3 ba2.7k sqft3180 Chaplins Trce, Columbia, TN 38401For SaleMLS ID #3528362, Jenny Fann. RealTracs MLS as distributed by MLS GRID
