
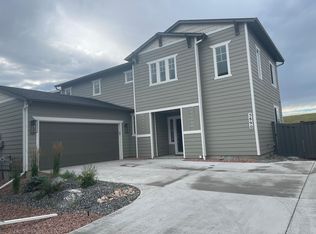
Moonflower 2-story plan in The Foursquare Collection at Pathways. 3 bed, 2.5 bath + den, 2-car garage. Open kitchen with cabinets w/ crown molding, Galaxy White granite, gas range, refrigerator, and stainless appliances. Great room features large sliding door to spacious patio. Primary suite includes large walk-in closet. A/C, smart home package, full yard landscaping, and privacy fence included. Urban-2 Design Package offers warm earth tones, white & black tiles, black hardware, and modern contrasting patterns for a warm yet urban feel.
For sale
$515,000
5894 Spring Breeze Dr, Colorado Springs, CO 80923
3beds
2,142sqft
Est.: Get pre-qualified
Single Family Residence
Built in 2021
4,791 Square Feet Lot
$-- Zestimate®
$240/sqft
$115/mo HOA
What's special
Privacy fenceSpacious patioGas rangeFull yard landscaping
- 35 days |
- 153 |
- 12 |
Zillow last checked:
Listing updated:
Listed by:
Clay Caldwell 719-244-5264,
Better Homes and Gardens Real Estate Kenney & Company
Source: elevateMLS,MLS#: 8730623
Tour with a local agent
Facts & features
Interior
Bedrooms & bathrooms
- Bedrooms: 3
- Bathrooms: 3
- Full bathrooms: 1
- 3/4 bathrooms: 1
- 1/2 bathrooms: 1
Other
- Level: Upper
- Area: 224 Square Feet
- Dimensions: 16 x 14
Heating
- Forced Air
Cooling
- Central Air
Appliances
- Included: 220v in Kitchen, Dishwasher, Disposal, Gas in Kitchen, Microwave, Range, Refrigerator
- Laundry: Electric Hook-up, Upper Level
Features
- See Prop Desc Remarks, Smart Home Door Locks, Smart Thermostat
- Flooring: Carpet, Luxury Vinyl
- Has basement: No
- Has fireplace: No
- Fireplace features: None
Interior area
- Total structure area: 2,142
- Total interior livable area: 2,142 sqft
- Finished area above ground: 2,142
- Finished area below ground: 0
Video & virtual tour
Property
Parking
- Total spaces: 2
- Parking features: Attached, Garage Door Opener
- Attached garage spaces: 2
Features
- Levels: Two
- Stories: 2
- Patio & porch: Concrete, Covered
- Fencing: Back Yard
Lot
- Size: 4,791 Square Feet
- Features: See Remarks, HOA Required $, Landscaped
Details
- Parcel number: 5307308040
Construction
Type & style
- Home type: SingleFamily
- Property subtype: Single Family Residence
Materials
- Fiber Cement, Framed on Lot, Frame
- Foundation: Crawl Space
- Roof: Composite Shingle
Condition
- Existing Home
- New construction: No
- Year built: 2021
Details
- Builder model: Moonflower-B
- Builder name: Classic Homes
Utilities & green energy
- Water: Municipal
- Utilities for property: Cable Available, Electricity Connected, Natural Gas Connected, Phone Available
Community & HOA
HOA
- Has HOA: Yes
- Services included: Snow Removal, Trash Removal
- HOA fee: $345 quarterly
Location
- Region: Colorado Springs
Financial & listing details
- Price per square foot: $240/sqft
- Tax assessed value: $524,900
- Annual tax amount: $1,864
- Date on market: 4/24/2026
- Listing terms: Cash,Conventional,FHA,VA Loan
- Electric utility on property: Yes
Estimated market value
Not available
Estimated sales range
Not available
Not available
Price history
| Date | Event | Price |
|---|---|---|
| 4/24/2026 | Listed for sale | $515,000-0.5%$240/sqft |
Source:  elevateMLS #8730623 Report a problem elevateMLS #8730623 Report a problem | ||
| 1/14/2026 | Listing removed | $517,500$242/sqft |
Source: elevateMLS #8730623 Report a problem | ||
| 7/17/2025 | Price change | $517,500-1.6%$242/sqft |
Source: elevateMLS #8730623 Report a problem | ||
| 6/18/2025 | Price change | $526,000-1.7%$246/sqft |
Source: elevateMLS #8730623 Report a problem | ||
| 5/2/2025 | Price change | $535,000-3.6%$250/sqft |
Source: elevateMLS #8730623 Report a problem | ||
| 4/10/2025 | Listed for sale | $554,900+4.5%$259/sqft |
Source: elevateMLS #8730623 Report a problem | ||
| 8/26/2022 | Sold | $531,200+0.2%$248/sqft |
Source: Public Record Report a problem | ||
| 1/21/2022 | Listed for sale | $529,985$247/sqft |
Source: elevateMLS #9155269 Report a problem | ||
Public tax history
| Year | Property taxes | Tax assessment |
|---|---|---|
| 2024 | $1,764 +97.5% | $35,170 |
| 2023 | $893 +294.8% | $35,170 +129.6% |
| 2022 | $226 | $15,320 +300% |
| 2021 | -- | $3,830 |
Find assessor info on the county website
Monthly payment
Est. payment$--/mo
Payment breakdown
Explore the cost of this home by adjusting the details. Changes won't be saved.
All calculations are estimates and provided by Zillow, Inc. for informational purposes only. Actual amounts may vary.
HOA fees may include property taxes on listings classified as Co-Ops. Contact the listing agent and/or owner for fee details.
Mortgage interest rates are dependent on a number of factors, including credit score, down payment, and repayment length. Interest rate data provided by Zillow Group Marketplace, Inc. as of 1/1/1970 from various mortgage lenders with which we have lead or other similar arrangements; the Estimated Payment is an average of those rates.
See how much you could borrow to make a competitive offer.
Climate risks
Neighborhood: Powers
Nearby schools
GreatSchools rating
- 7/10Ridgeview Elementary SchoolGrades: PK-5Distance: 1.1 mi
- 7/10Skyview Middle SchoolGrades: 6-8Distance: 0.8 mi
- 4/10Vista Ridge High SchoolGrades: 9-12Distance: 0.7 mi
Schools provided by the listing agent
- District: District 49
Source: elevateMLS. This data may not be complete. We recommend contacting the local school district to confirm school assignments for this home.
A local agent can set up tours, give advice and negotiate with sellers.
A local lender can help you make sure your offer is ready when you are.


- Colorado
- El Paso County
- Colorado Springs
- 80923
- Powers
- 5894 Spring Breeze Dr
Nearby cities
Nearby neighborhoods
- Briargate Real estate
- Central Colorado Springs Real estate
- Cimarron Hills Real estate
- East Colorado Springs Real estate
- Northeast Colorado Springs Real estate
- Northwest Colorado Springs Real estate
- Old Colorado City Real estate
- Powers Real estate
- Southeast Colorado Springs Real estate
- Southwest Colorado Springs Real estate
Nearby zip codes
Other Colorado Springs Topics
- Apartments for Rent in 80923
- Houses for Sale in 80923
- Houses for Rent in 80923
- 80923 Real Estate
- Colorado Springs Condos
- Houses for Sale in Colorado Springs
- Newest Listings in Colorado Springs
- Colorado Springs Home Values
- Colorado Springs Real Estate Agents
- Colorado Springs Refinance
- Colorado Springs Mortgage Rates
