Nestled on a quiet street near EAST LAKE GOLF CLUB and DOWNTOWN DECATUR, this beautifully renovated bungalow pairs classic character with high-quality craftsmanship and luxury finishes. The single-level, three-bedroom home has been RENOVATED FROM TOP TO BOTTOM, including an expansive rear addition. The plumbing, electrical, HVAC and water heater are all BRAND NEW, so everything feels fresh and move-in ready. The OVERSIZED PRIMARY SUITE features soaring ceilings, a LARGE WALK-IN CLOSET with custom built-ins, and a spa-like bath with double vanities, a glass-enclosed shower and a freestanding soaking tub. The secondary bedroom also offers generous space and a walk-in closet. The roof was replaced within the last five years, giving you peace of mind. And just wait until you see the heart of the home: your DREAM KITCHEN with a massive island, BRAND NEW SS APPLIANCES including a GAS STOVE, gorgeous quartz countertops and plenty of cabinet space. A new back deck, FULLY FENCED BACKYARD, fresh landscaping, NEWLY POURED CONCRETE DRIVEWAY and newly installed French drain around the property complete the home. Laundry hookups are included. Enjoy convenient access to major highways, downtown Atlanta and the airport. Don't miss this opportunity to own a gorgeous home in one of Atlanta's most charming, vibrant and growing suburbs!
Active
$450,000
2055 Marco Dr, Decatur, GA 30032
3beds
1,613sqft
Single Family Residence
Built in 1949
0.28 Acres Lot
$440,500 Zestimate®
$279/sqft
$-- HOA
What's special
Soaring ceilingsFully fenced backyardNew back deckMassive islandPlenty of cabinet spaceFresh landscapingDream kitchen
- 4 days
- 528
- 128
Zillow last checked:
Listing updated:
Listed by:
Sara Poteat 7069752310,
Real Broker, LLC
Source: GAMLS,MLS#: 10854353
Facts & features
Interior
Bedrooms & bathrooms
- Bedrooms: 3
- Bathrooms: 2
- Full bathrooms: 2
- Main level bathrooms: 2
- Main level bedrooms: 3
Rooms
- Room types: Other
Dining room
- Features: Dining Rm/Living Rm Combo
Kitchen
- Features: Breakfast Area, Breakfast Bar, Kitchen Island
Heating
- Central, Forced Air, Natural Gas
Cooling
- Central Air
Appliances
- Included: Dishwasher, Disposal, Microwave, Oven/Range (Combo), Refrigerator, Stainless Steel Appliance(s)
- Laundry: Common Area
Features
- Double Vanity, High Ceilings, Master On Main Level, Soaking Tub, Tile Bath, Walk-In Closet(s)
- Flooring: Tile, Vinyl
- Windows: Double Pane Windows
- Basement: Crawl Space,Exterior Entry
- Attic: Pull Down Stairs
- Has fireplace: No
- Common walls with other units/homes: No Common Walls
Interior area
- Total structure area: 1,613
- Total interior livable area: 1,613 sqft
- Finished area above ground: 1,613
- Finished area below ground: 0
Property
Parking
- Total spaces: 4
- Parking features: Off Street
Features
- Levels: One
- Stories: 1
- Patio & porch: Deck
- Fencing: Back Yard,Fenced
- Body of water: None
Lot
- Size: 0.28 Acres
- Features: Level
Details
- Parcel number: 15 172 09 023
Construction
Type & style
- Home type: SingleFamily
- Architectural style: Brick/Frame,Bungalow/Cottage,Ranch
- Property subtype: Single Family Residence
Materials
- Brick, Other, Stone
- Foundation: Block
- Roof: Composition
Condition
- Updated/Remodeled
- New construction: No
- Year built: 1949
Utilities & green energy
- Sewer: Public Sewer
- Water: Public
- Utilities for property: Cable Available, Electricity Available, Natural Gas Available, Underground Utilities, Water Available
Community & HOA
Community
- Features: Near Public Transport, Walk To Schools, Near Shopping
- Security: Carbon Monoxide Detector(s), Smoke Detector(s)
- Subdivision: Martin Heights- East Lake
HOA
- Has HOA: No
- Services included: None
Location
- Region: Decatur
Financial & listing details
- Price per square foot: $279/sqft
- Tax assessed value: $234,600
- Annual tax amount: $4,552
- Date on market: 9/28/2026
- Cumulative days on market: 4 days
- Listing agreement: Exclusive Agency
- Electric utility on property: Yes
Estimated market value
$440,500
$418,000 - $463,000
$1,891/mo
Price history
| Date | Event | Price |
|---|---|---|
| 9/28/2026 | Listed for sale | $450,000+109.3%$279/sqft |
Source:  FMLS GA #7845370 Report a problem FMLS GA #7845370 Report a problem | ||
| 3/20/2026 | Sold | $215,000-24.6%$133/sqft |
Source: Public Record Report a problem | ||
| 10/1/2025 | Listing removed | $285,000$177/sqft |
Source: FMLS GA #7637007 Report a problem | ||
| 8/22/2025 | Listed for sale | $285,000$177/sqft |
Source: FMLS GA #7637007 Report a problem | ||
| 8/1/2025 | Listing removed | $285,000$177/sqft |
Source: FMLS GA #7615837 Report a problem | ||
| 7/16/2025 | Listed for sale | $285,000-12.3%$177/sqft |
Source: FMLS GA #7615837 Report a problem | ||
| 6/18/2025 | Listing removed | $325,000+14%$201/sqft |
Source:  GAMLS #10286750 Report a problem GAMLS #10286750 Report a problem | ||
| 4/16/2025 | Listed for sale | $285,000-5%$177/sqft |
Source: FMLS GA #7560624 Report a problem | ||
| 10/1/2024 | Listing removed | $300,000$186/sqft |
Source: FMLS GA #7441464 Report a problem | ||
| 8/19/2024 | Listed for sale | $300,000-7.7%$186/sqft |
Source: FMLS GA #7441464 Report a problem | ||
| 5/16/2024 | Listing removed | $325,000$201/sqft |
Source: FMLS GA #7371717 Report a problem | ||
| 4/19/2024 | Listed for sale | $325,000$201/sqft |
Source: FMLS GA #7371717 Report a problem | ||
| 4/1/2024 | Listing removed | $325,000$201/sqft |
Source: FMLS GA #7330545 Report a problem | ||
| 1/30/2024 | Listed for sale | $325,000+150%$201/sqft |
Source: FMLS GA #7330545 Report a problem | ||
| 6/25/2020 | Sold | $130,000-28.2%$81/sqft |
Source: Public Record Report a problem | ||
| 9/3/2019 | Sold | $181,182$112/sqft |
Source: Public Record Report a problem | ||
Public tax history
| Year | Property taxes | Tax assessment |
|---|---|---|
| 2025 | $4,552 +0.1% | $93,840 +0.1% |
| 2024 | $4,545 +12.4% | $93,760 +12.3% |
| 2023 | $4,044 +5% | $83,520 +4.3% |
| 2022 | $3,852 +11.7% | $80,040 +12.9% |
| 2021 | $3,450 +17% | $70,880 +19.2% |
| 2020 | $2,948 +262.3% | $59,440 -6.5% |
| 2019 | $814 +9.7% | $63,560 +23.4% |
| 2018 | $742 -6.7% | $51,520 +3% |
| 2017 | $795 +29.1% | $50,000 +28.5% |
| 2016 | $616 | $38,920 +124.7% |
| 2014 | $616 | $17,320 +11.6% |
| 2013 | -- | $15,520 |
| 2012 | -- | $15,520 -15.4% |
| 2011 | -- | $18,336 -61.1% |
| 2010 | $617 | $47,080 |
| 2009 | $617 -1.5% | $47,080 -15.5% |
| 2008 | $627 -0.8% | $55,720 |
| 2007 | $632 | $55,720 |
| 2006 | $632 +21.3% | $55,720 +12.7% |
| 2005 | $521 +14.3% | $49,440 +15.1% |
| 2004 | $456 +13.5% | $42,960 |
| 2003 | $401 +32.1% | $42,960 +16.2% |
| 2002 | $304 +361.5% | $36,960 -14% |
| 2001 | $66 | $42,960 |
Find assessor info on the county website
Monthly payment
Est. payment
Payment breakdown
Explore the cost of this home by adjusting the details. Changes won't be saved.Climate risks
Neighborhood: Candler-Mcafee
Nearby schools
Schools provided by the listing agent
- Elementary: Ronald E McNair
- Middle: Mcnair
- High: Mcnair
Source: GAMLS. This data may not be complete. We recommend contacting the local school district to confirm school assignments for this home.
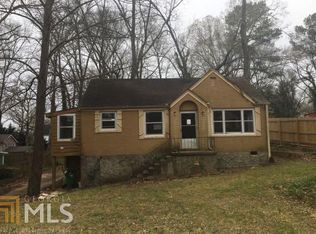
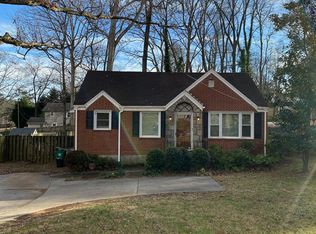
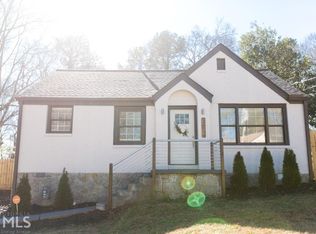
Similar homes
- $--3 bd2 ba1.6k sqft1702 Danrich Dr, Decatur, GA 30032Auction
 Auction.com 2
 - $--3 bd2 ba1k sqft2956 Catalina Dr, Decatur, GA 30032Auction
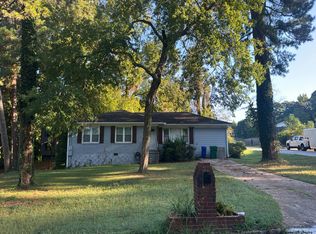 Auction.com 2
 - $--3 bd2 ba2.1k sqft3344 Windsor Castle Ct, Decatur, GA 30034Auction
 Auction.com 2
 - $--3 bd3 ba1.3k sqft2210 Rhinehill Rd SE, Atlanta, GA 30315Auction
 Xome
Xome - $249,0003 bd2 ba1.1k sqft3515 Tulip Dr, Decatur, GA 30032Active
 MLS ID #10849594, Next Move ATL, Keller Williams Realty Atl. Partners. GAMLS
 - $399,9003 bd1 ba1k sqft1238 Church St, Decatur, GA 30030For Sale
 MLS ID #7828032, Matthew von Dwingelo, The von Group, LLC. FMLS GA
 - $250,0004 bd1 ba1.4k sqft(Undisclosed Address), Decatur, GA 30032For SaleMLS ID #7788398, Square Properties, Square Properties, Inc.. FMLS GA
- $399,0003 bd3 ba1.6k sqft1756 W Caribaea Trl SE, Atlanta, GA 30316ActiveMLS ID #10831380, Kristin Tansey, Keller Williams Realty. GAMLS
