Welcome to 2055 Medway Road, a thoughtfully renovated 1940s home in the heart of James Island's beloved Riverland Terrace neighborhood. Carefully updated to preserve its character while creating comfortable, modern living, the home offers four bedrooms, three full bathrooms, flexible living space, and an exceptional combination of indoor and outdoor amenities.Set on a large lot, the property features an inviting front porch, an open-concept living, dining, and kitchen area, and a private primary suite overlooking the backyard. A detached, conditioned studio adds an exceptionally versatile bonus space for a home office, gym, creative studio, or whatever best suits your needs. The home was comprehensively upgraded for energy efficiency, including a 4.32 kW owned solar array, addedinsulation, and extensive air-sealing improvements that reduce drafts, improve comfort, and help keep utility costs low. Upon entry, you'll find heart pine floors, abundant natural light, and an open floor plan designed for easy everyday living and entertaining. The spacious living room features a freestanding gas fireplace and flows naturally into the dining area and kitchen. The bright kitchen includes a large island with seating, gas range, open shelving, generous pantry storage, and a wine fridge. Also on the first floor are a bedroom, full bathroom, and spacious laundry room/mudroom with custom built-in cubbies. Upstairs, the private primary suite overlooks the backyard and includes a spacious walk-in closet and beautifully finished en-suite bathroom with a double vanity, marble-tiled walk-in shower, and freestanding soaking tub. Two additional bedrooms and another full bathroom complete the second floor. Outside, a large deck steps down into a private backyard designed for relaxing and entertaining. The property also features a dedicated fire pit area, detached conditioned studio, storage shed with its own screened-in porch, and outdoor shower. Ideally situated just steps from Medway Park and within an easy walk or bike ride of Fort Pemberton Park, Plymouth Park, Riverland Terrace restaurants, the public boat landing, and Charleston Municipal Golf Course, this home offers a rare combination of character, thoughtful design, flexible living space, and high-performance upgrades in one of James Island's most established neighborhoods.
Active contingent
$1,375,000
2055 Medway Rd, Charleston, SC 29412
4beds
2,011sqft
Single Family Residence
Built in 1942
6,534 Square Feet Lot
$1,304,600 Zestimate®
$684/sqft
$-- HOA
What's special
Freestanding gas fireplaceInviting front porchBeautifully finished en-suite bathroomBright kitchenLarge lotLarge island with seatingDedicated fire pit area
- 3 days
- 754
- 69
Likely to sell faster than
Zillow last checked:
Listing updated:
Listed by:
AgentOwned Realty Charleston Group 843-769-5100
Source: CTMLS,MLS#: 26027209
Facts & features
Interior
Bedrooms & bathrooms
- Bedrooms: 4
- Bathrooms: 3
- Full bathrooms: 3
Rooms
- Room types: Living/Dining Combo, Office, Eat-In-Kitchen, Formal Living, Laundry, Pantry
Heating
- Central
Cooling
- Central Air
Appliances
- Laundry: Laundry Room
Features
- Kitchen Island, Ceiling - Smooth, Walk-In Closet(s), Ceiling Fan(s), Eat-in Kitchen, Formal Living, Pantry
- Flooring: Carpet, Wood
- Windows: Window Treatments
- Number of fireplaces: 1
- Fireplace features: Gas Log, Living Room, One
Interior area
- Total structure area: 2,011
- Total interior livable area: 2,011 sqft
Property
Parking
- Parking features: Off Street
Features
- Levels: Two
- Stories: 2
- Patio & porch: Deck, Front Porch, Screened
- Exterior features: Lawn Irrigation
- Fencing: Wood
Lot
- Size: 6,534 Square Feet
- Features: 0 - .5 Acre
Details
- Additional structures: Storage, Shed(s), Guest House
- Parcel number: 3430300093
Construction
Type & style
- Home type: SingleFamily
- Architectural style: Craftsman
- Property subtype: Single Family Residence
Materials
- Wood Siding
- Foundation: Crawl Space
- Roof: Architectural
Condition
- New construction: No
- Year built: 1942
Utilities & green energy
- Sewer: Public Sewer
- Water: Public
- Utilities for property: James IS PSD, Dominion Energy
Green energy
- Energy efficient items: Insulation
Community & HOA
Community
- Features: Boat Ramp, Park, Trash, Walk/Jog Trails, Dog Park
- Subdivision: Riverland Terrace
Location
- Region: Charleston
Financial & listing details
- Price per square foot: $684/sqft
- Tax assessed value: $621,200
- Annual tax amount: $2,253
- Date on market: 10/1/2026
- Listing terms: Any,Cash,Conventional
Estimated market value
$1,304,600
$1.24M - $1.37M
$3,575/mo
Price history
| Date | Event | Price |
|---|---|---|
| 10/1/2026 | Listed for sale | $1,375,000+343.5%$684/sqft |
Source:  CTMLS #26027209 Report a problem CTMLS #26027209 Report a problem | ||
| 12/20/2016 | Sold | $310,000+77.3%$154/sqft |
Source: CTMLS #16027972 Report a problem | ||
| 10/26/2009 | Sold | $174,800$87/sqft |
Source: Public Record Report a problem | ||
Public tax history
| Year | Property taxes | Tax assessment |
|---|---|---|
| 2025 | $2,253 +5.2% | $17,940 +15% |
| 2024 | $2,142 +5.2% | $15,600 |
| 2023 | $2,037 +2.6% | $15,600 |
| 2022 | $1,986 -4.1% | $15,600 |
| 2021 | $2,072 +21.4% | $15,600 +23.6% |
| 2020 | $1,706 | $12,620 +1.8% |
| 2019 | $1,706 | $12,400 -33.3% |
| 2017 | $1,706 -64.2% | $18,600 +139.7% |
| 2016 | $4,760 +349.4% | $7,760 |
| 2015 | $1,059 -1% | $7,760 |
| 2014 | $1,070 | -- |
| 2011 | $1,070 +16.1% | -- |
| 2010 | $921 -51.1% | $6,640 -13.9% |
| 2009 | $1,883 +5.9% | $7,710 |
| 2008 | $1,779 +8.9% | $7,710 |
| 2006 | $1,634 -0.5% | $7,710 |
| 2005 | $1,643 +58.3% | $7,710 +100.3% |
| 2004 | $1,038 +1% | $3,850 |
| 2003 | $1,027 +3.7% | $3,850 |
| 2002 | $991 +19.3% | $3,850 +40% |
| 2000 | $830 | $2,750 |
Find assessor info on the county website
Monthly payment
Est. payment
Payment breakdown
Explore the cost of this home by adjusting the details. Changes won't be saved.Climate risks
Neighborhood: Riverland Terrace
Nearby schools
Schools provided by the listing agent
- Elementary: Murray Lasaine
- Middle: Camp Road
- High: James Island Charter
Source: CTMLS. This data may not be complete. We recommend contacting the local school district to confirm school assignments for this home.
Similar homes
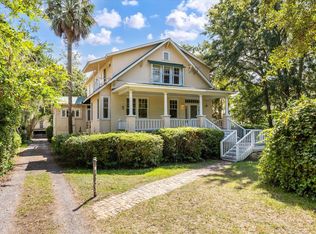
- $1,450,0004 bd2 ba2.5k sqft11 Formosa Dr, Charleston, SC 29407For Sale
 MLS ID #26027444, Jay Greenfield. CTMLS
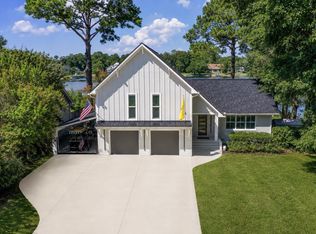
 - $1,120,0004 bd3 ba1.9k sqft50 Rivers Point Row, Charleston, SC 29412For Sale
 MLS ID #26027343, Randal Longo. CTMLS
 - $1,275,0004 bd2 ba1.8k sqft2166 Saint James Dr, Charleston, SC 29412For Sale
 MLS ID #26011946, Sandy Hall. CTMLS
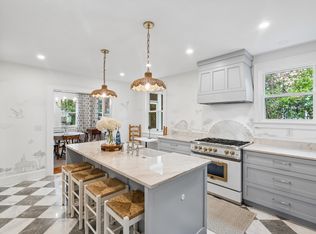
 - $1,099,0004 bd3 ba2k sqft2125 Medway Rd, Charleston, SC 29412For Sale
 MLS ID #26022297, Harrison Gilchrist. CTMLS
 - $1,150,0003 bd3 ba2.4k sqft421 Woodland Shores Rd, Charleston, SC 29412For SaleMLS ID #26026771, Victoria Northcutt Briggs. CTMLS
- $1,250,0003 bd3 ba2k sqft445 Carol St, Charleston, SC 29412For SaleMLS ID #26026106, Courtney Delfino. CTMLS
- $1,049,0003 bd3 ba1.9k sqft2127 Medway Rd, Charleston, SC 29412For SaleMLS ID #26026119, Sl Saad. CTMLS
- $1,095,0004 bd4 ba2.2k sqft330 Riverland Dr, Charleston, SC 29412For SaleMLS ID #26020434, Ashley Magrath. CTMLS
- $1,150,0003 bd2 ba2.1k sqft2154 Saint James Dr, Charleston, SC 29412For SaleMLS ID #26016992, Carmilla Brown. CTMLS
- $1,100,0003 bd3 ba2.4k sqft2136 Saint Lukes Dr, Charleston, SC 29412For SaleMLS ID #26012771, Priscilla Shumway. CTMLS
- $1,595,0003 bd4 ba2.9k sqft108 Waterfront Plantation Dr, Charleston, SC 29412For SaleMLS ID #26027335, Sheryl Scholer. CTMLS
- $1,395,0002 bd3 ba1.3k sqft62 Barre St, Charleston, SC 29401For SaleMLS ID #26027268, Tina Harriott. CTMLS
- $1,449,0004 bd4 ba2.9k sqft729 Fort Sumter Dr, Charleston, SC 29412For SaleMLS ID #26025544, Bunker Burr. CTMLS
- $849,0004 bd3 ba2.3k sqft1993 Hollings Rd, Charleston, SC 29412For SaleMLS ID #26026781, Emily Rapp. CTMLS
- $1,100,0004 bd5 ba2.7k sqft440 Woodland Shores Rd, Charleston, SC 29412For SaleMLS ID #25030852, Jonathan Vroon. CTMLS
- $1,350,0004 bd3 ba2.4k sqft18 Stocker Dr, Charleston, SC 29407For SaleMLS ID #26017914, Beau Mueller. CTMLS
- $1,399,9004 bd5 ba2.5k sqft1709 Vireo Ct, Johns Island, SC 29455For SaleMLS ID #26027081, Erik Taylor. CTMLS
- $1,724,0005 bd3 ba2.6k sqft2204 Wappoo Dr, Charleston, SC 29412For SaleMLS ID #26024627, Matthew W Poole. CTMLS
- $1,100,0003 bd3 ba2.1k sqft1831 Houghton Dr, Charleston, SC 29412For SaleMLS ID #26024483, Kaci Greatorex. CTMLS
- $769,0004 bd2 ba1.4k sqft2128 Golfview Dr, Charleston, SC 29412For SaleMLS ID #26022269, Kevin Sellon. CTMLS
