Skip main navigation
Sold for $1,210,000
  • $1,210,000

    2055 Rovello Loop, Livermore, CA 94550

    3beds
    2,243sqft
    Single Family Residence
    Built in 2018
    3,049 Square Feet Lot
    $1,206,400 Zestimate®
    $539/sqft
    $4,297 Estimated rent

    Home value

    $1,206,400

    $1.10M - $1.33M

    $4,297/mo

    Zestimate® history
    Loading
    Loading...

    Owner options

    List your home for rent

    $4,297/mo

    Rent Zestimate®

    Find your next renter with Zillow Rental Manager. Plus, with online applications, you can quickly screen prospective tenants – for free.

    Learn more

    $4,297/mo

    Rent Zestimate®

    Refinance and save

    $7,902/mo

    Est. payment

    Refinancing to a lower rate could help reduce your monthly payments and save thousands over the life of the loan.

    See today's rates

    $7,902/mo

    Est. payment

    Explore your selling options

    Work with a Zillow partner agent

    Leverage their expertise and Zillow's premium Showcase listings to get your home seen by more buyers.

    Get started

    List with your own agent

    Get your home in front of millions of buyers by listing it on Zillow.

    Learn how to do it

    Sell it yourself

    Take full control of how buyers see your home on Zillow by listing For Sale by Owner (FSBO).

    List your home

    What's special

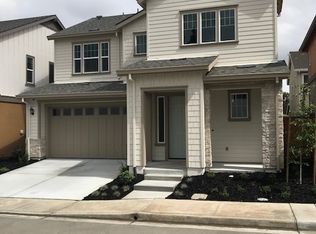
    Modern hall bathroomLow-maintenance backyardSpacious two-car garageInviting front porchLovely landscapingGenerously sized secondary bedroomsWarm designer-inspired finishes throughout
    This beautiful 3-bedroom home with a LOFT and 2.5 bathrooms is located in the highly desirable The Vines community of Livermore. Thoughtfully designed for comfort and style, this contemporary Craftsman residence features an open-concept floor plan with an expansive great room that flows seamlessly into the kitchen, dining area, and backyard, creating an ideal setting for everyday living and entertaining. Filled with natural light, the home showcases high ceilings, hardwood floors, designer carpeting, recessed lighting, raised-panel doors, window blinds, fresh interior paint, and warm, designer-inspired finishes throughout. The chef's kitchen features stainless steel appliances, including a newer Bosch dishwasher, a newer GE Profile microwave, a gas range with oven, a range hood, custom granite countertops with a full backsplash, and a large center island with abundant storage. The adjoining dining area opens directly to the backyard, creating effortless indoor-outdoor living. The primary suite offers a private retreat with a spa-inspired bathroom featuring a soaking tub, oversized shower, dual vanities, updated lighting, and a large walk-in closet. Generously sized secondary bedrooms, a modern hall bathroom, updated light fixtures, ceiling fans, and a laundry room with extensive cabinetry and a utility sink enhance the home's comfort and functionality. The versatile loft provides additional living space ideal for a media room, home office, or play area. Designed for easy living and entertaining, the low-maintenance backyard features stamped concrete patios and walkways, a large pergola, attractive planter beds, and lovely landscaping. An inviting front porch further enhances the home's curb appeal and welcoming atmosphere. Additional highlights include a dual-zone HVAC system for enhanced comfort and energy efficiency, owned solar panels, EV-ready, a water softener, a tankless water heater, a foldable workbench, ceiling-mounted metal racks, storage shelving, and a spacious two-car garage. Ideally located near parks, trails, community play areas, top-rated schools, Downtown Livermore, shopping, dining, wineries, breweries, the ACE Train, BART, Highway 84, and Interstate 580, this exceptional home offers the perfect blend of comfort, convenience, and modern living. Open Saturday & Sunday 1:00 - 4:00 PM

    Zillow last checked:

    Listing updated:

    Listed by:

    Tess Pollitz DRE #01348552 925-856-4292,

    Tessellation Real Estate

    Bought with:

    Esther Yu, DRE #01409011

    7 Springs Properties

    Source: CCAR,MLS#: 41138327MLS Logo

    Facts & features

    Interior

    Bedrooms & bathrooms
    • Bedrooms: 3
    • Bathrooms: 3
    • Full bathrooms: 2
    • Partial bathrooms: 1
    Rooms
    • Room types: 0.5 Bath, Main Entry, 3 Bedrooms, 2 Baths, Loft, Dining Room, Office
    Bathroom
    • Features: Shower Over Tub, Solid Surface, Tile, Stall Shower, Tub, Window
    Kitchen
    • Features: Breakfast Bar, Counter - Solid Surface, Stone Counters, Dishwasher, Gas Range/Cooktop, Kitchen Island, Microwave, Pantry, Range/Oven Free Standing, Refrigerator, Self-Cleaning Oven, Updated Kitchen
    Heating
    • Zoned, Central
    Cooling
    • Ceiling Fan(s), Central Air
    Appliances
    • Included: Dishwasher, Gas Range, Microwave, Free-Standing Range, Refrigerator, Self Cleaning Oven, Water Softener, Tankless Water Heater
    • Laundry: Hookups Only, Laundry Room, In Unit, Cabinets, Sink, Common Area
    Features
    • Breakfast Bar, Counter - Solid Surface, Pantry, Updated Kitchen
    • Flooring: Tile, Carpet, Wood
    • Windows: Double Pane Windows, Screens, Window Coverings
    • Has fireplace: No
    • Fireplace features: None
    Interior area
    • Total structure area: 2,243
    • Total interior livable area: 2,243 sqft

    Property

    Parking
    • Total spaces: 2
    • Parking features: Attached, Direct Access, Side Yard Access, Space Per Unit - 2, Workshop in Garage, Guest, Garage Door Opener
    • Attached garage spaces: 2
    Features
    • Levels: Two
    • Stories: 2
    • Pool features: None
    • Fencing: Fenced,Wood
    Lot
    • Size: 3,049 Square Feet
    • Features: Level, Back Yard, Landscaped, Front Yard, Side Yard, Landscape Back, Landscape Front
    Details
    • Parcel number: 99A294430
    • Special conditions: Standard
    • Other equipment: Irrigation Equipment

    Construction

    Type & style
    • Home type: SingleFamily
    • Architectural style: Mediterranean
    • Property subtype: Single Family Residence
    Materials
    • Stucco, Other
    • Roof: Composition
    Condition
    • Existing
    • New construction: No
    • Year built: 2018
    Details
    • Builder name: Ponderosa

    Utilities & green energy

    • Electric: Photovoltaics Seller Owned, 220 Volts in Laundry
    • Sewer: Public Sewer
    • Water: Public, Meter on Site

    Community & HOA

    Community
    • Subdivision: Not Listed
    HOA
    • Has HOA: Yes
    • Amenities included: Greenbelt, Playground
    • Services included: Common Area Maint, Management Fee, Other
    • HOA fee: $138 monthly
    • HOA name: NOT LISTED
    • HOA phone: 888-747-5548
    Location
    • Region: Livermore

    Financial & listing details

    • Price per square foot: $539/sqft
    • Tax assessed value: $1,020,728
    • Date on market: 6/14/2026

    Price history

    DateEventPrice
    7/14/2026Sold$1,210,000$539/sqft
    Source: CCAR #41138327 Report a problem
    6/25/2026Pending sale$1,210,000$539/sqft
    Source: CCAR #41138327 Report a problem
    6/14/2026Listed for sale$1,210,000+34.8%$539/sqft
    Source: CCAR #41138327 Report a problem
    5/16/2018Sold$897,500$400/sqft
    Source: Public Record Report a problem

    Public tax history

    YearProperty taxesTax assessment
    2025-- $1,020,728 +2%
    2024$12,815 +1.5%$1,000,715 +2%
    2023$12,630 +1.5%$981,094 +2%
    2022$12,444 +1.9%$961,861 +2%
    2021$12,208 +4.1%$943,003 +1%
    2020$11,732 -0.9%$933,342 +2%
    2019$11,833 +589.4%$915,042 +606%
    2018$1,716 $129,612 +2%
    2017$1,716 $127,071
    Find assessor info on the county website

    Neighborhood: 94550

    Nearby schools

    GreatSchools rating
    Get a cash offer in 3 minutes
    Find out how much your home could sell for in as little as 3 minutes with a no-obligation cash offer.
    Estimated market value
    $1,206,400
    Get a cash offer in 3 minutes
    Find out how much your home could sell for in as little as 3 minutes with a no-obligation cash offer.
    Estimated market value
    $1,206,400