Beautiful ranch home in Reedsburg offering 5 bedrooms and 2 bathrooms the perfect blend of style, space, and functionality! Step inside and be welcomed by a bright, open-concept living area designed for both everyday living and entertaining. The stunning great room features vaulted ceilings, a cozy stone fireplace, spacious dining area, and a show-stopping kitchen complete with gorgeous cabinetry, quartz countertops, and a large center island perfect for gathering with family and friends. The thoughtfully designed floor plan includes a private primary suite with a walk-in closet and en suite bath. Main-floor laundry adds convenience, while upgraded finishes and attention to detail can be found throughout the home. The finished lower level offers a spacious rec room, two additional bedrooms, and a bathroom that is framed and stubbed in—just waiting for your finishing touches. Step outside to enjoy the patio and private fenced backyard! Peace of mind with lifetime warranty on windows!
Under contract
Price cut: $15K (6/25)
$449,900
2055 Willow Run, Reedsburg, WI 53959
5beds
2,515sqft
:
Get pre-qualified$3,131/mo
Single Family Residence
Built in 2023
0.39 Acres Lot
$448,200 Zestimate®
$179/sqft
$-- HOA
What's special
- 46 days |
- 301 |
- 10 |
Zillow last checked:
Listing updated:
Listed by:
Melissa Dix,
United Country Midwest Lifesty
Source: SCWMLS,MLS#: 2025310
Facts & features
Interior
Bedrooms & bathrooms
- Bedrooms: 5
- Bathrooms: 2
- Full bathrooms: 2
- Main level bathrooms: 2
Primary bedroom
- Level: Main
- Area: 195
- Dimensions: 15 x 13
Bedroom 2
- Level: Main
- Area: 132
- Dimensions: 12 x 11
Bedroom 3
- Level: Main
- Area: 110
- Dimensions: 11 x 10
Bedroom 4
- Level: Lower
- Area: 110
- Dimensions: 11 x 10
Bedroom 5
- Level: Lower
- Area: 273
- Dimensions: 13 x 21
Kitchen
- Features: Kitchen Island, Range/Oven, Refrigerator, Dishwasher, Microwave, Disposal
- Level: Main
- Area: 156
- Dimensions: 13 x 12
Living room
- Level: Main
- Area: 289
- Dimensions: 17 x 17
Heating
- Forced Air
Cooling
- Central Air
Appliances
- Included: Washer, Dryer
- Laundry: Main Level
Features
- Walk-In Closet(s), Vaulted Ceiling(s), At Least 1 tub, Rec Room, Foyer
- Basement: Full,Full Size Windows/Exposed,Finished,Sump Pump,Bath/Stubbed,Radon Mitigation System
- Number of fireplaces: 1
- Fireplace features: 1 fireplace, Gas
Interior area
- Total structure area: 2,515
- Total interior livable area: 2,515 sqft
- Finished area above ground: 1,604
Video & virtual tour
Property
Parking
- Total spaces: 2
- Parking features: 2 car, Attached, Garage Door Opener
- Attached garage spaces: 2
- Has uncovered spaces: Yes
Features
- Levels: One
- Stories: 1
- Patio & porch: Patio
- Fencing: Fenced
Lot
- Size: 0.39 Acres
- Features: Sidewalk
Details
- Parcel number: 276262643700
- Zoning: Res
- Special conditions: Restrictions/Covenants
Construction
Type & style
- Home type: SingleFamily
- Architectural style: Ranch
- Property subtype: Single Family Residence
Materials
- Vinyl Siding, Stone
- Foundation: Poured concrete foundatn
Condition
- Year built: 2023
Details
- Builder name: Maj 3
Utilities & green energy
- Sewer: Public Sewer
- Water: Public
Community & HOA
Community
- Subdivision: Eastridge Estates
Location
- Region: Reedsburg
Financial & listing details
- Price per square foot: $179/sqft
- Tax assessed value: $396,200
- Annual tax amount: $7,025
- Date on market: 6/8/2026
- Inclusions: Range/Oven, Refrigerator, Dishwasher, Microwave, Washer, Dryer, Swing Set, Curtain Rods, Front Door Camera
- Exclusions: Sellers Personal Property, Backyard Camera, Chest Freezer, Locker Cubbies
Estimated market value
$448,200
$426,000 - $471,000
$2,939/mo
Price history
| Date | Event | Price |
|---|---|---|
| 7/10/2026 | Contingent | $449,900$179/sqft |
Source: SCWMLS #2025310 Report a problem | ||
| 6/25/2026 | Price change | $449,900-3.2%$179/sqft |
Source: SCWMLS #2025310 Report a problem | ||
| 6/8/2026 | Listed for sale | $464,900+19.5%$185/sqft |
Source:  WIREX MLS #2025310 Report a problem WIREX MLS #2025310 Report a problem | ||
| 5/26/2023 | Sold | $389,000$155/sqft |
Source: SCWMLS #1948683 Report a problem | ||
| 4/24/2023 | Contingent | $389,000$155/sqft |
Source: WIREX MLS #1948683 Report a problem | ||
| 1/12/2023 | Listed for sale | $389,000+1250.7%$155/sqft |
Source: WIREX MLS #1948683 Report a problem | ||
| 4/5/2022 | Sold | $28,800-21.1%$11/sqft |
Source: SCWMLS #1931039 Report a problem | ||
| 11/7/2009 | Listing removed | $36,500$15/sqft |
Source: Evergreen Realty Inc. #1448653 Report a problem | ||
| 4/29/2008 | Listed for sale | $36,500$15/sqft |
Source: Listhub #1448653 Report a problem | ||
Public tax history
Tax history is unavailable.
Monthly payment
Est. payment
Payment breakdown
Explore the cost of this home by adjusting the details. Changes won't be saved.Climate risks
Neighborhood: 53959
Nearby schools
GreatSchools rating
- NAPineview Elementary SchoolGrades: PK-2Distance: 0.8 mi
- 6/10Webb Middle SchoolGrades: 6-8Distance: 1.7 mi
- 5/10Reedsburg Area High SchoolGrades: 9-12Distance: 2.5 mi
Schools provided by the listing agent
- Middle: Webb
- High: Reedsburg Area
- District: Reedsburg
Source: SCWMLS. This data may not be complete. We recommend contacting the local school district to confirm school assignments for this home.
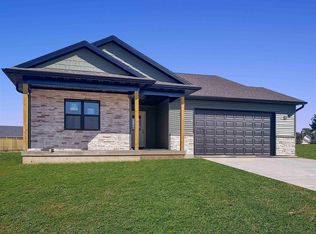
- $437,4003 bd2 ba1.7k sqft2065 Willow Run, Reedsburg, WI 53959Off Market
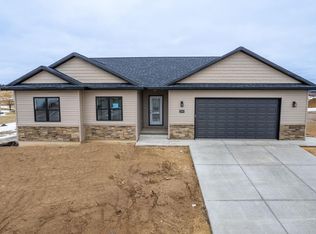
- $420,3003 bd2 ba1.5k sqft2045 Willow Run, Reedsburg, WI 53959Off Market
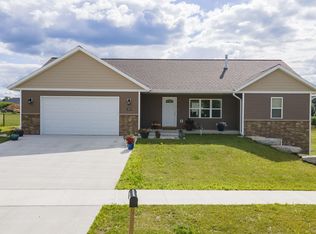
- $411,5003 bd2 ba1.6k sqft705 Crestview Dr, Reedsburg, WI 53959Off Market
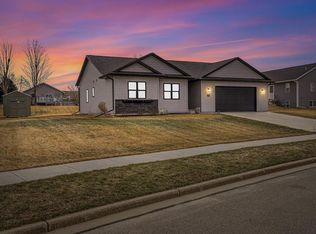
- $424,1003 bd2 ba1.5k sqft2075 Willow Run, Reedsburg, WI 53959Sold
- $422,0003 bd2 ba1.6k sqft715 Crestview Dr, Reedsburg, WI 53959Sold
- $388,0003 bd2 ba1.6k sqft485 Crestview Dr, Reedsburg, WI 53959Off Market
- $--0.6 AcresL57 Wynwood Cir, Reedsburg, WI 53959Off Market
- $389,8003 bd2 ba1.6k sqft475 Crestview Dr, Reedsburg, WI 53959Off Market
A local agent can set up tours, give advice and negotiate with sellers.
Similar homes
- $424,9004 bd4 ba2.8k sqft2436 Tanna Rain Cir, Reedsburg, WI 53959For Sale
 MLS ID #2023836, Jessica Hart. SCWMLS
 - $424,0003 bd3 ba2.7k sqftE6649 Fawn Valley Dr, Reedsburg, WI 53959For Sale
 MLS ID #2022713, Beth M DeForge. SCWMLS
 - $495,0004 bd4 ba3.3k sqft1107 7th St, Reedsburg, WI 53959For Sale
 MLS ID #2027310, Beth M DeForge. SCWMLS
 - $415,0004 bd4 ba3.3k sqftS3285 Lake Virginia Rd, Reedsburg, WI 53959For Sale
 MLS ID #2026252, Chelsey Steele. SCWMLS
 - $379,0005 bd2 ba2.4k sqft2366 Reinhardt Ct, Reedsburg, WI 53959For SaleMLS ID #2022522, Jaime Fearing. SCWMLS
- $365,0005 bd3 ba2.3k sqft23 Jaz Cir, Reedsburg, WI 53959For SaleMLS ID #2027846, Mikayla P Vaughn. SCWMLS
- $374,9005 bd2 ba2k sqft38 Dessa Rain Dr, Reedsburg, WI 53959For SaleMLS ID #2025511, Thomas Gavin. SCWMLS
- $529,9004 bd4 ba2.9k sqft402 Derby Row, Reedsburg, WI 53959For SaleMLS ID #2022101, Anastasia Strampe. SCWMLS
- $349,9003 bd3 ba2.7k sqft1475 Pineview Dr, Reedsburg, WI 53959For SaleMLS ID #2025850, Paul Leske. SCWMLS
- $379,0003 bd3 ba1.6k sqft1079 Armida, Reedsburg, WI 53959New ConstructionMLS ID #1990126, David Vander Schaaf. SCWMLS
- $345,0004 bd3 ba2.2k sqft120 Thomas Rd, Reedsburg, WI 53959For SaleMLS ID #2018225, Jamie Phephles. SCWMLS
- $365,0003 bd2 ba1.3k sqftS1919 Whitetail Dr, Reedsburg, WI 53959For SaleMLS ID #2024387, Lisa Pfeifer. SCWMLS
- $475,0005 bd3 ba2.5k sqftS1793 Stevens Ct, Wisconsin Dells, WI 53965For SaleMLS ID #2021531, Ferraro Real Estate Team. SCWMLS
- $379,0003 bd3 ba1.6k sqft1024 Armida Ct, Reedsburg, WI 53959New ConstructionMLS ID #2006885, Nathan Weyh. SCWMLS
- $265,0005 bd1 ba2.3k sqftE7084 Ski Hill Rd, Reedsburg, WI 53959For SaleMLS ID #2023433, Riley Rathke. SCWMLS
- $370,0004 bd3 ba1.8k sqftE5294a Herritz Rd, Reedsburg, WI 53959For SaleMLS ID #2017648, Jaime Fearing. SCWMLS
- $379,0003 bd3 ba1.6k sqft1044 Armida Ct, Reedsburg, WI 53959New ConstructionMLS ID #1990121, Nathan Weyh. SCWMLS
- $475,0005 bd3 ba2.6k sqft860 Iroquois Cir, Baraboo, WI 53913For SaleMLS ID #2026928, Julie Klemm. SCWMLS
- $379,0003 bd3 ba1.6k sqft1062 Armida Ct, Reedsburg, WI 53959New ConstructionMLS ID #1990120, Kirk Kettleson. SCWMLS
- $459,9002 bd2 ba1.8k sqftE4548 W Redstone Dr, La Valle, WI 53941For SaleMLS ID #2027806, Jamie Phephles. SCWMLS
