
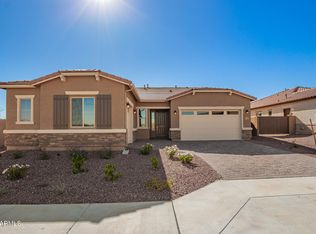
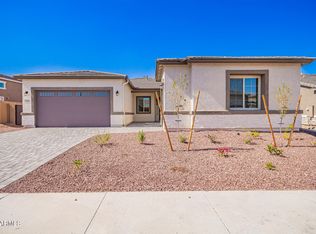
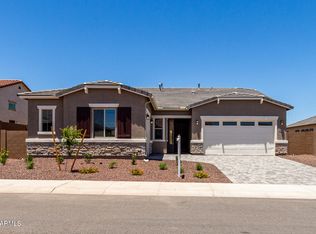
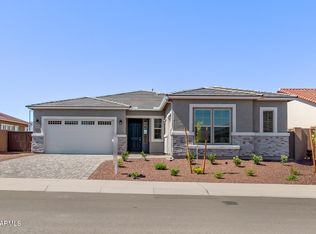
This well-maintained, almost new, single-family home in the desirable community of Buckeye, AZ, presents a strong turnkey investment opportunity. Currently occupied by a reliable tenant, this property delivers immediate and guaranteed rental income, providing strong cash flow from day one with minimal vacancy risk. This 2-story home offers a spacious loft, four bedrooms, and four bathrooms, providing ample space for comfort and convenience. One bedroom and bathroom are conveniently located downstairs.The open-concept design allows the kitchen island to flow seamlessly into the living room, creating an inviting space for entertaining. The kitchen is equipped with stainless steel appliances, enhancing the modern aesthetic of the home.
For sale
Price cut: $27K (5/9)
$648,000
21326 W ROANOKE Avenue, Buckeye, AZ 85396
4beds
2,491sqft
Est.: Get pre-qualified
Single Family Residence
Built in 2024
6,899 Square Feet Lot
$-- Zestimate®
$260/sqft
$110/mo HOA
What's special
Open-concept designSpacious loftFour bedroomsFour bathroomsInviting space for entertaining
- 95 days |
- 106 |
- 10 |
Zillow last checked:
Listing updated:
Listed by:
Bradley MacLay 480-786-5600,
MacLay Real Estate,
Jennifer MacLay 480-980-0958,
MacLay Real Estate
Source: ARMLS,MLS#: 7005993
Tour with a local agent
Facts & features
Interior
Bedrooms & bathrooms
- Bedrooms: 4
- Bathrooms: 4
- Full bathrooms: 4
Heating
- Natural Gas
Cooling
- Central Air
Appliances
- Included: Dryer, Washer, Refrigerator, Built-in Microwave, Dishwasher, Disposal, Gas Range, Gas Oven
Features
- Double Vanity, Upstairs, Eat-in Kitchen, Kitchen Island
- Flooring: Carpet, Tile
- Windows: Double Pane Windows
- Has basement: No
- Has fireplace: No
Interior area
- Total structure area: 2,491
- Total interior livable area: 2,491 sqft
Video & virtual tour
Property
Parking
- Total spaces: 2
- Parking features: Attached, Garage Door Opener, Extended Length Garage
- Attached garage spaces: 2
Features
- Stories: 2
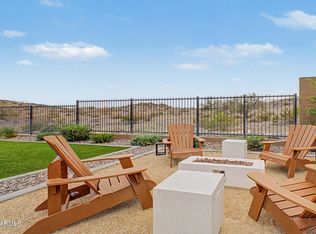

- Patio & porch: Covered, Patio
- Spa features: None
- Fencing: Block
- Has view: Yes
- View description: City, Mountain(s)
Lot
- Size: 6,899 Square Feet
- Features: Desert Front, Synthetic Grass Back, Irrigation Front, Irrigation Back
Details
- Parcel number: 502655400
- Special conditions: Owner/Agent
Construction
Type & style
- Home type: SingleFamily
- Property subtype: Single Family Residence
Materials
- Stucco, Wood Frame, Painted
- Roof: Tile
Condition
- Year built: 2024
Details
- Builder name: William Ryan Homes
Utilities & green energy
- Sewer: Public Sewer
- Water: City Water, Pvt Water Company
Community & HOA
Community
- Features: Pool, Biking/Walking Path
- Subdivision: SIENNA HILLS PARCELS 4 NORTH 6 NORTH
HOA
- Has HOA: Yes
- Services included: Maintenance Grounds
- HOA fee: $110 monthly
- HOA name: Sienna Hills communi
- HOA phone: 602-437-4777
Location
- Region: Buckeye
Financial & listing details
- Price per square foot: $260/sqft
- Annual tax amount: $325
- Date on market: 2/24/2026
- Cumulative days on market: 94 days
- Listing terms: Cash,Conventional,1031 Exchange
- Ownership: Fee Simple
Estimated market value
Not available
Estimated sales range
Not available
Not available
Price history
| Date | Event | Price |
|---|---|---|
| 5/9/2026 | Price change | $648,000-4%$260/sqft |
Source:  ARMLS #7005993 Report a problem ARMLS #7005993 Report a problem | ||
| 3/30/2026 | Listed for sale | $675,000+1%$271/sqft |
Source: ARMLS #7005993 Report a problem | ||
| 2/18/2026 | Listing removed | $668,000$268/sqft |
Source: ARMLS #6970147 Report a problem | ||
| 2/7/2026 | Listing removed | $2,900$1/sqft |
Source: Zillow Rentals Report a problem | ||
| 2/2/2026 | Price change | $668,000-1.5%$268/sqft |
Source: ARMLS #6970147 Report a problem | ||
| 1/17/2026 | Listed for sale | $678,000+10.3%$272/sqft |
Source: ARMLS #6970147 Report a problem | ||
| 11/7/2025 | Listed for rent | $2,900+3.6%$1/sqft |
Source: Zillow Rentals Report a problem | ||
| 9/12/2024 | Listing removed | $2,800$1/sqft |
Source: Zillow Rentals Report a problem | ||
| 7/8/2024 | Price change | $2,800-17.6%$1/sqft |
Source: Zillow Rentals Report a problem | ||
| 7/3/2024 | Price change | $3,400-5.6%$1/sqft |
Source: Zillow Rentals Report a problem | ||
| 6/21/2024 | Listed for rent | $3,600$1/sqft |
Source: Zillow Rentals Report a problem | ||
| 5/31/2024 | Sold | $614,785+3.1%$247/sqft |
Source: ARMLS #6666661 Report a problem | ||
| 2/20/2024 | Price change | $596,359-7.4%$239/sqft |
Source:  William Ryan Homes Report a problem William Ryan Homes Report a problem | ||
| 1/10/2024 | Listed for sale | $644,359+0.2%$259/sqft |
Source: William Ryan Homes Report a problem | ||
| 12/6/2023 | Listing removed | -- |
Source: William Ryan Homes Report a problem | ||
| 10/11/2023 | Listed for sale | $643,269$258/sqft |
Source: William Ryan Homes Report a problem | ||
Public tax history
Tax history is unavailable.
Monthly payment
Est. payment$--/mo
Payment breakdown
Explore the cost of this home by adjusting the details. Changes won't be saved.
All calculations are estimates and provided by Zillow, Inc. for informational purposes only. Actual amounts may vary.
HOA fees may include property taxes on listings classified as Co-Ops. Contact the listing agent and/or owner for fee details.
Mortgage interest rates are dependent on a number of factors, including credit score, down payment, and repayment length. Interest rate data provided by Zillow Group Marketplace, Inc. as of 1/1/1970 from various mortgage lenders with which we have lead or other similar arrangements; the Estimated Payment is an average of those rates.
See how much you could borrow to make a competitive offer.
Climate risks
Neighborhood: 85396
Nearby schools
GreatSchools rating
- 5/10John S McCain III Elementary SchoolGrades: PK-8Distance: 5.7 mi
Schools provided by the listing agent
- Elementary: John S McCain III Elementary School
- Middle: John S McCain III Elementary School
- High: Buckeye Union High School
- District: Buckeye Elementary District
Source: ARMLS. This data may not be complete. We recommend contacting the local school district to confirm school assignments for this home.


A local agent can set up tours, give advice and negotiate with sellers.
- Arizona
- Maricopa County
- Buckeye
- 85396
- 21326 W ROANOKE Avenue
Nearby cities
Nearby neighborhoods
Nearby zip codes
Other Buckeye Topics
