Welcome to 6821 Green Isle Lane, where Fischer Homes clearly looked at the Beacon floorplan and said, ''Yep, we nailed it.'' This 2024-built ranch patio home in the sought-after Ballyshannon community isn't just a place to live--it's your official upgrade to effortless, single-level living. Neighbors only on one side, is a total WIN! Featuring 2 spacious bedrooms, 2 full baths, and 1,227 sq. ft. of pristine, light-filled space, it's big on style and low on weekend chores. Upgraded cabinetry with soft-close hinges, quartz counters, electric appliances, very well maintained. Whether you're hosting game night in the bright, open living areas or enjoying the peaceful neighborhood views, this home delivers comfort with a side of effortless cool. Plus, with a full basement waiting for your big ideas (home theater? gym? epic hobby cave?), two-car garage, you've got space to grow, store, and score big. HOA takes care of the yard work: grass, weeds, tree trimming, snow! WHOA! Skip the wait for new construction--this turnkey Union beauty is ready for its main character. EFFORTLESS LIVING, EXPANSION POTENTIAL, TURNKEY READY, TONS OF STORAGE & HIGHLY DESIRED LOCATION. What are you waiting for? Get moooving!
Schedule your tour before someone else claims your spot! Immediate occupancy if desired. All data is believed to be accurate and buyers are encouraged to verify all tax, square footage, school, and other pertinent data.
For sale
$415,000
6821 Green Isle Ln, Union, KY 41091
2beds
1,227sqft
Single Family Residence, Residential
Built in 2024
8,276 Square Feet Lot
$-- Zestimate®
$338/sqft
$255/mo HOA
What's special
Full basementSingle-level livingTwo-car garageElectric appliancesPeaceful neighborhood viewsQuartz counters
- 2 days |
- 124 |
- 3 |
Zillow last checked:
Listing updated:
Listed by:
Katrina Holtmeier 513-504-0280,
Keller Williams Realty Service
Source: NKMLS,MLS#: 645636
Facts & features
Interior
Bedrooms & bathrooms
- Bedrooms: 2
- Bathrooms: 2
- Full bathrooms: 2
Primary bedroom
- Features: Bath Adjoins, Carpet Flooring, Walk-In Closet(s)
- Level: First
- Area: 156
- Dimensions: 12 x 13
Bedroom 2
- Features: Carpet Flooring
- Level: First
- Area: 100
- Dimensions: 10 x 10
Other
- Features: Carpet Flooring
- Level: First
- Area: 110
- Dimensions: 11 x 10
Breakfast room
- Features: Plank Flooring, See Remarks
- Level: First
- Area: 135
- Dimensions: 15 x 9
Family room
- Features: Carpet Flooring, Walk-Out Access
- Level: First
- Area: 195
- Dimensions: 15 x 13
Kitchen
- Features: Breakfast Bar, Eat-in Kitchen, Kitchen Island, Solid Surface Counters, Plank Flooring, Walk-Out Access
- Level: First
- Area: 135
- Dimensions: 15 x 9
Heating
- Forced Air, Electric
Cooling
- Central Air
Appliances
- Included: Stainless Steel Appliance(s), Electric Range, Dishwasher, Disposal, Microwave, Refrigerator
- Laundry: Laundry Room, Main Level
Features
- Kitchen Island, Walk-In Closet(s), Storage, Stone Counters, Open Floorplan, Eat-in Kitchen, Breakfast Bar, High Ceilings
- Windows: Vinyl Frames
- Basement: Other
Interior area
- Total structure area: 1,227
- Total interior livable area: 1,227 sqft
Property
Parking
- Total spaces: 2
- Parking features: Driveway, Garage Faces Front, Off Street, On Street
- Garage spaces: 2
- Has uncovered spaces: Yes
Accessibility
- Accessibility features: None
Features
- Levels: One
- Stories: 1
- Patio & porch: Deck, Porch
- Has view: Yes
- View description: Neighborhood
Lot
- Size: 8,276 Square Feet
- Features: See Remarks, Cleared
Details
- Parcel number: 051.0515683.00
- Zoning description: Residential
Construction
Type & style
- Home type: SingleFamily
- Architectural style: Ranch
- Property subtype: Single Family Residence, Residential
Materials
- Brick, Vinyl Siding
- Foundation: Poured Concrete
- Roof: Shingle
Condition
- Existing Structure
- New construction: No
- Year built: 2024
Utilities & green energy
- Sewer: Public Sewer
- Water: Public
- Utilities for property: Cable Available, Natural Gas Available
Community & HOA
Community
- Security: Smoke Detector(s)
- Subdivision: Ballyshannon
HOA
- Has HOA: Yes
- Amenities included: Landscaping
- Services included: Other, See Remarks, Association Fees, Maintenance Grounds, Snow Removal
- HOA fee: $650 annually
- Second HOA fee: $201 monthly
Location
- Region: Union
Financial & listing details
- Price per square foot: $338/sqft
- Tax assessed value: $66,500
- Annual tax amount: $806
- Date on market: 8/13/2026
- Road surface type: Paved
Estimated market value
Not available
Estimated sales range
Not available
Not available
Price history
| Date | Event | Price |
|---|---|---|
| 8/13/2026 | Listed for sale | $415,000+24.2%$338/sqft |
Source:  NKMLS #645636 Report a problem NKMLS #645636 Report a problem | ||
| 6/20/2024 | Sold | $334,049$272/sqft |
Source: NKMLS #617660 Report a problem | ||
| 5/21/2024 | Pending sale | $334,049$272/sqft |
Source: NKMLS #617660 Report a problem | ||
| 5/15/2024 | Price change | $334,049-1.5%$272/sqft |
Source: NKMLS #617660 Report a problem | ||
| 5/6/2024 | Price change | $339,049-1.5%$276/sqft |
Source: NKMLS #617660 Report a problem | ||
| 4/29/2024 | Price change | $344,049-1.4%$280/sqft |
Source: NKMLS #617660 Report a problem | ||
| 4/9/2024 | Price change | $349,049-1.4%$284/sqft |
Source: NKMLS #617660 Report a problem | ||
| 10/11/2023 | Listed for sale | $354,049$289/sqft |
Source: NKMLS #617660 Report a problem | ||
Public tax history
| Year | Property taxes | Tax assessment |
|---|---|---|
| 2024 | $806 +6.4% | $66,500 |
| 2023 | $757 | $66,500 |
Find assessor info on the county website
Monthly payment
Est. payment
Payment breakdown
Explore the cost of this home by adjusting the details. Changes won't be saved.Climate risks
Neighborhood: 41091
Getting around
3 / 100
Car-DependentNearby schools
GreatSchools rating
- 8/10Longbranch Elementary SchoolGrades: PK-5Distance: 1.4 mi
- 6/10Ballyshannon Middle SchoolGrades: 6-8Distance: 0.3 mi
- 8/10Randall K. Cooper High SchoolGrades: 9-12Distance: 1.6 mi
Schools provided by the listing agent
- Elementary: Longbranch
- Middle: Ballyshannon Middle School
- High: Cooper High School
Source: NKMLS. This data may not be complete. We recommend contacting the local school district to confirm school assignments for this home.
- $460,0642 bd2 ba1.8k sqft6804 Green Isle Ln, Union, KY 41091Sold
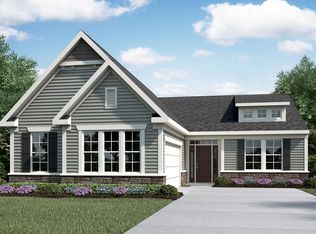
- $361,7003 bd2 ba1.2k sqft5132 Limerick Ct, Union, KY 41091Off Market
- $379,5522 bd2 ba1.7k sqft2305 Oclery Ave, Union, KY 41091Sold
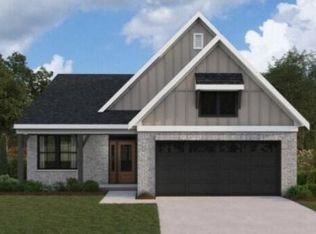
- $380,7003 bd2 ba2.1k sqft5128 Limerick Ct, Union, KY 41091Off Market
- $502,1743 bd3 ba2.6k sqft6832 Green Isle Ln, Union, KY 41091Sold
- $424,9312 bd3 ba1.8k sqft6824 Green Isle Ln, Union, KY 41091Sold
- $371,9933 bd3 ba1.8k sqft7628 Otoole St, Union, KY 41091Sold
- $380,9984 bd3 ba2.7k sqft7611 Otoole St, Union, KY 41091Sold
A local agent can set up tours, give advice and negotiate with sellers.
A local lender can help you make sure your offer is ready when you are.
Similar homes
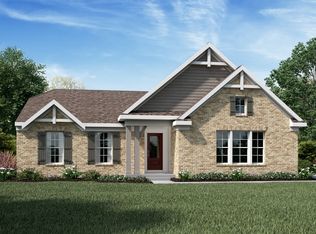
- from $415,9903 bd2 ba1.6k sqftMagnolia Plan, Ballyshannon, Union, KY 41091New Construction
 Fischer Homes
 - from $357,9902 bd2 ba1.8k sqftMorgan Plan, Ballyshannon, Union, KY 41091New Construction
 Fischer Homes
 - from $318,9902 bd2 ba1.4k sqftBeacon Plan, Ballyshannon, Union, KY 41091New Construction
 Fischer Homes
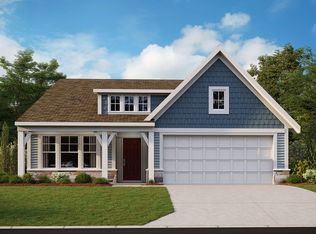
 - from $345,9902 bd2 ba1.7k sqftDaVinci Plan, Ballyshannon, Union, KY 41091New Construction
 Fischer Homes
 - $419,1003 bd2 ba1.4k sqft4920 Kerry Crossing St, Union, KY 41091New ConstructionMLS ID #644433, Al Hencheck, HMS Real Estate. NKMLS
- from $351,9902 bd3 ba1.7k sqftWilmington Plan, Ballyshannon, Union, KY 41091New ConstructionFischer Homes
- from $333,9902 bd2 ba1.6k sqftAmelia Plan, Ballyshannon, Union, KY 41091New ConstructionFischer Homes
- from $331,9902 bd2 ba1.6k sqftPreston Plan, Ballyshannon, Union, KY 41091New ConstructionFischer Homes
- from $327,9903 bd3 ba1.4k sqftHarper Plan, Ballyshannon, Union, KY 41091New ConstructionFischer Homes
- from $338,9903 bd3 ba1.7k sqftDanville Plan, Ballyshannon, Union, KY 41091New ConstructionFischer Homes
- $364,9004 bd3 ba1.7k sqft2236 Waterway Pl, Union, KY 41091For SaleMLS ID #644424, Karen Campbell, OwnerLand Realty, Inc.. NKMLS
- $310,0003 bd3 ba1.6k sqft4213 Aine Dr, Union, KY 41091For SaleMLS ID #645732, Martha Works Larsen, Century 21 Premiere Properties. NKMLS
- $605,0004 bd4 ba1.8k sqft10651 Aspen Pl, Union, KY 41091For SaleMLS ID #645616, Heather Townsend, Huff Realty - Florence. NKMLS
- from $313,9901 bd2 ba1.5k sqftEdenton Plan, Ballyshannon, Union, KY 41091New ConstructionFischer Homes
- $369,0003 bd2 ba1.3k sqft6396 Deermeade Dr, Florence, KY 41042For SaleMLS ID #645597, Heather Townsend, Huff Realty - Florence. NKMLS
- $417,9903 bd2 ba1.6k sqft3884 Emerald Isle Dr, Union, KY 41091New ConstructionMLS ID #639606, Al Hencheck, HMS Real Estate. NKMLS
- from $408,0002 bd2 ba1.7k sqftSARASOTA Plan, Aberdeen Patio Homes, Union, KY 41091New ConstructionDrees Homes
- $389,0004 bd3 ba1.6k sqft10008 Wild Cherry Dr, Union, KY 41091For SaleMLS ID #644872, Troy McKinley, Cahill Real Estate Services. NKMLS
- from $395,7003 bd2 ba1.3k sqftALEXANDER Plan, Aberdeen Glen, Union, KY 41091New ConstructionDrees Homes
- $379,0004 bd4 ba1.6k sqft6452 Pepperwood Dr, Burlington, KY 41005For SaleMLS ID #645715, Lisa Cardarelli, Comey & Shepherd, Inc. NKMLS
