
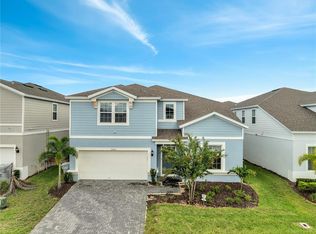
Welcome to your ultimate Florida getaway! This stunning 6-bedroom home at the sought-after Windsor Island Resort is everything your group has been dreaming of — whether you're planning a family reunion, a friends' retreat, or simply a vacation everyone will be talking about for years to come. From the moment you arrive, the fun never stops. Take a dip in your private pool and spa, challenge the crew to a rematch in the game room, or let the little ones lose themselves in the magic of uniquely themed bedrooms designed to spark imagination and smiles. With six spacious bedrooms, there's plenty of room for everyone to spread out and recharge after a day of adventure — whether that's exploring the world-famous Orlando theme parks just minutes away or simply soaking up the Florida sunshine right in your own backyard.
For sale
$675,000
3449 Lilac Way, Davenport, FL 33897
6beds
3,113sqft
Est.: Get pre-qualified
Single Family Residence
Built in 2022
5,371 Square Feet Lot
$655,400 Zestimate®
$217/sqft
$702/mo HOA
What's special
Six spacious bedroomsPrivate pool and spaGame room
- 33 days |
- 58 |
- 5 |
Likely to sell faster than
Zillow last checked:
Listing updated:
Listing Provided by:
Alyssa Barker 407-756-7296,
THE JERRY BARKER GROUP LLC 407-756-7296
Source: Stellar MLS,MLS#: O6402494 Originating MLS: Orlando Regional
Originating MLS: Orlando Regional
Tour with a local agent
Facts & features
Interior
Bedrooms & bathrooms
- Bedrooms: 6
- Bathrooms: 5
- Full bathrooms: 4
- 1/2 bathrooms: 1
Primary bedroom
- Features: Built-in Closet
- Level: First
- Area: 163.59 Square Feet
- Dimensions: 13.3x12.3
Other
- Features: Built-in Closet
- Level: Second
- Area: 148.75 Square Feet
- Dimensions: 11.9x12.5
Bedroom 2
- Features: Built-in Closet
- Level: Second
- Area: 245.68 Square Feet
- Dimensions: 14.8x16.6
Bedroom 3
- Features: Built-in Closet
- Level: Second
- Area: 145.77 Square Feet
- Dimensions: 12.9x11.3
Bedroom 4
- Features: Built-in Closet
- Level: Second
- Area: 141.9 Square Feet
- Dimensions: 12.9x11
Bedroom 5
- Features: Built-in Closet
- Level: Second
- Area: 155 Square Feet
- Dimensions: 12.4x12.5
Dining room
- Level: First
- Area: 140.25 Square Feet
- Dimensions: 16.5x8.5
Foyer
- Level: First
- Area: 66.42 Square Feet
- Dimensions: 8.1x8.2
Kitchen
- Level: First
- Area: 203.28 Square Feet
- Dimensions: 15.4x13.2
Living room
- Level: First
- Area: 285.45 Square Feet
- Dimensions: 16.5x17.3
Loft
- Level: Second
- Area: 846.63 Square Feet
- Dimensions: 20.11x42.1
Heating
- Central
Cooling
- Central Air
Appliances
- Included: Dishwasher, Disposal, Dryer, Microwave, Range, Refrigerator, Washer
- Laundry: Laundry Room
Features
- Eating Space In Kitchen, High Ceilings, Kitchen/Family Room Combo, Primary Bedroom Main Floor, Stone Counters, Thermostat
- Flooring: Carpet, Ceramic Tile, Luxury Vinyl
- Doors: Sliding Doors
- Has fireplace: No
- Furnished: Yes
Interior area
- Total structure area: 3,899
- Total interior livable area: 3,113 sqft
Video & virtual tour
Property
Parking
- Total spaces: 2
- Parking features: Garage
- Garage spaces: 2
Features
- Levels: Two
- Stories: 2
- Exterior features: Irrigation System, Sidewalk
- Has private pool: Yes
- Pool features: Heated, In Ground
- Has spa: Yes
- Spa features: Heated, In Ground
Lot
- Size: 5,371 Square Feet
Details
- Parcel number: 262513998013003920
- Special conditions: None
Construction
Type & style
- Home type: SingleFamily
- Property subtype: Single Family Residence
Materials
- Block, Stucco, Wood Frame
- Foundation: Slab
- Roof: Shingle
Condition
- New construction: No
- Year built: 2022
Utilities & green energy
- Sewer: Public Sewer
- Water: Public
- Utilities for property: Public
Community & HOA
Community
- Features: Clubhouse, Deed Restrictions, Fitness Center, Gated Community - Guard, Playground, Pool, Restaurant, Sidewalks
- Pet fee: $0 monthly
- Subdivision: WINDSOR ISLAND RESIDENCE PH 2A
HOA
- Has HOA: Yes
- Services included: 24-Hour Guard, Cable TV, Community Pool, Internet, Maintenance Grounds, Private Road, Recreational Facilities
- HOA fee: $702 monthly
- HOA name: Charotte Granados
Location
- Region: Davenport
Financial & listing details
- Price per square foot: $217/sqft
- Tax assessed value: $558,915
- Annual tax amount: $9,669
- Date on market: 4/27/2026
- Cumulative days on market: 33 days
- Listing terms: Cash,Conventional
- Ownership: Fee Simple
- Total actual rent: 0
- Road surface type: Paved
Estimated market value
$655,400
$623,000 - $688,000
$4,601/mo
Price history
| Date | Event | Price |
|---|---|---|
| 4/27/2026 | Listed for sale | $675,000$217/sqft |
Source:  Stellar MLS #O6402494 Report a problem Stellar MLS #O6402494 Report a problem | ||
| 11/21/2023 | Sold | $675,000-3.4%$217/sqft |
Source: Stellar MLS #S5092770 Report a problem | ||
| 10/10/2023 | Pending sale | $699,000$225/sqft |
Source: Stellar MLS #S5092770 Report a problem | ||
| 10/9/2023 | Listed for sale | $699,000$225/sqft |
Source: Stellar MLS #S5092770 Report a problem | ||
Public tax history
| Year | Property taxes | Tax assessment |
|---|---|---|
| 2024 | $7,234 -0.5% | $558,915 +0.8% |
| 2023 | $7,271 +601.7% | $554,249 +610.6% |
| 2022 | $1,036 | $78,000 |
| 2021 | -- | -- |
Find assessor info on the county website
Monthly payment
Est. payment$--/mo
Payment breakdown
Explore the cost of this home by adjusting the details. Changes won't be saved.
All calculations are estimates and provided by Zillow, Inc. for informational purposes only. Actual amounts may vary.
HOA fees may include property taxes on listings classified as Co-Ops. Contact the listing agent and/or owner for fee details.
Mortgage interest rates are dependent on a number of factors, including credit score, down payment, and repayment length. Interest rate data provided by Zillow Group Marketplace, Inc. as of 1/1/1970 from various mortgage lenders with which we have lead or other similar arrangements; the Estimated Payment is an average of those rates.
See how much you could borrow to make a competitive offer.
Climate risks
Neighborhood: 33897
Nearby schools
GreatSchools rating
- 4/10Citrus Ridge: A Civics AcademyGrades: PK-8Distance: 0.2 mi
- 2/10Davenport High SchoolGrades: 9-12Distance: 7.4 mi

A local agent can set up tours, give advice and negotiate with sellers.
A local lender can help you make sure your offer is ready when you are.


- Florida
- Polk County
- Davenport
- 33897
- 3449 Lilac Way
Nearby cities
Nearby neighborhoods
Nearby zip codes
Other Davenport Topics
