Built by Highland Homes, this striking two-story brick home blends modern comfort with effortless style. A dramatic entry opens to soaring ceilings, expansive windows and sun-filled living spaces with contemporary flooring and crisp finishes. The stunning kitchen features an oversized island, abundant cabinetry, stainless appliances and a gas cooktop—perfect for everyday meals and memorable gatherings. Unwind in the serene primary suite with a vaulted ceiling and spa-inspired bath offering dual vanities, a soaking tub and separate glass-enclosed shower. Upstairs, a versatile loft is ready for movie nights, games, work or relaxation, while additional bedrooms offer flexible space for guests or hobbies. Enjoy morning coffee, weekend barbecues and quiet evenings on the covered patio overlooking the fenced backyard. An attached two-car garage completes this inviting home.
For sale
$435,000
4911 Sand Clouds Dr, Katy, TX 77493
4beds
2,691sqft
Single Family Residence
Built in 2023
4,861 Square Feet Lot
$425,700 Zestimate®
$162/sqft
$117/mo HOA
What's special
Versatile loftCrisp finishesContemporary flooringTwo-story brick homeExpansive windowsAttached two-car garageSun-filled living spaces
- 3 days |
- 92 |
- 9 |
Likely to sell faster than
Zillow last checked:
Listing updated:
Listed by:
Sahar Johnson TREC #0490067 713-252-9022,
Compass RE Texas, LLC - Houston
Source: HAR,MLS#: 62933450
Facts & features
Interior
Bedrooms & bathrooms
- Bedrooms: 4
- Bathrooms: 4
- Full bathrooms: 3
- 1/2 bathrooms: 1
Rooms
- Room types: Family Room
Primary bedroom
- Level: First
- Area: 195
- Dimensions: 15x13
Bedroom
- Level: Second
- Area: 120
- Dimensions: 12x10
Bedroom
- Level: Second
- Area: 120
- Dimensions: 12x10
Bedroom
- Level: Second
- Area: 120
- Dimensions: 12x10
Heating
- Natural Gas
Cooling
- Ceiling Fan(s), Electric
Appliances
- Included: Disposal, Dryer, Refrigerator, Washer, Oven, Microwave, Gas Cooktop
- Laundry: Gas Dryer Hookup, Washer Hookup
Features
- High Ceilings, 3 Bedrooms Up, Primary Bed - 1st Floor, Walk-In Closet(s)
- Flooring: Carpet, Laminate, Tile
- Windows: Window Coverings
Interior area
- Total structure area: 2,691
- Total interior livable area: 2,691 sqft
Property
Parking
- Total spaces: 2
- Parking features: Attached
- Attached garage spaces: 2
Features
- Stories: 2
- Patio & porch: Covered
- Exterior features: Sprinkler System
- Fencing: Back Yard
Lot
- Size: 4,861 Square Feet
- Features: Cleared, Subdivided, 0 Up To 1/4 Acre
Details
- Parcel number: 1461730040030
Construction
Type & style
- Home type: SingleFamily
- Architectural style: Contemporary
- Property subtype: Single Family Residence
Materials
- Brick
- Foundation: Slab
- Roof: Composition
Condition
- New construction: No
- Year built: 2023
Details
- Builder name: Highland Homes
Utilities & green energy
- Water: Water District
Community & HOA
Community
- Subdivision: Sunterra
HOA
- Has HOA: Yes
- Amenities included: Clubhouse, Playground
- HOA fee: $1,400 annually
Location
- Region: Katy
Financial & listing details
- Price per square foot: $162/sqft
- Annual tax amount: $13,852
- Date on market: 8/11/2026
- Listing terms: Cash,Conventional,FHA,Investor,VA Loan
- Ownership: Full Ownership
Estimated market value
$425,700
$404,000 - $447,000
$3,117/mo
Price history
| Date | Event | Price |
|---|---|---|
| 8/11/2026 | Listed for sale | $435,000+0.9%$162/sqft |
Source:  HAR #62933450 Report a problem HAR #62933450 Report a problem | ||
| 5/15/2024 | Listing removed | -- |
Source:  HAR #72296775 Report a problem HAR #72296775 Report a problem | ||
| 4/27/2024 | Price change | $3,200-5.9%$1/sqft |
Source: HAR #72296775 Report a problem | ||
| 4/8/2024 | Price change | $3,400-10.5%$1/sqft |
Source: HAR #72296775 Report a problem | ||
| 3/30/2024 | Listed for rent | $3,800$1/sqft |
Source: HAR #72296775 Report a problem | ||
| 2/20/2024 | Listing removed | -- |
Source: HAR #87823170 Report a problem | ||
| 2/14/2024 | Price change | $431,000-2.3%$160/sqft |
Source: HAR #87823170 Report a problem | ||
| 12/23/2023 | Price change | $440,990-2%$164/sqft |
Source: HAR #87823170 Report a problem | ||
| 11/17/2023 | Price change | $449,990-2.3%$167/sqft |
Source: HAR #87823170 Report a problem | ||
| 11/10/2023 | Price change | $460,372+1.7%$171/sqft |
Source:  Highland Homes Report a problem Highland Homes Report a problem | ||
| 10/6/2023 | Listed for sale | $452,520$168/sqft |
Source: Highland Homes Report a problem | ||
Public tax history
Tax history is unavailable.
Monthly payment
Est. payment
Payment breakdown
Explore the cost of this home by adjusting the details. Changes won't be saved.Climate risks
Neighborhood: 77493
Nearby schools
GreatSchools rating
- 4/10Russell & Cindi Faldyn Elementary SchoolGrades: PK-5Distance: 1.8 mi
- 6/10Haskett Junior High SchoolGrades: 6-8Distance: 1.7 mi
- 7/10Freeman High SchoolGrades: 9-10Distance: 3.3 mi
Schools provided by the listing agent
- Elementary: Cross Elementary
- Middle: Haskett Junior High School
- High: Freeman High School
Source: HAR. This data may not be complete. We recommend contacting the local school district to confirm school assignments for this home.
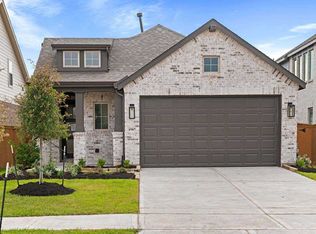
- $306,9003 bd2 ba1.5k sqft4907 Sand Clouds Dr, Katy, TX 77493Off Market
- $357,5004 bd3 ba2.7k sqft4707 Sand Clouds Dr, Katy, TX 77493Off Market
- $281,3003 bd2 ba1.5k sqft4915 Sand Clouds Dr, Katy, TX 77493Off Market

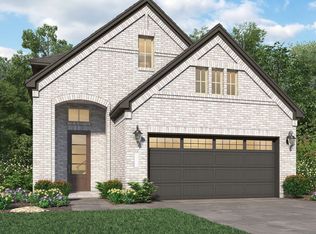
- $334,5004 bd4 ba2.2k sqft27038 Golden Isle Ln, Katy, TX 77493Off Market
- $333,0004 bd2 ba2.2k sqft4915 Shore Arbor Ln, Katy, TX 77494Off Market
- $320,0004 bd3 ba1.8k sqft4919 Sand Clouds Dr, Katy, TX 77493For Sale
- $304,7004 bd2 ba1.8k sqft4926 Shore Arbor Ln, Katy, TX 77493Off Market
- $314,1004 bd2 ba1.8k sqft27002 Golden Isle Ln, Katy, TX 77493Off Market
A local agent can set up tours, give advice and negotiate with sellers.
A local lender can help you make sure your offer is ready when you are.
Similar homes
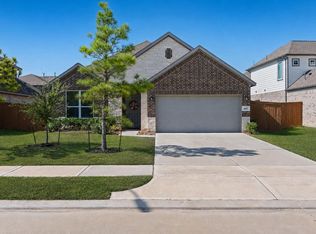
- $355,0004 bd2 ba1.7k sqft1617 Sol Bend Dr, Katy, TX 77493For Sale
 MLS ID #11897383, Daisy Cone, Realty Of America, LLC. HAR
 - $449,6784 bd2 ba2k sqft5330 Acapulco Mist Dr, Katy, TX 77493New Construction
 HAR
HAR - $479,9004 bd4 ba2.6k sqft6743 Nighthawk Dr, Katy, TX 77493For Sale
 MLS ID #10427515, Nicole Nguyen, THE REALTORS NETWORK. HAR
 - $451,9905 bd3 ba2.5k sqft23230 Ivory Sedge Trl, Katy, TX 77493For Sale
 MLS ID #84087037, Mike Elgoher, eXp Realty LLC. HAR
 - $395,0004 bd3 ba2.4k sqft5623 Birchwood Glen Dr, Katy, TX 77493For SaleMLS ID #98150000, Venkata Anagani, Texas Signature Realty. HAR
- $429,9003 bd2 ba1.6k sqft3001 Seaside Cove Ct, Katy, TX 77493New ConstructionMLS ID #17029813, Jack Lipar, LGI Homes. HAR
- $455,0004 bd3 ba2.7k sqft7319 Perching Hawk Trl, Katy, TX 77493For SaleMLS ID #96814591, Aaron White, eXp Realty LLC. HAR
- $369,0004 bd4 ba2.4k sqft6006 Dovetail Cliff Ct, Katy, TX 77493For SaleMLS ID #40622317, Aaron White, eXp Realty LLC. HAR
- $395,0004 bd4 ba2.9k sqft3211 Overcup Oak Ct, Katy, TX 77493AuctionMLS ID #43204934, Melissa Perme, Compass RE Texas, LLC - Houston. HAR
- $449,9904 bd3 ba2.6k sqft25115 Midnight Willow Dr, Katy, TX 77493New ConstructionHAR
- $434,9904 bd3 ba2.1k sqft448 Sprigtail Dr, Katy, TX 77493New ConstructionHAR
- $455,9005 bd4 ba1.8k sqft3060 Sorrento Hill Dr, Katy, TX 77493New ConstructionHAR
- $447,9994 bd4 ba2.9k sqft3323 Polk Creek Dr, Katy, TX 77494For SaleMLS ID #34628142, Umer Hasan, Brilliant Brokerage, LLC. HAR
- $459,9904 bd3 ba2.1k sqft433 Darling Creek Ln, Katy, TX 77493New ConstructionHAR
- $538,4644 bd3 ba2.5k sqft5331 Paradise Cove Ln, Katy, TX 77493New ConstructionHAR
- $335,0004 bd3 ba2.5k sqft4223 Rocky Plains Ln, Katy, TX 77493For SaleMLS ID #60076152, Paige Houston, Texas Real Estate Pro. HAR
- $389,9004 bd3 ba2.3k sqft3042 Schultz Manor Ln, Katy, TX 77494For SaleMLS ID #12149385, Mike Haman, Brookside Realty, LLC. HAR
- $499,9904 bd3 ba2.6k sqft25015 Bison Creek Loop, Katy, TX 77493New ConstructionMLS ID #50409200, Milly Kammerdiener, HOMEROCK REALTY. HAR
- $599,0004 bd5 ba3k sqft7507 Pronghorn Meadow Trl, Katy, TX 77493For SaleMLS ID #79924242, Shatoya Malveaux, Shatoya Malveaux, Broker. HAR
- $399,9904 bd4 ba2.9k sqft2008 Blue Mar Dr, Brookshire, TX 77493New ConstructionHAR
