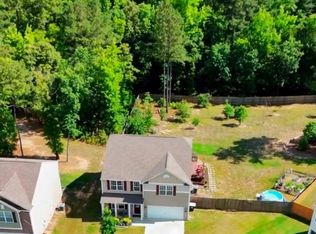
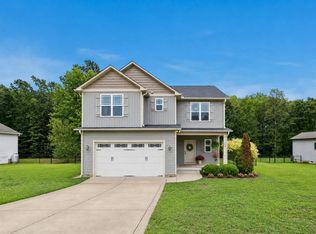
Welcome Home! Built in 2023, this beautiful Zebulon home sits on over 2 acres with a private, wooded backyard tucked away in a quiet culdesac . The covered front porch welcomes you in, while the covered back porch with a swing is the perfect spot to relax and enjoy the peaceful surroundings. Inside, you'll find an open floor plan with plenty of space for everyday living. The home offers 4 bedrooms and 3.5 baths, including a convenient Jack-and-Jill bath and a full bath connected to one of the guest bedrooms. The large primary suite features tray ceilings, separate vanities, a soaking tub, walk in shower, and a separate toilet room. With a newer home, spacious layout, and plenty of land, this property offers the privacy and space you've been looking for! A newer home with a great layout, thoughtful features, and plenty of space to call your own! Washer, Dryer, and refrigerator convey!
For sale
$460,000
174 Split Rock Way, Zebulon, NC 27597
4beds
2,595sqft
Single Family Residence, Residential
Built in 2023
2.19 Acres Lot
$455,900 Zestimate®
$177/sqft
$17/mo HOA
What's special
Covered front porchTray ceilingsWalk in showerPrivate wooded backyardOpen floor planQuiet culdesacLarge primary suite
- 3 days |
- 353 |
- 23 |
Likely to sell faster than
Zillow last checked:
Listing updated:
Listed by:
Alayna Nye 910-333-2471,
Northside Realty Inc.
Source: Doorify MLS,MLS#: 10185783
Facts & features
Interior
Bedrooms & bathrooms
- Bedrooms: 4
- Bathrooms: 4
- Full bathrooms: 3
- 1/2 bathrooms: 1
Heating
- Electric
Cooling
- Electric
Appliances
- Included: Dryer, Refrigerator, Washer
- Laundry: Laundry Room, Upper Level
Features
- Bathtub/Shower Combination, Kitchen Island, Separate Shower, Smooth Ceilings, Tray Ceiling(s), Walk-In Closet(s)
- Flooring: Carpet, Vinyl, Other
- Basement: Crawl Space
- Number of fireplaces: 1
- Fireplace features: Gas Log, Propane
Interior area
- Total structure area: 2,595
- Total interior livable area: 2,595 sqft
- Finished area above ground: 2,595
- Finished area below ground: 0
Property
Parking
- Total spaces: 2
- Parking features: Driveway
- Attached garage spaces: 2
Features
- Levels: Two
- Stories: 2
- Patio & porch: Front Porch, Rear Porch
- Has view: Yes
Lot
- Size: 2.19 Acres
- Features: Landscaped
Details
- Parcel number: 11L03200Q
- Zoning: RAG
- Special conditions: Standard
Construction
Type & style
- Home type: SingleFamily
- Architectural style: Craftsman
- Property subtype: Single Family Residence, Residential
Materials
- Stone Veneer, Vinyl Siding
- Roof: Shingle
Condition
- New construction: No
- Year built: 2023
Utilities & green energy
- Sewer: Septic Tank
- Water: Public
Community & HOA
Community
- Subdivision: Woodmont
HOA
- Has HOA: Yes
- Services included: Insurance
- HOA fee: $198 annually
Location
- Region: Zebulon
Financial & listing details
- Price per square foot: $177/sqft
- Tax assessed value: $410,650
- Annual tax amount: $2,567
- Date on market: 8/12/2026
Estimated market value
$455,900
$433,000 - $479,000
$2,500/mo
Price history
| Date | Event | Price |
|---|---|---|
| 8/12/2026 | Listed for sale | $460,000+9.5%$177/sqft |
Source:  Doorify MLS #10185783 Report a problem Doorify MLS #10185783 Report a problem | ||
| 1/31/2024 | Sold | $419,900$162/sqft |
Source: Doorify MLS #2535619 Report a problem | ||
| 10/21/2023 | Pending sale | $419,900$162/sqft |
Source: Doorify MLS #2535619 Report a problem | ||
| 10/5/2023 | Listed for sale | $419,900$162/sqft |
Source: Doorify MLS #2535619 Report a problem | ||
Public tax history
| Year | Property taxes | Tax assessment |
|---|---|---|
| 2025 | $2,608 +17.6% | $410,650 +50% |
| 2024 | $2,218 | $273,780 |
Find assessor info on the county website
Monthly payment
Est. payment
Payment breakdown
Explore the cost of this home by adjusting the details. Changes won't be saved.Climate risks
Neighborhood: 27597
Nearby schools
GreatSchools rating
- 9/10Thanksgiving ElementaryGrades: PK-5Distance: 3 mi
- 6/10Archer Lodge MiddleGrades: 6-8Distance: 4.2 mi
- 7/10Corinth-Holders High SchoolGrades: 9-12Distance: 3.5 mi
Schools provided by the listing agent
- Elementary: Johnston - Thanksgiving Elementary School
- Middle: Johnston - Archer Lodge Middle
- High: Johnston - Corinth Holders High School
Source: Doorify MLS. This data may not be complete. We recommend contacting the local school district to confirm school assignments for this home.
- $336,7003 bd2 ba1.6k sqft49 Big View Ct, Zebulon, NC 27597Off Market
- $393,6003 bd2 ba2.1k sqft417 Dundalk Dr, Zebulon, NC 27597Off Market
- $326,6003 bd2 ba1.5k sqft439 Dundalk Dr, Zebulon, NC 27597Off Market
- $337,9003 bd2 ba1.7k sqft166 Split Rock Way, Zebulon, NC 27597Sold

- $332,9003 bd2 ba1.6k sqft165 Split Rock Way, Zebulon, NC 27597Sold
- $394,5004 bd2 ba2.1k sqft48 Big View Ct, Zebulon, NC 27597Off Market
- $333,9003 bd2 ba1.7k sqft51 Split Rock Way, Zebulon, NC 27597Sold
- $376,4003 bd2 ba2.2k sqft467 Dundalk Dr, Zebulon, NC 27597Off Market
A local agent can set up tours, give advice and negotiate with sellers.
Similar homes
- $459,0003 bd3 ba2.1k sqft221 Cherrybirch Lane, Zebulon, NC 27597New Construction

 MLS ID #100594770, Jackie Robertson, Jackie Robertson Team, Inc.. Hive MLS
 - $450,0004 bd3 ba2.3k sqft201 Noramac Ct, Selma, NC 27576For Sale

 MLS ID #10186166, Jesse Yannazzo. Doorify MLS
 - $399,0004 bd3 ba2.9k sqft159 Weatherstone Ln, Zebulon, NC 27597For Sale
 MLS ID #10171953, Carmen Hopper. Doorify MLS
 - $390,0004 bd3 ba2.2k sqft236 Cotton Mill Dr, Zebulon, NC 27597For Sale
 MLS ID #10180243, Ginger Peters. Doorify MLS
 - $599,7004 bd4 ba3k sqftGarner, Zebulon, NC 27597New ConstructionMLS ID #10185789, Leslie Dolde. Doorify MLS
- $544,9004 bd4 ba2.6k sqft506 Carsons Creek Trl, Wendell, NC 27591For SaleMLS ID #10185957, Lisa Coleman. Doorify MLS
- $329,7503 bd3 ba1.4k sqft24 Olde Place Dr, Zebulon, NC 27597For SaleMLS ID #10185999, Clay Eaton. Doorify MLS
- $449,0003 bd3 ba2.7k sqft16 Sagebrook Ct, Zebulon, NC 27597For SaleMLS ID #10176206, Lizmary Caban. Doorify MLS
- $350,0003 bd3 ba2.2k sqft19 Rockwater Way, Zebulon, NC 27597For SaleMLS ID #10183945, Mary Ann Wilson. Doorify MLS
- $525,0003 bd3 ba2.9k sqft196 Amber Oak Dr, Selma, NC 27576For SaleMLS ID #10185949, Tina Barletta. Doorify MLS
- from $549,7004 bd3 ba2.6k sqftThe Selma Plan, Cattail, Zebulon, NC 27597New ConstructionNew Home Inc.
- from $449,7003 bd2 ba1.8k sqftThe Clayton Plan, Parkers Landing, Zebulon, NC 27597New ConstructionNew Home Inc.
- $339,9003 bd2 ba1.8k sqft311 Cotton Mill Dr, Zebulon, NC 27597For SaleMLS ID #10183278, Robert Brown. Doorify MLS
- $649,7004 bd4 ba3k sqft284 Merritt Lake Ave, Zebulon, NC 27597New ConstructionDoorify MLS
- $359,9003 bd2 ba1.3k sqft109 Big Branch Ct, Zebulon, NC 27597For SaleMLS ID #10184610, Zac Campbell. Doorify MLS
- $544,9005 bd4 ba3.4k sqft83 Sunbury Ct, Zebulon, NC 27597For SaleMLS ID #10181634, Nicholas Huscroft. Doorify MLS
- $391,5003 bd3 ba2.2k sqft276 Eason Farm Dr, Zebulon, NC 27597For SaleMLS ID #10163887, Tracy Anne Haas. Doorify MLS
- $499,9004 bd3 ba2.6k sqft41 Bluejack Ct, Wendell, NC 27591For SaleMLS ID #10180497, Alison Malloy Wojnarowski. Doorify MLS
- $399,0004 bd4 ba2.1k sqft49 Golden View Pl, Zebulon, NC 27597For SaleMLS ID #10166936, Robin Smith. Doorify MLS
- $495,9004 bd3 ba2.9k sqftAdams Homes, Middlesex, NC 27557New ConstructionMLS ID #10174193, Charlotte Cox. Doorify MLS
