Welcome to 428 June Gold in desirable Summer Orchard! This home offers a spacious, thoughtfully designed floor plan with modern finishes and plenty of room to live, work and entertain. The open-concept main level features a beautiful kitchen with stainless steel appliances, designer finishes and a large island with a centered sink, creating the perfect gathering space overlooking the family room and breakfast area.The main-level primary suite provides a peaceful retreat with a spacious walk-in closet and private bath. Upstairs, you'll find three generously sized bedrooms, each with walk-in closets, along with two full bathrooms and an open loft area that offers flexible space for a home office, playroom or second living area. The oversized guest bedroom features its own private bathroom, making it ideal for visitors or extended family.Additional highlights include a fenced-in backyard, providing privacy and a great space for outdoor enjoyment. Located in Summer Orchard, this home offers a peaceful neighborhood setting while remaining convenient to Lexington's shopping, dining and entertainment. Easy access to I-20 provides a convenient commute to Downtown Columbia and surrounding areas.Don't miss the opportunity to make this beautiful Lexington home your own! Schedule your private showing today. Disclaimer: CMLS has not reviewed and, therefore, does not endorse vendors who may appear in listings.
For sale
$315,000
428 June Gold Ln, Lexington, SC 29072
4beds
2,362sqft
Single Family Residence
Built in 2023
7,405 Square Feet Lot
$314,200 Zestimate®
$133/sqft
$28/mo HOA
What's special
Modern finishesBeautiful kitchenWalk-in closetsStainless steel appliancesPrivate bathMain-level primary suiteThree generously sized bedrooms
- 3 days |
- 214 |
- 20 |
Likely to sell faster than
Zillow last checked:
Listing updated:
Listed by:
Sonny Solomon Phone:803-230-4448,
Home Advantage Realty
Source: Consolidated MLS,MLS#: 640682
Facts & features
Interior
Bedrooms & bathrooms
- Bedrooms: 4
- Bathrooms: 4
- Full bathrooms: 3
- 1/2 bathrooms: 1
- Partial bathrooms: 1
- Main level bathrooms: 2
Rooms
- Room types: Loft
Primary bedroom
- Features: Double Vanity, Bath-Private, Walk-In Closet(s), Ceilings-Box, Closet-Private, Separate Water Closet
- Level: Main
Bedroom 2
- Features: Bath-Shared, Walk-In Closet(s)
- Level: Second
Bedroom 3
- Features: Bath-Shared, Walk-In Closet(s)
- Level: Second
Bedroom 4
- Features: Bath-Private, Walk-In Closet(s)
- Level: Second
Kitchen
- Features: Eat-in Kitchen, Pantry, Granite Counters, Floors-Laminate, Backsplash-Tiled, Cabinets-Painted, Recessed Lighting
- Level: Main
Living room
- Features: Recessed Lights
- Level: Main
Heating
- Central
Cooling
- Central Air
Appliances
- Included: Gas Range, Dishwasher, Microwave Built In
- Laundry: Utility Room
Features
- Flooring: Laminate, Vinyl, Carpet
- Has basement: No
- Number of fireplaces: 1
Interior area
- Total structure area: 2,362
- Total interior livable area: 2,362 sqft
Property
Parking
- Total spaces: 2
- Parking features: Garage - Attached
- Attached garage spaces: 2
Features
- Stories: 2
- Fencing: Full,Privacy,Wood
Lot
- Size: 7,405 Square Feet
Details
- Parcel number: 00631601078
Construction
Type & style
- Home type: SingleFamily
- Architectural style: Traditional
- Property subtype: Single Family Residence
Materials
- Stone, Vinyl
- Foundation: Slab
Condition
- New construction: No
- Year built: 2023
Utilities & green energy
- Sewer: Public Sewer
- Water: Public
- Utilities for property: Electricity Connected
Community & HOA
Community
- Subdivision: SUMMER ORCHARD
HOA
- Has HOA: Yes
- HOA fee: $340 annually
Location
- Region: Lexington
Financial & listing details
- Price per square foot: $133/sqft
- Date on market: 8/11/2026
- Listing agreement: Exclusive Right To Sell
- Road surface type: Paved
Estimated market value
$314,200
$298,000 - $330,000
$2,606/mo
Price history
| Date | Event | Price |
|---|---|---|
| 8/12/2026 | Listed for sale | $315,000+8.7%$133/sqft |
Source:  Consolidated MLS #640682 Report a problem Consolidated MLS #640682 Report a problem | ||
| 4/4/2024 | Listing removed | -- |
Source: Consolidated MLS #571844 Report a problem | ||
| 3/4/2024 | Pending sale | $289,900$123/sqft |
Source: Consolidated MLS #571844 Report a problem | ||
| 2/26/2024 | Listed for sale | $289,900$123/sqft |
Source: Consolidated MLS #571844 Report a problem | ||
| 2/14/2024 | Pending sale | $289,900$123/sqft |
Source: Consolidated MLS #571844 Report a problem | ||
| 2/10/2024 | Price change | $289,900-0.9%$123/sqft |
Source: Consolidated MLS #571844 Report a problem | ||
| 1/7/2024 | Listed for sale | $292,660$124/sqft |
Source: Consolidated MLS #571844 Report a problem | ||
| 12/29/2023 | Pending sale | $292,660$124/sqft |
Source: Consolidated MLS #571844 Report a problem | ||
| 10/14/2023 | Price change | $292,660-4.9%$124/sqft |
Source: Consolidated MLS #571844 Report a problem | ||
| 10/5/2023 | Listed for sale | $307,660$130/sqft |
Source:  Stanley Martin Homes Report a problem Stanley Martin Homes Report a problem | ||
Public tax history
Tax history is unavailable.
Monthly payment
Est. payment
Payment breakdown
Explore the cost of this home by adjusting the details. Changes won't be saved.Climate risks
Neighborhood: 29072
Nearby schools
GreatSchools rating
- 6/10Gilbert Elementary SchoolGrades: PK-5Distance: 3.4 mi
- 6/10Gilbert Middle SchoolGrades: 6-8Distance: 3.2 mi
- 7/10Gilbert High SchoolGrades: 9-12Distance: 3.3 mi
Schools provided by the listing agent
- Elementary: Gilbert
- Middle: Gilbert
- High: Gilbert
- District: Lexington One
Source: Consolidated MLS. This data may not be complete. We recommend contacting the local school district to confirm school assignments for this home.
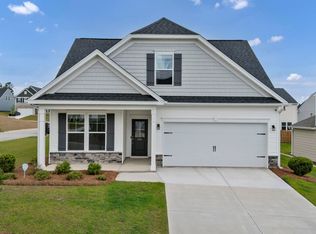
- $305,0004 bd3 ba2k sqft305 Red Globe Trl #CV1J2, Lexington, SC 29072For Sale
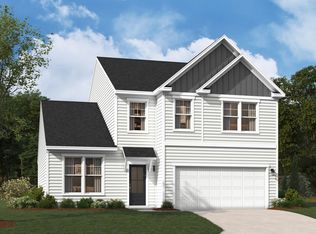
- from $306,9003 bd3 ba2.4k sqftThe Hollins Plan, Summer Orchard, Lexington, SC 29072New Construction
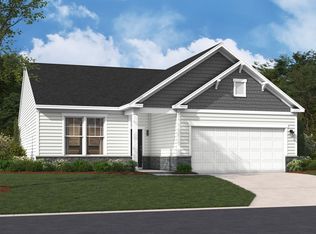
- from $263,9003 bd2 ba1.5k sqftThe Bancroft Plan, Summer Orchard, Lexington, SC 29072New Construction
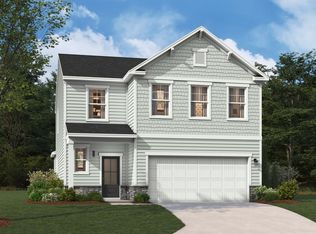
- from $314,9004 bd3 ba2.5k sqftThe Yarmouth Plan, Summer Orchard, Lexington, SC 29072New Construction
- from $299,9003 bd3 ba2.3k sqftThe Garland Plan, Summer Orchard, Lexington, SC 29072New Construction
- from $319,9003 bd3 ba2.9k sqftThe Kershaw Plan, Summer Orchard, Lexington, SC 29072New Construction
- from $294,9003 bd3 ba2.7k sqftThe Idlewild Plan, Summer Orchard, Lexington, SC 29072New Construction
- from $282,9003 bd3 ba2.3k sqftThe Tyndall Plan, Summer Orchard, Lexington, SC 29072New Construction
A local agent can set up tours, give advice and negotiate with sellers.
A local lender can help you make sure your offer is ready when you are.
Similar homes
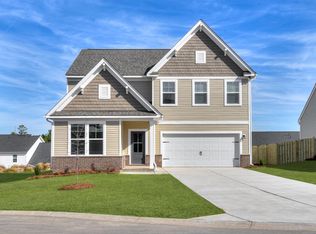
- $334,9004 bd3 ba2.7k sqft294 Summer Orchard Dr, Lexington, SC 29072New Construction
 Consolidated MLS
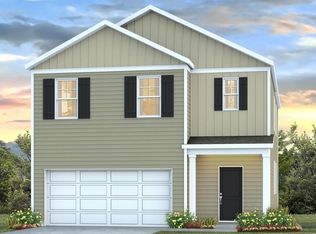
 - $329,9905 bd3 ba2.3k sqft710 Glacier Rd, Lexington, SC 29072New Construction
 Consolidated MLS
 - $331,5005 bd3 ba2.3k sqft702 Glacier Rd, Lexington, SC 29072New Construction
 MLS ID #640541, Cara Hartley. Consolidated MLS
 - $351,1205 bd3 ba2.9k sqft302 Summer Orchard Dr, Lexington, SC 29072New Construction
 Consolidated MLS
 - $312,0005 bd3 ba2.3k sqft171 Summer Orchard Dr, Lexington, SC 29072For SaleMLS ID #638664, Patrick O'Connor. Consolidated MLS
- $305,0004 bd3 ba2k sqft305 Red Globe Trl #Cv1j2, Lexington, SC 29072For SaleMLS ID #633028, Dawn Cleary. Consolidated MLS
- $300,0004 bd3 ba2k sqft158 Summer Orchard Dr, Lexington, SC 29072For SaleMLS ID #630455, JT Livingston. Consolidated MLS
- $272,0004 bd2 ba1.5k sqft718 Glacier Rd, Lexington, SC 29072New ConstructionConsolidated MLS
- from $329,9905 bd3 ba2.3k sqftROBIE Plan, Ferry Grove, Lexington, SC 29072New ConstructionDR Horton
- $320,0004 bd3 ba2.5k sqft818 Sky Top Ln, Lexington, SC 29072For SaleMLS ID #635994, Joey T Hardee. Consolidated MLS
- $309,8294 bd4 ba2.3k sqft269 Summer Orchard Dr, Lexington, SC 29072New ConstructionConsolidated MLS
- $285,0004 bd3 ba2.4k sqft263 Chesterbrook Ln, Lexington, SC 29072For SaleMLS ID #640027, Carrie I Crosby-Sowers. Consolidated MLS
- $319,9004 bd3 ba2.4k sqft282 Summer Orchard Dr, Lexington, SC 29072New ConstructionConsolidated MLS
- $322,5004 bd4 ba2.3k sqft281 Summer Orchard Dr, Lexington, SC 29072New ConstructionConsolidated MLS
- $328,8805 bd3 ba2.7k sqft306 Summer Orchard Dr, Lexington, SC 29072New ConstructionConsolidated MLS
- $329,7304 bd3 ba2.4k sqft289 Summer Orchard Dr, Lexington, SC 29072New ConstructionConsolidated MLS
- $318,4903 bd3 ba2.3k sqft313 Summer Orchard Dr, Lexington, SC 29072New ConstructionStanley Martin Homes
- $312,6804 bd3 ba2.3k sqft310 Summer Orchard Dr, Lexington, SC 29072New ConstructionStanley Martin Homes
- $337,0354 bd3 ba2.7k sqft293 Summer Orchard Dr, Lexington, SC 29072New ConstructionConsolidated MLS
- $331,0805 bd3 ba2.7k sqft321 Summer Orchard Dr, Lexington, SC 29072New ConstructionStanley Martin Homes
