Welcome to refined living, where luxury, sustainability, and modern convenience come together seamlessly in one of the area's most sought-after communities. From the moment you arrive, this beautiful residence makes an impression with its thoughtful design, elevated finishes, and effortless functionality. Offering 4 bedrooms, 3 full bathrooms, and more than 2,700 square feet of beautifully appointed living space, this home provides an ideal balance of sophistication and comfort. The light-filled, open-concept interior creates an inviting atmosphere for both everyday living and elegant entertaining. At the heart of the home is a stunning gourmet-inspired kitchen, designed to be both stylish and functional. A generous center island, sleek quartz countertops, and abundant workspace create the perfect setting for intimate dinners, weekend brunches, and memorable gatherings with family and friends. Luxury extends well beyond the aesthetics. A whole-home water conditioning system and under-sink purification system provide exceptional water quality throughout the home. A high-end smart washer and dryer add convenience to everyday living, while the fully paid Tesla solar panel system delivers energy efficiency and long-term value without sacrificing comfort. For the electric vehicle enthusiast, the garage features a hardwired Tesla Level 2 Wall Connector, making charging effortless. The garage also offers its own built-in storage system, providing an organized and convenient solution for all your storage needs. Step outdoors to discover an expansive, partially covered patio designed for effortless entertaining. Whether hosting summer cookouts, enjoying an evening outdoors, or simply unwinding at the end of the day, this private outdoor retreat extends the living space beautifully. Residents also enjoy an exceptional collection of community amenities, including a resort-style pool, cabana, and more—bringing a vacation-inspired lifestyle right to your doorstep. When adventure calls, convenient access to I-540 puts shopping, dining, entertainment, and everything the surrounding area has to offer within easy reach. This is more than a beautiful home—it is a sophisticated, energy-conscious lifestyle designed for modern living. **Preferred lender incentive: Receive closing-cost assistance equal to 1% of the loan amount when using the preferred lender.**
For sale
$700,000
2367 Kettle Falls Sta, Apex, NC 27502
4beds
2,745sqft
Single Family Residence, Residential
Built in 2023
6,534 Square Feet Lot
$688,100 Zestimate®
$255/sqft
$105/mo HOA
What's special
Sleek quartz countertopsExpansive partially covered patioStunning gourmet-inspired kitchenUnder-sink purification systemAbundant workspaceGenerous center islandResort-style pool
- 3 days |
- 273 |
- 10 |
Likely to sell faster than
Zillow last checked:
Listing updated:
Listed by:
Sherri Fergus 919-400-0744,
Keller Williams Realty
Source: Doorify MLS,MLS#: 10185764
Facts & features
Interior
Bedrooms & bathrooms
- Bedrooms: 4
- Bathrooms: 3
- Full bathrooms: 3
Heating
- Natural Gas, Zoned, None
Cooling
- Central Air
Appliances
- Included: Built-In Electric Oven, Dishwasher, Disposal, Gas Cooktop, Gas Water Heater, Microwave, Oven, Plumbed For Ice Maker, Range Hood, Refrigerator, Smart Appliance(s), Stainless Steel Appliance(s), Water Heater, Water Purifier, Water Purifier Owned, Water Softener, Water Softener Owned
- Laundry: Laundry Room, Upper Level
Features
- Ceiling Fan(s), Double Vanity, Dumbwaiter, High Ceilings, High Speed Internet, Kitchen Island, Open Floorplan, Pantry, Quartz Counters, Shower Only, Smart Thermostat, Smooth Ceilings, Walk-In Closet(s), Walk-In Shower, Water Closet
- Flooring: Carpet, Vinyl, Tile
Interior area
- Total structure area: 2,745
- Total interior livable area: 2,745 sqft
- Finished area above ground: 2,745
- Finished area below ground: 0
Property
Parking
- Total spaces: 2
- Parking features: Attached, Electric Vehicle Charging Station(s), Garage Door Opener, Garage Faces Front
- Attached garage spaces: 2
Features
- Levels: Two
- Stories: 2
- Patio & porch: Covered, Front Porch, Patio, Porch
- Exterior features: Rain Gutters
- Has view: Yes
Lot
- Size: 6,534 Square Feet
Details
- Parcel number: 072001289662000 0501242
- Zoning: PUD-C
- Special conditions: Standard
Construction
Type & style
- Home type: SingleFamily
- Architectural style: Transitional
- Property subtype: Single Family Residence, Residential
Materials
- Fiber Cement
- Foundation: Slab
- Roof: Shingle
Condition
- New construction: No
- Year built: 2023
Utilities & green energy
- Sewer: Public Sewer
- Water: Public
Green energy
- Energy generation: Solar
Community & HOA
Community
- Subdivision: Friendship Station
HOA
- Has HOA: Yes
- Amenities included: Playground, Pool
- Services included: Maintenance Grounds
- HOA fee: $105 monthly
Location
- Region: Apex
Financial & listing details
- Price per square foot: $255/sqft
- Tax assessed value: $578,604
- Annual tax amount: $5,299
- Date on market: 8/12/2026
Estimated market value
$688,100
$654,000 - $723,000
$2,941/mo
Price history
| Date | Event | Price |
|---|---|---|
| 8/12/2026 | Listed for sale | $700,000-0.7%$255/sqft |
Source:  Doorify MLS #10185764 Report a problem Doorify MLS #10185764 Report a problem | ||
| 8/11/2026 | Listing removed | $705,000$257/sqft |
Source: Doorify MLS #10165574 Report a problem | ||
| 6/16/2026 | Price change | $705,000-1.4%$257/sqft |
Source: Doorify MLS #10165574 Report a problem | ||
| 5/27/2026 | Price change | $715,000-0.7%$260/sqft |
Source: Doorify MLS #10165574 Report a problem | ||
| 5/7/2026 | Listed for sale | $720,000+8.3%$262/sqft |
Source: Doorify MLS #10165574 Report a problem | ||
| 2/16/2024 | Sold | $665,000$242/sqft |
Source: Public Record Report a problem | ||
Public tax history
| Year | Property taxes | Tax assessment |
|---|---|---|
| 2025 | $5,072 +33.8% | $578,604 |
| 2024 | $3,790 +2440.2% | $578,604 +580.7% |
| 2023 | $149 | $85,000 |
Find assessor info on the county website
Monthly payment
Est. payment
Payment breakdown
Explore the cost of this home by adjusting the details. Changes won't be saved.Climate risks
Neighborhood: 27502
Nearby schools
GreatSchools rating
- 8/10Apex Friendship ElementaryGrades: PK-5Distance: 0.5 mi
- 10/10Apex Friendship MiddleGrades: 6-8Distance: 0.9 mi
- 9/10Apex Friendship HighGrades: 9-12Distance: 0.8 mi
Schools provided by the listing agent
- Elementary: Wake - Apex Friendship Elementary
- Middle: Wake - Apex Friendship Middle
- High: Wake - Apex Friendship High
Source: Doorify MLS. This data may not be complete. We recommend contacting the local school district to confirm school assignments for this home.
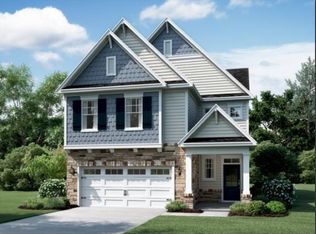
- $665,0004 bd3 ba2.6k sqft2367 Kettle Falls Sta #217, Apex, NC 27502Sold
- $719,0004 bd4 ba3.1k sqft2371 Kettle Falls Sta #218, Apex, NC 27502Sold
- $730,0004 bd4 ba3.4k sqft2371 Kettle Falls Sta, Apex, NC 27502Sold
- $689,0005 bd4 ba2.9k sqft2363 Kettle Falls Sta #216, Apex, NC 27502Sold
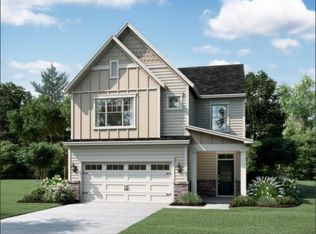
- $667,0004 bd3 ba2.7k sqft2359 Kettle Falls Sta #215, Apex, NC 27502Sold
- $704,0005 bd4 ba2.9k sqft2375 Kettle Falls Sta, Apex, NC 27502Sold
- $704,0005 bd4 ba2.9k sqft2375 Kettle Falls Sta #219, Apex, NC 27502Sold
- $614,0004 bd3 ba2.3k sqft2355 Kettle Falls Sta #214, Apex, NC 27502Sold
A local agent can set up tours, give advice and negotiate with sellers.
Similar homes
- $599,9993 bd3 ba2.7k sqft2267 Grants Pass Sta, Apex, NC 27502For Sale

 MLS ID #10181872, Benjamin Passwaters. Doorify MLS
 - $600,0004 bd3 ba2.6k sqft2139 Gregor Overlook Ln, Apex, NC 27502For Sale
 MLS ID #10175192, Sheping Li. Doorify MLS
 - $748,0004 bd3 ba2.9k sqft3910 Glorybower Way, Apex, NC 27502For Sale
 MLS ID #10168806, Shreyans Kochar. Doorify MLS
 - $675,0005 bd4 ba2.8k sqft3413 Mission Olive Place, New Hill, NC 27562For Sale
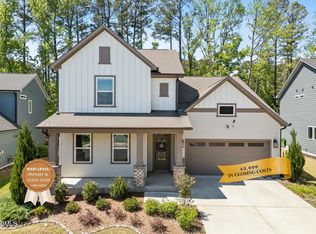 MLS ID #10173559, Shikha Anand. eXp Realty
 - $699,0004 bd3 ba3k sqft129 Treeline Ct, Holly Springs, NC 27540For SaleMLS ID #10175921, Carrie Hennessey. Doorify MLS
- $744,9004 bd4 ba3.3k sqft2488 Vetrina Way, Apex, NC 27502New ConstructionDoorify MLS
- $660,0004 bd3 ba2.7k sqft2908 Landon Oaks Ct, New Hill, NC 27562For SaleMLS ID #10174918, Johnie Blackwell. Doorify MLS
- $750,0004 bd3 ba2.9k sqft3277 Mission Olive Pl, New Hill, NC 27562For SaleMLS ID #10164262, Amanda Kondrasov. Doorify MLS
- $715,0004 bd3 ba2.8k sqft1241 Canyon Shadows Ct, Cary, NC 27519For SaleMLS ID #10183860, Kelly Zhang. Doorify MLS
- $620,0003 bd3 ba2.7k sqft3430 Jordan Shires Dr, New Hill, NC 27562For SaleMLS ID #10163212, Amanda Kondrasov. Doorify MLS
- $510,0003 bd3 ba2.4k sqft401 Ressler St, Holly Springs, NC 27540For SaleMLS ID #10185899, Alissa Turnbull. Doorify MLS
- $647,0003 bd3 ba2.5k sqft305 Ivy Arbor Way, Holly Springs, NC 27540For SaleMLS ID #10175376, Joelle poole. Doorify MLS
- $599,9003 bd3 ba2.4k sqft2783 Turner Pines Dr, New Hill, NC 27562For SaleMLS ID #10167262, Cat Kearns. Doorify MLS
- $555,0004 bd3 ba2.3k sqft1752 Alpine Summer Ln, Apex, NC 27502For SaleMLS ID #10177445, Varun Chinta. Doorify MLS
- $469,0504 bd4 ba2.2k sqftBrockwell C, Apex, NC 27502New ConstructionMLS ID #10170976, Emily Mary Lutz. Doorify MLS
- $700,0004 bd3 ba3.2k sqft108 Welcome Dr, Fuquay Varina, NC 27526For SaleMLS ID #10176997, Elizabeth Crawford. Doorify MLS
- $599,9994 bd3 ba3.1k sqft4304 Beckel Rd, Willow Spring, NC 27592For SaleMLS ID #10183850, Mitul Shah. Doorify MLS
- $775,0005 bd4 ba3.6k sqft109 Otis Way, Holly Springs, NC 27540For SaleMLS ID #10182441, Maureen fulk. Doorify MLS
- $475,0003 bd3 ba2k sqft1716 Barrett Run Trl, Apex, NC 27502For SaleMLS ID #10184779, Jordan Clark. Doorify MLS
- $664,9003 bd3 ba2.4k sqft166 Imagine Way, Pittsboro, NC 27312For SaleMLS ID #10184833, Terri McCall. Doorify MLS
