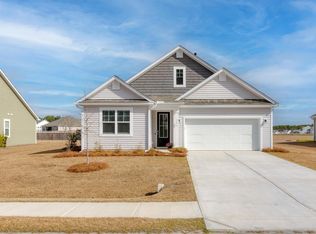
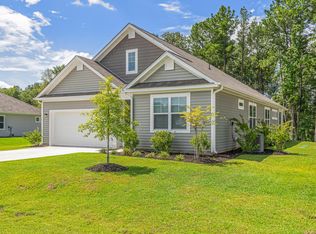
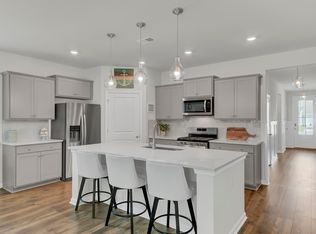
The best of both worlds awaits at 1173 Wading Point Boulevard--tucked along the edge of Francis Marion National Forest, away from the hustle and bustle, yet within 15 minutes of Point Hope and North Mount Pleasant. Meticulously maintained, this desirable single-story home offers an easy, welcoming flow that feels just as comfortable for a quiet evening as it does for entertaining. Attractive landscaping and a well-kept exterior make a great first impression, while inside, the kitchen, dining and living areas connect seamlessly. A generous center island naturally becomes the gathering place, and the gas fireplace adds warmth and character to the main living space. The owner's suite offers a private retreat, while the additional rooms provide flexibility for guests, a home office, media roomor hobbies. Just beyond the French doors, the covered patio and expansive backyard extend the living space outdoors. Enjoy your morning coffee under the patio, unwind with a twilight cocktail, fire up the grill for friends or gather around the fire as the evening settles in. The newly installed fence adds privacy and creates a wonderful setting for pets, play, gardening and entertaining. French Quarter Creek adds even more to enjoy with a community pool, playground, picnic area, dog park, walking trails and neighborhood gathering spaces. For buyers looking for a little more room to breathe without giving up everyday convenience, 1173 Wading Point Boulevard offers a combination that's becoming increasingly hard to find.
Active
$519,900
1173 Wading Point Blvd, Huger, SC 29450
4beds
1,871sqft
Single Family Residence
Built in 2023
0.34 Acres Lot
$516,300 Zestimate®
$278/sqft
$-- HOA
What's special
Generous center islandWell-kept exteriorCovered patioFrench doorsAttractive landscaping
- 1 hour
- 36
- 4
Zillow last checked:
Listing updated:
Listed by:
Carolina Elite Real Estate admin@carolinaelitere.com
Source: CTMLS,MLS#: 26026102
Facts & features
Interior
Bedrooms & bathrooms
- Bedrooms: 4
- Bathrooms: 2
- Full bathrooms: 2
Rooms
- Room types: Living/Dining Combo, Eat-In-Kitchen, Laundry
Cooling
- Central Air
Appliances
- Laundry: Laundry Room
Features
- Ceiling - Smooth, High Ceilings, Kitchen Island, Walk-In Closet(s), Eat-in Kitchen
- Flooring: Carpet, Luxury Vinyl
- Number of fireplaces: 1
- Fireplace features: Gas Log, One
Interior area
- Total structure area: 1,871
- Total interior livable area: 1,871 sqft
Property
Parking
- Total spaces: 2
- Parking features: Garage, Attached
- Attached garage spaces: 2
Features
- Levels: One
- Stories: 1
- Patio & porch: Covered
Lot
- Size: 0.34 Acres
- Features: 0 - .5 Acre, Level
Details
- Parcel number: 2400202121
Construction
Type & style
- Home type: SingleFamily
- Architectural style: Ranch
- Property subtype: Single Family Residence
Materials
- Vinyl Siding
- Foundation: Slab
Condition
- New construction: No
- Year built: 2023
Utilities & green energy
- Sewer: Septic Tank
- Water: Public
- Utilities for property: BCW & SA, Berkeley Elect Co-Op
Community & HOA
Community
- Features: Dog Park, Park, Pool, Walk/Jog Trails
- Subdivision: French Quarter Creek
Location
- Region: Huger
Financial & listing details
- Price per square foot: $278/sqft
- Tax assessed value: $440,200
- Annual tax amount: $1,743
- Date on market: 9/18/2026
- Listing terms: Any
Estimated market value
$516,300
$490,000 - $542,000
$2,865/mo
Price history
| Date | Event | Price |
|---|---|---|
| 9/18/2026 | Listed for sale | $519,900+3%$278/sqft |
Source:  CTMLS #26026102 Report a problem CTMLS #26026102 Report a problem | ||
| 10/14/2025 | Sold | $505,000$270/sqft |
Source: CTMLS #25013424 Report a problem | ||
| 9/4/2025 | Price change | $505,000-1.9%$270/sqft |
Source: CTMLS #25013424 Report a problem | ||
| 8/18/2025 | Price change | $515,000-0.9%$275/sqft |
Source: CTMLS #25013424 Report a problem | ||
| 5/15/2025 | Listed for sale | $519,900+16.8%$278/sqft |
Source: CTMLS #25013424 Report a problem | ||
| 9/26/2023 | Sold | $445,000$238/sqft |
Source: CTMLS #23022433 Report a problem | ||
Public tax history
| Year | Property taxes | Tax assessment |
|---|---|---|
| 2024 | $1,743 +40.8% | $17,610 +1715.5% |
| 2023 | $1,237 | $970 |
Find assessor info on the county website
Monthly payment
Est. payment
Payment breakdown
Explore the cost of this home by adjusting the details. Changes won't be saved.Climate risks
Neighborhood: 29450
Nearby schools
Schools provided by the listing agent
- Elementary: Cainhoy
- Middle: Philip Simmons
- High: Philip Simmons
Source: CTMLS. This data may not be complete. We recommend contacting the local school district to confirm school assignments for this home.
Similar homes
- $634,9003 bd2 ba1.7k sqft544 Pontoon Rd, Huger, SC 29450For Sale
 MLS ID #26016499, Heather Morrison. CTMLS
 - $450,0003 bd3 ba1.9k sqft112 Brightwood Dr, Huger, SC 29450For Sale
 MLS ID #26013863, Christina Sineath. CTMLS
 - $567,9003 bd4 ba2.3k sqft209 Fiddleback Dr, Summerville, SC 29486For Sale
 MLS ID #26026014, Kasi Sexton. CTMLS
 - $395,0004 bd3 ba1.8k sqft2380 Storen St, North Charleston, SC 29406For Sale
 MLS ID #26025512, Ashley Melton. CTMLS
 - $440,0004 bd3 ba2.6k sqft136 Daniels Creek Cir, Goose Creek, SC 29445For SaleMLS ID #26024210, Veronica Duran- Ballen. CTMLS
- $475,0003 bd3 ba2.1k sqft7434 Northgate Dr, Hanahan, SC 29410For SaleMLS ID #26025519, Thorn Cathcart. CTMLS
- $425,0002 bd2 ba1.7k sqft213 Fall Crossing Pl, Summerville, SC 29486For SaleMLS ID #26026093, Lindsey Martin. CTMLS
- $519,9003 bd3 ba2.3k sqft131 Archdale St, Summerville, SC 29486For SaleMLS ID #26020677, Colleen Campbell. CTMLS
- $465,0004 bd3 ba2.7k sqft621 Pendleton Dr, Moncks Corner, SC 29461For SaleMLS ID #26024179, Hailey Kislinger. CTMLS
- $419,0004 bd3 ba2.6k sqft126 Red Leaf Blvd, Moncks Corner, SC 29461For SaleMLS ID #26022039, Shawn Pillion. CTMLS
- $570,0003 bd3 ba1.7k sqft3822 Sawmill Ct, Mount Pleasant, SC 29429For SaleMLS ID #26016149, Andrew Stein. CTMLS
- $400,0004 bd3 ba2.3k sqft808 Neosho Ct, Moncks Corner, SC 29461For SaleMLS ID #26023008, Adam Perrella. CTMLS
- $499,0003 bd3 ba2.3k sqft402 Parish Farms Dr, Summerville, SC 29486For SaleMLS ID #26019636, Corinne Coleman. CTMLS
- $435,0004 bd2 ba1.9k sqft1205 Catbird Ct, Hanahan, SC 29410For SaleMLS ID #26022481, Lora Goolsby. CTMLS
- $579,9004 bd4 ba2.6k sqft261 Denham St, Summerville, SC 29486For SaleMLS ID #26025540, Amy Brandi. CTMLS
- $585,0003 bd3 ba1.9k sqft705 Rathall Creek Dr, Charleston, SC 29492For SaleMLS ID #26021018, Nathan Naylor. CTMLS
- $589,9904 bd3 ba2.7k sqft105 Rum Neck St, Summerville, SC 29486For SaleMLS ID #26014079, Lauren Gasperic. CTMLS
- $369,9994 bd3 ba1.8k sqft705 McRoy St, Moncks Corner, SC 29461For SaleMLS ID #26019841, Julia Donovan. CTMLS
- $494,0003 bd3 ba1.7k sqft4604 Hammett Aly, North Charleston, SC 29405For SaleMLS ID #26005393, Chris Ward. CTMLS
- $435,0003 bd2 ba1.7k sqft7312 Coopers Hawk Dr, Hanahan, SC 29410For SaleMLS ID #26021743, Marty Chandler. CTMLS
