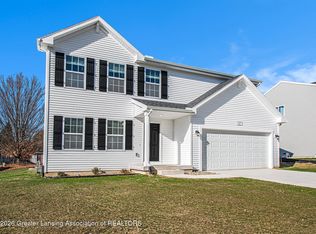
Welcome to this beautiful 2024-built home in Potterville offering 1,822 square feet, 4 bedrooms, 2.1 bathrooms and first floor laundry. This home offers the benefits of newer construction along with thoughtful finishes and improvements already in place, making it truly move-in ready. Inside, you'll find a bright and inviting layout featuring a beautiful white kitchen with granite countertops, ample cabinetry, and a spacious family room perfect for everyday living and entertaining. The partially finished walk-out basement (finished in Feb. 2026) provides additional flexible living space and leads directly to the patio (2024) and backyard. Outside, enjoy a large yard with beautiful landscaping already established, offering plenty of space to relax, entertain, or play. The home also offers the added benefit of no home being built directly to the right, providing an open feel and additional privacy. The subdivision features sidewalks and a welcoming neighborhood setting. With updates such as blinds (2024), light fixtures, sprinklers (2024), landscaping (2024), water softener (2024), Reverse Osmosis (2024) and other finishing touches already completed, this home offers the ease of moving right in. Additional updates include cabinets around the fridge (2025) and cabinets in laundry room (2025). Conveniently located in Potterville, this is a fantastic opportunity to enjoy a newer home with many of the additional details that don't come with new-builds already taken care of.
For sale
$379,900
4435 Sunset Dr, Potterville, MI 48876
4beds
2,422sqft
Single Family Residence
Built in 2024
0.26 Acres Lot
$377,300 Zestimate®
$157/sqft
$25/mo HOA
What's special
- 2 days |
- 119 |
- 19 |
Zillow last checked:
Listing updated:
Listed by:
DeAnna McGowan 248-880-5772,
DOBI Real Estate 248-385-3350,
Cain McGowan 313-333-5780,
DOBI Real Estate
Source: Realcomp II,MLS#: 20261062893
Facts & features
Interior
Bedrooms & bathrooms
- Bedrooms: 4
- Bathrooms: 3
- Full bathrooms: 2
- 1/2 bathrooms: 1
Primary bedroom
- Level: Second
- Area: 210
- Dimensions: 15 X 14
Bedroom
- Level: Second
- Area: 132
- Dimensions: 12 X 11
Bedroom
- Level: Second
- Area: 100
- Dimensions: 10 X 10
Bedroom
- Level: Second
- Area: 132
- Dimensions: 12 X 11
Other
- Level: Second
Other
- Level: Second
Other
- Level: Entry
Dining room
- Level: Entry
- Area: 132
- Dimensions: 12 X 11
Kitchen
- Level: Entry
- Area: 154
- Dimensions: 14 X 11
Laundry
- Level: Entry
- Area: 35
- Dimensions: 7 X 5
Living room
- Level: Entry
- Area: 208
- Dimensions: 16 X 13
Heating
- Forced Air, Natural Gas
Cooling
- Ceiling Fans, Central Air
Appliances
- Included: Dishwasher, Dryer, Free Standing Electric Oven, Free Standing Electric Range, Free Standing Refrigerator, Microwave, Stainless Steel Appliances, Washer
- Laundry: Laundry Room
Features
- Basement: Partially Finished,Walk Out Access
- Has fireplace: No
Interior area
- Total interior livable area: 2,422 sqft
- Finished area above ground: 1,822
- Finished area below ground: 600
Property
Parking
- Total spaces: 2
- Parking features: Two Car Garage, Attached
- Attached garage spaces: 2
Features
- Levels: Two
- Stories: 2
- Entry location: GroundLevelwSteps
- Patio & porch: Deck, Patio
- Pool features: None
Lot
- Size: 0.26 Acres
- Dimensions: 80 x 140 x 80 x 140
Details
- Parcel number: 70004000007100
- Special conditions: Short Sale No,Standard
Construction
Type & style
- Home type: SingleFamily
- Architectural style: Colonial
- Property subtype: Single Family Residence
Materials
- Vinyl Siding
- Foundation: Basement, Poured
- Roof: Asphalt
Condition
- New construction: No
- Year built: 2024
Utilities & green energy
- Electric: Circuit Breakers
- Sewer: Sewer At Street
- Water: Public
Community & HOA
Community
- Subdivision: CAMBRIA RDG
HOA
- Has HOA: Yes
- HOA fee: $75 quarterly
Location
- Region: Potterville
Financial & listing details
- Price per square foot: $157/sqft
- Tax assessed value: $156,514
- Annual tax amount: $6,941
- Date on market: 8/14/2026
- Cumulative days on market: 2 days
- Listing agreement: Exclusive Right To Sell
- Listing terms: Cash,Conventional,FHA,Va Loan
Estimated market value
$377,300
$358,000 - $396,000
$2,535/mo
Price history
| Date | Event | Price |
|---|---|---|
| 8/14/2026 | Listed for sale | $379,900+11.7%$157/sqft |
Source:  Realcomp II #20261062893 Report a problem Realcomp II #20261062893 Report a problem | ||
| 3/8/2024 | Sold | $340,050+0%$140/sqft |
Source:  Greater Lansing AOR #276306 Report a problem Greater Lansing AOR #276306 Report a problem | ||
| 2/12/2024 | Pending sale | $339,900$140/sqft |
Source: Greater Lansing AOR #276306 Report a problem | ||
| 9/27/2023 | Listed for sale | $339,900$140/sqft |
Source: Greater Lansing AOR #276306 Report a problem | ||
Public tax history
| Year | Property taxes | Tax assessment |
|---|---|---|
| 2025 | $4,458 | $152,400 +36.8% |
| 2024 | -- | $111,400 |
Find assessor info on the county website
Monthly payment
Est. payment
Payment breakdown
Explore the cost of this home by adjusting the details. Changes won't be saved.Climate risks
Neighborhood: 48876
Nearby schools
GreatSchools rating
- 7/10Potterville Middle SchoolGrades: 5-8Distance: 0.6 mi
- 7/10Potterville High SchoolGrades: 9-12Distance: 0.6 mi
- 5/10Potterville Elementary SchoolGrades: PK-4Distance: 0.7 mi
- $311,900-- bd-- ba-- sqft4429 Sunset Dr, Potterville, MI 48876Off Market
- $324,9004 bd3 ba1.8k sqft4418 Sunset Dr, Potterville, MI 48876Sold
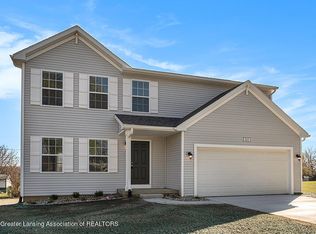
- $329,9004 bd3 ba1.8k sqft4406 Sunset Dr, Potterville, MI 48876Sold

- $155,8364 bd2 ba2.5k sqft4667 Sunset Dr, Potterville, MI 48876Off Market
- $50,400-- bd-- ba-- sqft4430 Sunset Dr, Potterville, MI 48876Off Market
- $50,400-- bd-- ba-- sqft4446 Sunset Dr, Potterville, MI 48876Off Market
- from $367,9005 bd3 ba2k sqftIntegrity 2085 Plan, Cambria Ridge, Potterville, MI 48876New Construction
- from $329,9003 bd2 ba2k sqftIntegrity 2061 V8.1a Plan, Cambria Ridge, Potterville, MI 48876New Construction
A local agent can set up tours, give advice and negotiate with sellers.
Similar homes
- from $370,9003 bd3 ba2k sqftElements 2070 Plan, Cambria Ridge, Potterville, MI 48876New Construction
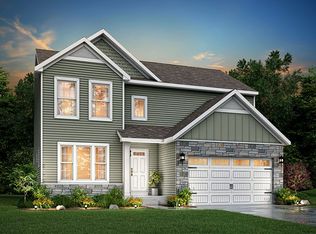 Allen Edwin Homes
 - $354,9004 bd2 ba2k sqft4496 Rose Ct, Potterville, MI 48876For Sale
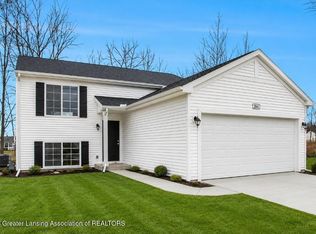 MLS ID #298152, Nicole L Dungey, RE/MAX Real Estate Professionals. Greater Lansing AOR
 - from $375,9003 bd3 ba2k sqftElements 2090 Plan, Cambria Ridge, Potterville, MI 48876New Construction
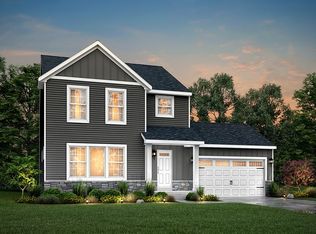 Allen Edwin Homes
 - $364,9004 bd3 ba1.8k sqft4778 Cambria Ct, Potterville, MI 48876New Construction
 Greater Lansing AOR
 - $339,9004 bd3 ba1.8k sqft4583 Cambria Ct, Potterville, MI 48876New ConstructionGreater Lansing AOR
- from $354,9004 bd3 ba1.9k sqftIntegrity 1910 Plan, Cambria Ridge, Potterville, MI 48876New ConstructionAllen Edwin Homes
- from $352,9004 bd3 ba1.8k sqftIntegrity 1880 Plan, Cambria Ridge, Potterville, MI 48876New ConstructionAllen Edwin Homes
- $349,9004 bd2 ba2k sqft4723 Cambria Ct, Potterville, MI 48876New ConstructionGreater Lansing AOR
- from $374,9003 bd3 ba1.8k sqftElements 1800 Plan, Cambria Ridge, Potterville, MI 48876New ConstructionAllen Edwin Homes
- from $416,9004 bd3 ba2.7k sqftElements 2700 Plan, Cambria Ridge, Potterville, MI 48876New ConstructionAllen Edwin Homes
- from $379,9003 bd3 ba2.2k sqftElements 2200 Plan, Cambria Ridge, Potterville, MI 48876New ConstructionAllen Edwin Homes
- $319,9004 bd3 ba2.3k sqft501 W Vermontville Hwy, Potterville, MI 48876For SaleMLS ID #297615, Jennifer Wendorf, HOMEDATION Realty. Greater Lansing AOR
- from $365,9004 bd3 ba2k sqftIntegrity 2015 Plan, Cambria Ridge, Potterville, MI 48876New ConstructionAllen Edwin Homes
- from $389,9003 bd3 ba2.3k sqftElements 2390 Plan, Cambria Ridge, Potterville, MI 48876New ConstructionAllen Edwin Homes
- from $375,9003 bd3 ba2.1k sqftElements 2100 Plan, Cambria Ridge, Potterville, MI 48876New ConstructionAllen Edwin Homes
- from $362,9004 bd3 ba2k sqftIntegrity 2080 Plan, Cambria Ridge, Potterville, MI 48876New ConstructionAllen Edwin Homes
- from $359,9004 bd3 ba2k sqftIntegrity 2000 Plan, Cambria Ridge, Potterville, MI 48876New ConstructionAllen Edwin Homes
- from $372,9003 bd3 ba2.2k sqftIntegrity 2280 Plan, Cambria Ridge, Potterville, MI 48876New ConstructionAllen Edwin Homes
- from $367,9005 bd3 ba2k sqftIntegrity 2085 Plan, Cambria Ridge, Potterville, MI 48876New ConstructionAllen Edwin Homes
- from $345,9004 bd3 ba1.8k sqftIntegrity 1830 Plan, Cambria Ridge, Potterville, MI 48876New ConstructionAllen Edwin Homes
