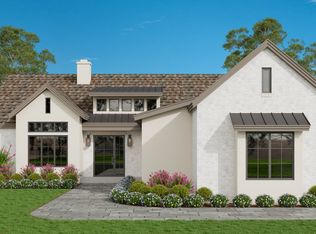
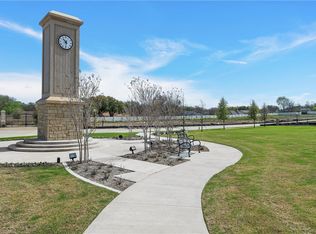
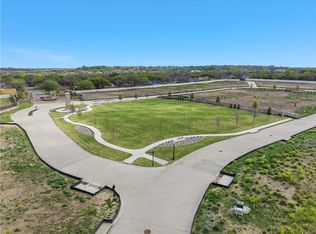
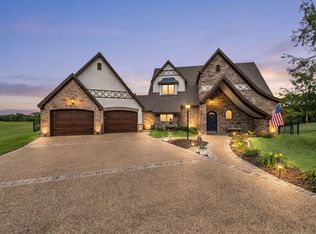
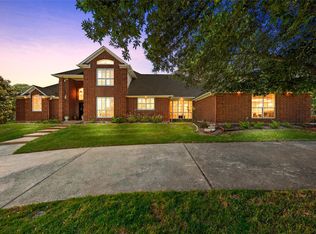
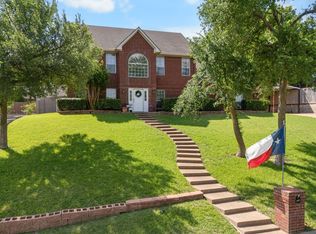

Welcome to a true masterpiece in modern living, where elegance meets functionality located in the prestigious gated community off the shores of Lake Waco. This home, set within the highly coveted Midway ISD, offers not just a place to live, but an unparalleled lifestyle. From the moment you step through the grand entry, you are greeted by an abundance of natural light that dances across crown molding and high-end finishes, enveloping you in an embrace of luxury. The vaulted ceilings create a sense of openness and grandeur, drawing your eye to the chandeliers that adorn the spaces. This sophisticated residence features 4 bedrooms, each designed with comfort and privacy in mind. Every bathroom is a sanctuary, featuring 4 full baths and one half bath. The primary suite offers as an escape with its expansive his and her closets equipped with floor-to-ceiling cabinets and dressers that provide style and functionality. The heart of the home, a chef-inspired kitchen, is equipped with high-end appliances, sleek countertops, and a layout that makes cooking and entertaining a joy. The adjacent dining and living areas are enhanced by floor-to-ceiling fireplaces that serve as beautiful focal points, fostering an inviting atmosphere. For those who work from home or desire a dedicated space, the thoughtfully designed office is a standout feature. Floor-to-ceiling built-in cabinets offer ample storage, ensuring that everything you need is close at hand, while the environment inspires creativity and productivity. The covered back patio beckons for alfresco dining and lively gatherings. Innovative accordion doors from Glass Expanse elevate your entertaining space, allowing for seamless transitions between indoor and outdoor living. Imagine hosting summer barbecues or enjoying quiet evenings, surrounded by the beauty of nature. Embrace the outdoors with a walking trail, lush green spaces, and an impressive putting green, all designed to enrich your lifestyle and promote wellness.
New construction
$1,089,900
36 Pinehurst Dr, Woodway, TX 76712
4beds
3,216sqft
Est.: Get pre-qualified
Single Family Residence
Built in 2026
0.34 Acres Lot
$1,080,300 Zestimate®
$339/sqft
$200/mo HOA
What's special
Lush green spacesHigh-end finishesAbundance of natural lightGrand entryImpressive putting greenSleek countertopsVaulted ceilings
- 39 days |
- 515 |
- 27 |
Zillow last checked:
Listing updated:
Listed by:
Jordan Alders 0650436,
Coldwell Banker Apex, REALTORS 254-776-0000
Source: NTREIS,MLS#: 21242073
Tour with a local agent
Facts & features
Interior
Bedrooms & bathrooms
- Bedrooms: 4
- Bathrooms: 5
- Full bathrooms: 4
- 1/2 bathrooms: 1
Primary bedroom
- Level: First
- Dimensions: 14 x 18
Dining room
- Level: First
- Dimensions: 12 x 17
Living room
- Level: First
- Dimensions: 21 x 21
Office
- Level: First
- Dimensions: 12 x 11
Utility room
- Level: First
- Dimensions: 9 x 9
Heating
- Central
Cooling
- Central Air, Electric
Appliances
- Included: Dishwasher, Gas Cooktop, Disposal, Gas Water Heater, Microwave, Range, Refrigerator, Some Commercial Grade, Vented Exhaust Fan
- Laundry: Laundry in Utility Room
Features
- Built-in Features, Chandelier, Decorative/Designer Lighting Fixtures, Granite Counters, High Speed Internet, Kitchen Island, Open Floorplan, Pantry, Vaulted Ceiling(s), Walk-In Closet(s)
- Flooring: Carpet, Ceramic Tile
- Has basement: No
- Number of fireplaces: 1
- Fireplace features: Living Room
Interior area
- Total interior livable area: 3,216 sqft
Video & virtual tour
Property
Parking
- Total spaces: 2
- Parking features: Epoxy Flooring, Gated, Garage Faces Rear
- Attached garage spaces: 2
Features
- Levels: One
- Stories: 1
- Patio & porch: Covered
- Pool features: None
Lot
- Size: 0.34 Acres
Details
- Parcel number: 364121010003080
- Other equipment: Call Listing Agent
Construction
Type & style
- Home type: SingleFamily
- Architectural style: Detached
- Property subtype: Single Family Residence
- Attached to another structure: Yes
Materials
- Foundation: Slab
- Roof: Composition
Condition
- New construction: Yes
- Year built: 2026
Utilities & green energy
- Sewer: Public Sewer
- Water: Public
- Utilities for property: Natural Gas Available, Sewer Available, Separate Meters, Water Available
Community & HOA
Community
- Features: Other, Gated, Sidewalks
- Security: Carbon Monoxide Detector(s), Security Gate, Gated Community, Smoke Detector(s), Security Lights
- Subdivision: Westlake Estates
HOA
- Has HOA: Yes
- Services included: Maintenance Grounds
- HOA fee: $2,400 annually
- HOA name: WestLake Estates
- HOA phone: 254-644-0050
Location
- Region: Woodway
Financial & listing details
- Price per square foot: $339/sqft
- Annual tax amount: $1,483
- Date on market: 4/16/2026
- Cumulative days on market: 28 days
- Listing terms: Cash,Conventional
Estimated market value
$1,080,300
$1.03M - $1.13M
$3,905/mo
Price history
| Date | Event | Price |
|---|---|---|
| 4/16/2026 | Listed for sale | $1,089,900+989.9%$339/sqft |
Source: NTREIS #21242073 Report a problem | ||
| 2/27/2025 | Sold | -- |
Source: NTREIS #221634 Report a problem | ||
| 2/12/2025 | Pending sale | $100,000$31/sqft |
Source:  WMLS #221634 Report a problem WMLS #221634 Report a problem | ||
| 5/28/2024 | Price change | $100,000-50%$31/sqft |
Source: WMLS #221634 Report a problem | ||
| 3/26/2024 | Listed for sale | $199,900$62/sqft |
Source: WMLS #221634 Report a problem | ||
| 2/21/2024 | Listing removed | -- |
Source: WMLS #218318 Report a problem | ||
| 11/30/2023 | Price change | $199,900-27.3%$62/sqft |
Source: WMLS #218318 Report a problem | ||
| 9/26/2023 | Listed for sale | $274,900$85/sqft |
Source: WMLS #218318 Report a problem | ||
Public tax history
Tax history is unavailable.
Monthly payment
Est. payment$--/mo
Payment breakdown
Explore the cost of this home by adjusting the details. Changes won't be saved.
All calculations are estimates and provided by Zillow, Inc. for informational purposes only. Actual amounts may vary.
HOA fees may include property taxes on listings classified as Co-Ops. Contact the listing agent and/or owner for fee details.
Mortgage interest rates are dependent on a number of factors, including credit score, down payment, and repayment length. Interest rate data provided by Zillow Group Marketplace, Inc. as of 1/1/1970 from various mortgage lenders with which we have lead or other similar arrangements; the Estimated Payment is an average of those rates.
See how much you could borrow to make a competitive offer.
Climate risks
Neighborhood: 76712
Nearby schools
GreatSchools rating
- 10/10Woodway Elementary SchoolGrades: PK-5Distance: 1.2 mi
- 8/10River Valley Middle SchoolGrades: 6-8Distance: 3.8 mi
- 8/10Midway High SchoolGrades: 9-12Distance: 3 mi
Schools provided by the listing agent
- Elementary: Woodway
- Middle: River Valley
- High: Midway
- District: Midway ISD
Source: NTREIS. This data may not be complete. We recommend contacting the local school district to confirm school assignments for this home.

A local agent can set up tours, give advice and negotiate with sellers.
A local lender can help you make sure your offer is ready when you are.
- Texas
- McLennan County
- Woodway
- 76712
- 36 Pinehurst Dr
Nearby cities
Nearby neighborhoods
Nearby zip codes
Other Woodway Topics
