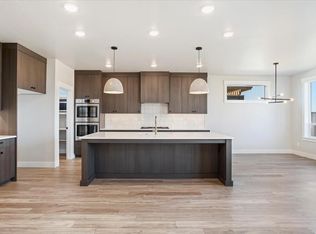
OPEN HOUSE SAT AND SUN 2-4 PM. Why build from scratch when your turnkey dream home is ready today? Only 2 years old, this 3 bed, 2.5 bath, 2,492 SF two-story VENTA Home (built by Todd Campbell) pairs designer quality with everyday comfort. Vaulted ceilings open up the living space, centered by a tile-surrounded fireplace. The open-concept kitchen features Bosch stainless appliances, ceiling-height cabinets with crown molding, 3cm slab countertops, a full-height designer backsplash, a Delta Trinsic faucet, a black Kohler undermount sink, and a walk-in pantry. Hardwood floors run through the entry, great room, kitchen, and dining areas, including a convenient main-level office. The primary suite boasts vaulted ceilings, private patio access, a walk-in closet, and an en-suite bath with a tiled shower, slab counters, and tile floors. Upstairs, you'll find two bedrooms, a separate family room, and loft, giving everyone space to spread out. The north-facing backyard is made for summer nights, with a $20,000 upgraded covered patio featuring an additional concrete slab, pergola, and privacy panels. Enjoy views of the big red barn with your morning coffee and beautiful sunsets in the evening. A fully insulated, finished garage, Energy Star furnace and water heater, Low-E windows, Silent Floor system, two-tone paint, custom lighting package, and custom millwork complete the home.
Active
$710,000
6874 W Los Flores Dr, Meridian, ID 83646
3beds
3baths
2,492sqft
Single Family Residence
Built in 2024
8,276 Square Feet Lot
$702,500 Zestimate®
$285/sqft
$67/mo HOA
What's special
Tile-surrounded fireplaceFull-height designer backsplashFully insulated finished garagePrivate patio accessDelta trinsic faucetBeautiful sunsetsTwo-tone paint
- 6 days
- 209
- 14
Likely to sell faster than
Zillow last checked:
Listing updated:
Listed by:
Joyce Little Cell:208-371-7200,
Keller Williams Realty Boise
Source: IMLS,MLS#: 99002564
Facts & features
Interior
Bedrooms & bathrooms
- Bedrooms: 3
- Bathrooms: 3
- Main level bathrooms: 1
- Main level bedrooms: 1
Primary bedroom
- Level: Main
- Area: 224
- Dimensions: 16 x 14
Bedroom 2
- Level: Upper
- Area: 143
- Dimensions: 13 x 11
Bedroom 3
- Level: Upper
- Area: 121
- Dimensions: 11 x 11
Kitchen
- Level: Main
- Area: 192
- Dimensions: 16 x 12
Office
- Level: Main
- Area: 80
- Dimensions: 10 x 8
Heating
- Forced Air, Natural Gas
Cooling
- Central Air
Appliances
- Included: Gas Water Heater, Dishwasher, Disposal, Microwave, Oven/Range Built-In, Gas Oven, Gas Range
Features
- Bath-Master, Bed-Master Main Level, Split Bedroom, Den/Office, Great Room, Double Vanity, Walk-In Closet(s), Loft, Breakfast Bar, Pantry, Quartz Counters, Number of Baths Main Level: 1, Number of Baths Upper Level: 1, Bonus Room Size: 14x11, Bonus Room Level: Upper
- Flooring: Tile, Carpet, Engineered Wood Floors
- Has basement: No
- Number of fireplaces: 1
- Fireplace features: One, Gas
Interior area
- Total structure area: 2,492
- Total interior livable area: 2,492 sqft
- Finished area above ground: 2,492
- Finished area below ground: 0
Video & virtual tour
Property
Parking
- Total spaces: 3
- Parking features: Attached
- Attached garage spaces: 3
Features
- Levels: Two
- Pool features: Community, In Ground, Pool
- Fencing: Full,Metal,Vinyl
Lot
- Size: 8,276 Square Feet
- Features: Standard Lot 6000-9999 SF, Sidewalks, Auto Sprinkler System, Drip Sprinkler System, Full Sprinkler System, Pressurized Irrigation Sprinkler System
Details
- Parcel number: R3030100120
Construction
Type & style
- Home type: SingleFamily
- Property subtype: Single Family Residence
Materials
- Brick, Frame, Wood Siding
- Foundation: Crawl Space
- Roof: Composition,Metal,Architectural Style
Condition
- Year built: 2024
Details
- Builder name: Venta Homes LLC
Utilities & green energy
- Water: Public
- Utilities for property: Sewer Connected, Cable Connected
Green energy
- Green verification: HERS Index Score
Community & HOA
Community
- Subdivision: Lincoln Creek
HOA
- Has HOA: Yes
- HOA fee: $800 annually
Location
- Region: Meridian
Financial & listing details
- Price per square foot: $285/sqft
- Tax assessed value: $625,500
- Annual tax amount: $2,101
- Date on market: 10/2/2026
- Listing terms: Cash,Conventional,FHA,VA Loan
- Ownership: Fee Simple
- Road surface type: Paved
Estimated market value
$702,500
$667,000 - $738,000
$2,743/mo
Price history
Price history is unavailable.
Public tax history
| Year | Property taxes | Tax assessment |
|---|---|---|
| 2026 | $2,101 +142% | $625,500 +4.4% |
| 2025 | $868 +6.8% | $599,200 +238.1% |
| 2024 | $813 +13.6% | $177,200 +15.4% |
| 2023 | $715 | $153,600 +12.2% |
| 2022 | -- | $136,900 |
Find assessor info on the county website
Monthly payment
Est. payment
Payment breakdown
Explore the cost of this home by adjusting the details. Changes won't be saved.Climate risks
Neighborhood: 83646
Nearby schools
Schools provided by the listing agent
- Elementary: Pleasant View
- Middle: Star
- High: Owyhee
- District: West Ada School District
Source: IMLS. This data may not be complete. We recommend contacting the local school district to confirm school assignments for this home.

Similar homes
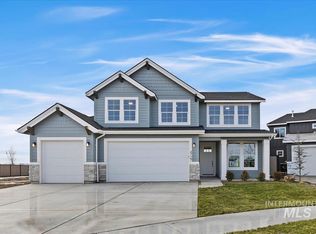
- $634,0004 bd3 ba2.5k sqft5361 W Avilla Dr, Meridian, ID 83646Price Change
 MLS ID #98987739, Joseph Mueller, Homes of Idaho. IMLS
 - $574,9904 bd3 ba2k sqft5500 W Lost Rpds, Saint Meridian, ID 83646Active
 IMLS
IMLS - $719,0004 bd3 ba2.3k sqft1473 W Olds River Dr, Meridian, ID 83642Active
 MLS ID #98995542, Heidi Minegar, Keller Williams Realty Boise. IMLS
 - $870,0005 bd4 ba3.6k sqft5459 W Philomena Dr, Meridian, ID 83646Active
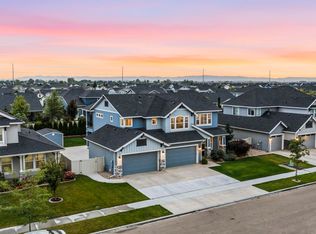 MLS ID #98999707, Gregory Earl, Fervent Real Estate. IMLS
