Taxes and SqFt per county record. Room sizes approx. No preferences or limitations or discrimination because of any of the protected classes under Fair Housing.
Coming soon 09/24
$410,000
11718 N Manning Ave, Kansas City, MO 64157
4beds
1,898sqft
Single Family Residence
Built in 2023
0.33 Acres Lot
$-- Zestimate®
$216/sqft
$-- HOA
What's special
- --
- on Zillow
- 90
- views
- 4
- saves
Zillow last checked:
Listing updated:
Listed by:
Hendrix Group 913-558-4362,
Real Broker, LLC,
Ken Hendrix 913-475-9858,
Real Broker, LLC
Source: Heartland MLS as distributed by MLS GRID,MLS#: 2643210
Facts & features
Interior
Bedrooms & bathrooms
- Bedrooms: 4
- Bathrooms: 3
- Full bathrooms: 3
Primary bedroom
- Features: Carpet, Ceiling Fan(s), Walk-In Closet(s)
- Level: Main
- Dimensions: 16 x 13
Bedroom 1
- Features: Carpet, Ceiling Fan(s)
- Level: Main
- Dimensions: 10 x 10
Bedroom 2
- Features: Carpet, Ceiling Fan(s)
- Level: Main
- Dimensions: 10 x 10
Bedroom 3
- Features: Carpet, Ceiling Fan(s)
- Level: Lower
- Dimensions: 14 x 10
Primary bathroom
- Features: Ceramic Tiles, Shower Only
- Level: Main
- Dimensions: 11 x 9
Bathroom 1
- Features: Ceramic Tiles, Shower Over Tub
- Level: Main
- Dimensions: 7 x 4
Bathroom 2
- Features: Ceramic Tiles, Shower Over Tub
- Level: Lower
- Dimensions: 8 x 5
Dining room
- Features: Luxury Vinyl
- Level: Main
- Dimensions: 10 x 9
Family room
- Features: Carpet
- Level: Lower
- Dimensions: 20 x 11
Great room
- Features: Carpet, Ceiling Fan(s), Fireplace
- Level: Main
- Dimensions: 16 x 13
Kitchen
- Features: Granite Counters, Kitchen Island, Luxury Vinyl
- Level: Main
- Dimensions: 12 x 11
Heating
- Forced Air
Cooling
- Electric
Appliances
- Included: Dishwasher, Disposal, Microwave, Electric Range, Stainless Steel Appliance(s)
- Laundry: In Hall, Laundry Closet
Features
- Custom Cabinets, Kitchen Island, Walk-In Closet(s)
- Flooring: Carpet, Tile, Wood
- Basement: Concrete,Finished,Interior Entry
- Number of fireplaces: 1
- Fireplace features: Gas, Gas Starter, Great Room
Interior area
- Total structure area: 1,898
- Total interior livable area: 1,898 sqft
- Finished area above ground: 1,375
- Finished area below ground: 523
Property
Parking
- Total spaces: 3
- Parking features: Attached, Garage Door Opener, Garage Faces Front
- Attached garage spaces: 3
Features
- Patio & porch: Deck- Covered
- Fencing: Wood
Lot
- Size: 0.33 Acres
- Features: City Limits, City Lot
Details
- Parcel number: 106130007026.00
Construction
Type & style
- Home type: SingleFamily
- Architectural style: Traditional
- Property subtype: Single Family Residence
Materials
- Stone Veneer, Stucco
- Roof: Composition
Condition
- Year built: 2023
Utilities & green energy
- Sewer: Public Sewer
- Water: Public
Community & HOA
Community
- Subdivision: Lakes at Hunters Glen
HOA
- Has HOA: Yes
- HOA name: Lakes at Hunters Glen HOA
Location
- Region: Kansas City
Financial & listing details
- Price per square foot: $216/sqft
- Tax assessed value: $72,850
- Annual tax amount: $5,772
- Date on market: 9/22/2026
- Ownership: Private
- Road surface type: Paved
Estimated market value
Not available
Estimated sales range
Not available
Not available
Price history
| Date | Event | Price |
|---|---|---|
| 10/31/2023 | Sold | -- |
Source:  Heartland MLS as distributed by MLS GRID #2426231 Report a problem Heartland MLS as distributed by MLS GRID #2426231 Report a problem | ||
| 10/3/2023 | Pending sale | $406,900$214/sqft |
Source:  RE/MAX of Kansas-Missouri #2426231 Report a problem RE/MAX of Kansas-Missouri #2426231 Report a problem | ||
| 9/24/2023 | Contingent | $406,900$214/sqft |
Source: Heartland MLS as distributed by MLS GRID #2426231 Report a problem | ||
| 8/9/2023 | Price change | $406,900-1.2%$214/sqft |
Source: Heartland MLS as distributed by MLS GRID #2426231 Report a problem | ||
| 5/15/2023 | Price change | $411,900-1.2%$217/sqft |
Source: Heartland MLS as distributed by MLS GRID #2426231 Report a problem | ||
| 3/21/2023 | Listed for sale | $416,900$220/sqft |
Source: Heartland MLS as distributed by MLS GRID #2426231 Report a problem | ||
Public tax history
| Year | Property taxes | Tax assessment |
|---|---|---|
| 2025 | $5,772 +14.1% | $72,850 +20.5% |
| 2024 | $5,057 +591.8% | $60,440 +597.9% |
| 2023 | $731 | $8,660 +43200% |
| 2022 | -- | $20 |
Find assessor info on the county website
Monthly payment
Est. payment
Payment breakdown
Explore the cost of this home by adjusting the details. Changes won't be saved.Climate risks
Neighborhood: Shoal Creek
Nearby schools
Schools provided by the listing agent
- Elementary: Warren Hills
- Middle: South Valley
- High: Liberty North
Source: Heartland MLS as distributed by MLS GRID. This data may not be complete. We recommend contacting the local school district to confirm school assignments for this home.

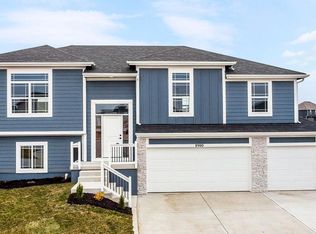
Similar homes
- $400,0004 bd4 ba2.7k sqft9101 NE 109th Ter, Kansas City, MO 64157For Sale
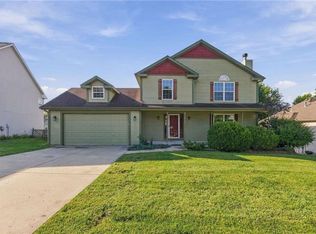 MLS ID #2643025, Sierra Dominiak, Platinum Realty LLC. Heartland MLS as distributed by MLS GRID
 - $451,9004 bd3 ba2.8k sqft7912 NE 111th St, Kansas City, MO 64157For Sale
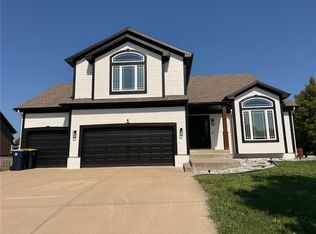 MLS ID #2643621, Nghia Nguyen, Worth Clark Realty. Heartland MLS as distributed by MLS GRID
 - $359,0003 bd3 ba2.1k sqft11200 N Lewis Ave, Kansas City, MO 64157For Sale
 MLS ID #2642676, Connie Balano, ReeceNichols-KCN. Heartland MLS as distributed by MLS GRID
 - $395,0003 bd3 ba1.6k sqft8908 NE 117th Ter, Kansas City, MO 64157For Sale
 MLS ID #2633722, Amber Kaspar, Platinum Realty LLC. Heartland MLS as distributed by MLS GRID
