
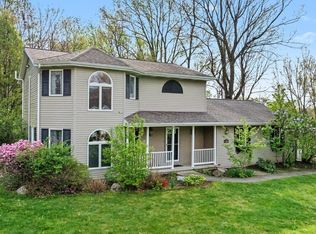
Welcome to modern luxury with this stunning custom built home, thoughtfully designed and only 3 years young. Boasting 4 spacious bedrooms and 3.5 beautifully appointed bathrooms, this residence blends high-end finishes with everyday comfort. Over $100,000 in premium upgrades elevate every corner, from designer fixtures and upgraded flooring to a gourmet kitchen featuring top tier appliances, custom cabinetry and elegant countertops, including a 60 inch center island. The open concept layout offers seamless flow, perfect for both entertaining and daily living. The living room features a fireplace with shiplap accents, the main floor also features a large dining area, half bath, and an additional room perfect as an office or library. Upstairs, retreat to the expansive primary suite, complete with an ensuite bath and generous walk-in closet. Two additional bedrooms , laundry room, bonus/ flex room and full bath complete the upper level. Enjoy peace of mind with newer construction energy-efficient systems and modern craftsmanship throughout. This home offers the rare combination of an efficient layout and upscale living. The daylight level is finished with full bath, office/bedroom and 2nd family room still allowing for plenty of storage space. The exterior has an established sodded yard, professional landscaping, fenced backyard and 20 x 14 deck with pergola. The garage and driveway are oversized and the garage features insulated doors. There is also a 20 x 20 professionally designed patio offering a great space to relax and entertain. A true standout that delivers style, function and lasting value located in the popular Gilmore Farms!
Active
Price cut: $10K (5/21)
$435,000
8396 W Sturtevant Ave, Richland, MI 49083
4beds
2,818sqft
Est.: Get pre-qualified
Single Family Residence
Built in 2023
8,712 Square Feet Lot
$-- Zestimate®
$154/sqft
$42/mo HOA
What's special
- 29 days |
- 528 |
- 47 |
Zillow last checked:
Listing updated:
Listed by:
Tami Slocum 269-459-1682,
Strong Properties, LLC 269-459-1682
Source: MichRIC,MLS#: 26019170
Tour with a local agent
Facts & features
Interior
Bedrooms & bathrooms
- Bedrooms: 4
- Bathrooms: 4
- Full bathrooms: 3
- 1/2 bathrooms: 1
Primary bedroom
- Level: Upper
- Area: 208
- Dimensions: 13.00 x 16.00
Bedroom 2
- Level: Upper
- Area: 110
- Dimensions: 10.00 x 11.00
Bedroom 3
- Level: Upper
- Area: 132
- Dimensions: 11.00 x 12.00
Bedroom 4
- Level: Basement
- Area: 110
- Dimensions: 10.00 x 11.00
Primary bathroom
- Level: Upper
- Area: 65
- Dimensions: 5.00 x 13.00
Bathroom 1
- Level: Main
- Area: 35
- Dimensions: 7.00 x 5.00
Bathroom 2
- Level: Upper
- Area: 65
- Dimensions: 5.00 x 13.00
Bathroom 3
- Level: Basement
- Area: 55
- Dimensions: 5.00 x 11.00
Bonus room
- Level: Upper
Kitchen
- Level: Main
- Area: 180
- Dimensions: 15.00 x 12.00
Heating
- Forced Air
Cooling
- Central Air
Appliances
- Included: Humidifier, Built-In Gas Oven, Dishwasher, Microwave, Refrigerator, Water Softener Owned
- Laundry: Upper Level
Features
- Center Island
- Windows: Low-Emissivity Windows, Screens, Insulated Windows, Window Treatments
- Basement: Daylight,Full
- Number of fireplaces: 1
- Fireplace features: Family Room, Gas Log
Interior area
- Total structure area: 2,276
- Total interior livable area: 2,818 sqft
- Finished area below ground: 542
Video & virtual tour
Property
Parking
- Total spaces: 2
- Parking features: Attached, Garage Door Opener
- Garage spaces: 2
Features
- Stories: 2
- Fencing: Privacy
Lot
- Size: 8,712 Square Feet
- Dimensions: 62 x 129 x 72 x 130
Details
- Parcel number: 0315110068
Construction
Type & style
- Home type: SingleFamily
- Architectural style: Colonial
- Property subtype: Single Family Residence
Materials
- Vinyl Siding
- Roof: Composition
Condition
- New construction: No
- Year built: 2023
Utilities & green energy
- Sewer: Public Sewer
- Water: Public
- Utilities for property: Natural Gas Connected
Community & HOA
HOA
- Has HOA: Yes
- Amenities included: Clubhouse
- Services included: Snow Removal
- HOA fee: $125 quarterly
Location
- Region: Richland
Financial & listing details
- Price per square foot: $154/sqft
- Tax assessed value: $204,500
- Annual tax amount: $6,937
- Date on market: 5/1/2026
- Listing terms: Cash,FHA,VA Loan,USDA Loan,MSHDA,Conventional
- Road surface type: Paved
Estimated market value
Not available
Estimated sales range
Not available
Not available
Price history
| Date | Event | Price |
|---|---|---|
| 5/21/2026 | Price change | $435,000-2.2%$154/sqft |
Source:  MichRIC #26019170 Report a problem MichRIC #26019170 Report a problem | ||
| 5/1/2026 | Listed for sale | $445,000+1.2%$158/sqft |
Source: MichRIC #26019170 Report a problem | ||
| 4/10/2024 | Sold | $439,588+788.1%$156/sqft |
Source: MichRIC #23135474 Report a problem | ||
| 10/4/2023 | Sold | $49,500-88.7%$18/sqft |
Source: Public Record Report a problem | ||
| 9/23/2023 | Pending sale | $439,588$156/sqft |
Source: MichRIC #23135474 Report a problem | ||
Public tax history
| Year | Property taxes | Tax assessment |
|---|---|---|
| 2025 | $1,389 +1234.4% | $204,500 +398.8% |
| 2024 | $104 | $41,000 +61.4% |
| 2023 | -- | $25,400 +0.8% |
| 2022 | -- | $25,200 |
Find assessor info on the county website
Monthly payment
Est. payment$--/mo
Payment breakdown
Explore the cost of this home by adjusting the details. Changes won't be saved.
All calculations are estimates and provided by Zillow, Inc. for informational purposes only. Actual amounts may vary.
HOA fees may include property taxes on listings classified as Co-Ops. Contact the listing agent and/or owner for fee details.
Mortgage interest rates are dependent on a number of factors, including credit score, down payment, and repayment length. Interest rate data provided by Zillow Group Marketplace, Inc. as of 1/1/1970 from various mortgage lenders with which we have lead or other similar arrangements; the Estimated Payment is an average of those rates.
See how much you could borrow to make a competitive offer.
Climate risks
Neighborhood: 49083
Nearby schools
GreatSchools rating
- NARichland Elementary SchoolGrades: K-2Distance: 1.4 mi
- 7/10Gull Lake Middle SchoolGrades: 6-8Distance: 1.5 mi
- 9/10Gull Lake High SchoolGrades: 8-12Distance: 1.9 mi
A local agent can set up tours, give advice and negotiate with sellers.


- Michigan
- Kalamazoo County
- Richland
- 49083
- 8396 W Sturtevant Ave
Nearby cities
Nearby zip codes
Other Richland Topics
